
113 Chorley Road
Swinton
Manchester
Greater Manchester
M27 4AA
Wordsworth Road, Swinton, Manchester
£260,000




3 Bedroom House - Semi-Detached
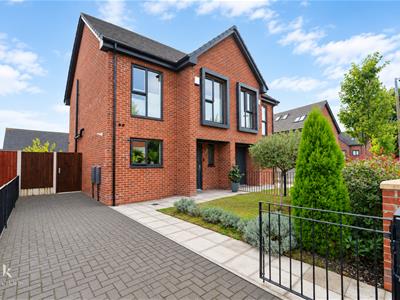
- An Enviable Semi-Detached Home
- Three Bedrooms
- Property is under NHBC guarantee with 5 years remaining
- Well Appointed Family Bathroom
- Main Bedroom With En Suite
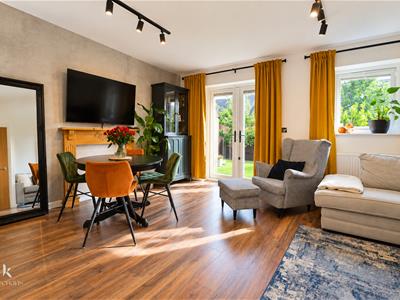
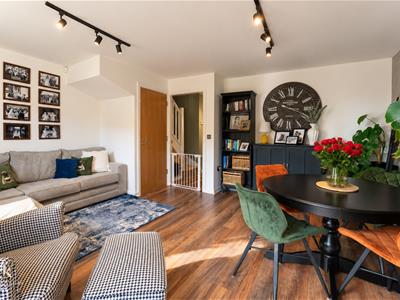
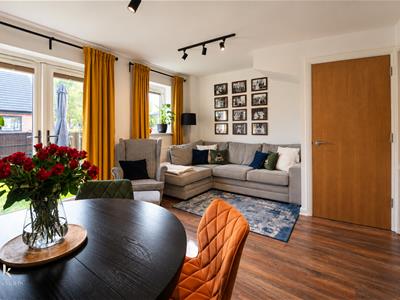
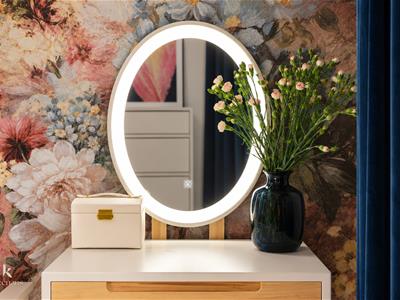
- Stylish Interiors
- Off Road Parking
- EPC Rating - B
- Council Tax Band - B
- Tenure - Freehold
THREE BED MODERN FAMILY HOME OFFERED FOR SALE WITH NO ONWARD CHAIN
This delightful three-bedroom semi-detached home offers a perfect blend of modern living and comfort. As you step inside, you will be greeted by stylish interiors that create a warm and inviting atmosphere throughout the property.
The spacious layout includes a well-appointed family bathroom, an ensuite for added convenience, and a separate WC, ensuring that all your needs are met with ease. Each bedroom is designed to provide a peaceful retreat, making it an ideal space for families or those looking to enjoy a little extra room.
One of the standout features of this home is the private driveway, providing off-road parking and enhancing the overall appeal of the property. The location is also a significant advantage, with local amenities, schools, and parks within easy reach, making it a perfect choice for families and professionals alike.
This modern home on Wordsworth Road is not just a place to live; it is a lifestyle choice that offers comfort, convenience, and a sense of community. Do not miss the opportunity to make this lovely property your own.
Ground Floor
Entrance
UPVC door to entrance hall.
Entrance Hall
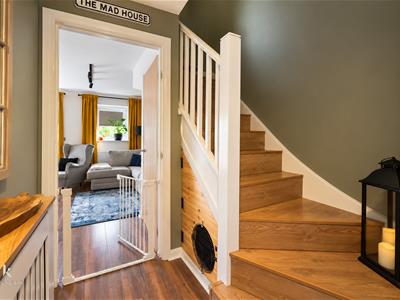
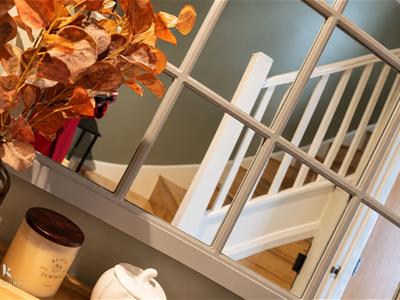
3.07m x 0.99m (10'1 x 3'3)Central heating radiator, smoke alarm, understairs storage, laminate flooring, doors leading to kitchen, reception room and WC, stairs to first floor.
Kitchen
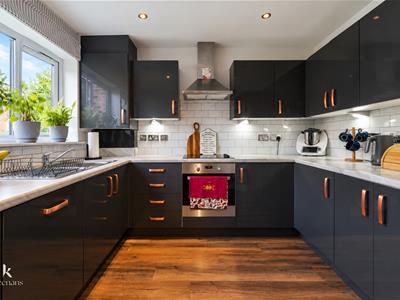
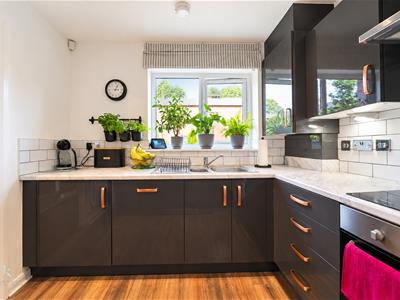
3.07m x 2.67m (10'1 x 8'9)UPVC double glazed window, high gloss wall and base units with marble surfaces, tiled splashbacks, stainless steel sink and drainer with mixer tap, induction hob, integrated oven, integrated dish washer, plumbing for washing machine, concealed boiler, spotlights, smoke alarm, laminate flooring.
WC
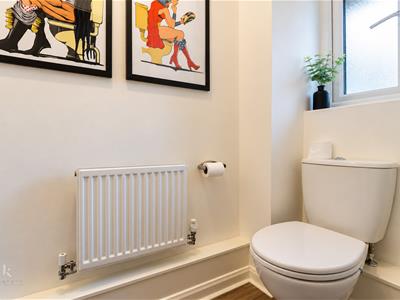
1.96m x 0.79m (6'5 x 2'7)UPVC double glazed frosted window, central heating radiator, dual flush Wc, pedestal wash basin with mixer tap, laminate flooring.
Reception Room
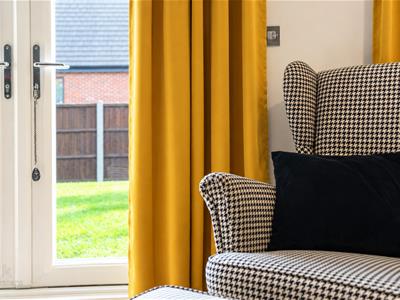
4.80m x 3.66m (15'9 x 12)UPVC double glazed window, central heating radiator, fire with wooden mantle, storage cupboard, laminate flooring, UPVC double glazed French doors to rear.
First Floor
Landing
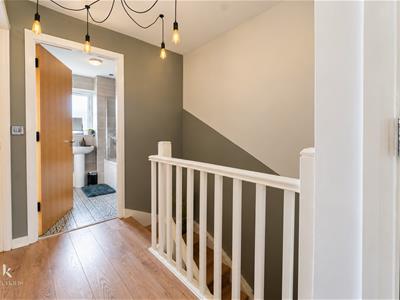
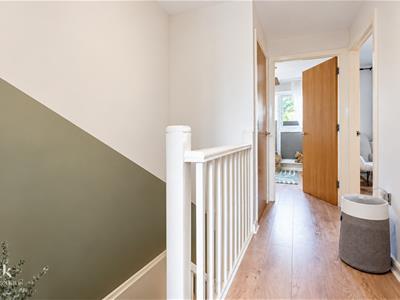
2.13m x 0.97m (7 x 3'2)UPVC double glazed windows, laminate flooring, doors leading to three bedrooms, bathroom and storage.
Bedroom One
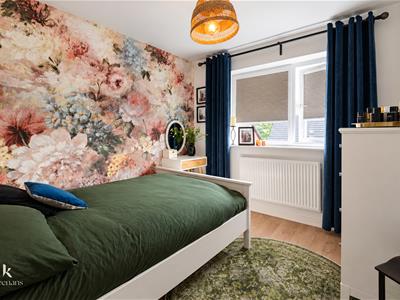
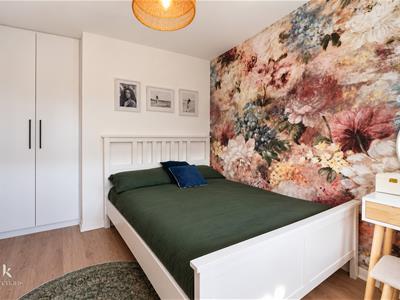
2.92m x 2.67m (9'7 x 8'9)UPVC double glazed window, central heating radiator, laminate flooring, door to en suite.
En Suite
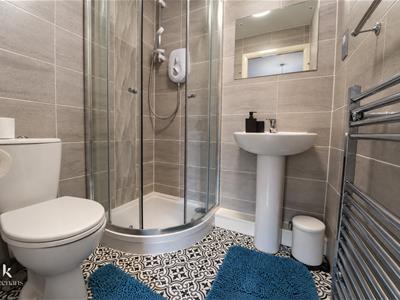
1.57m x 1.42m (5'2 x 4'8)Heated towel rail, dual flush WC, pedestal wash basin with mixer tap, electric feed walk in shower, tiled elevations, tiled effect flooring.
Bedroom Two
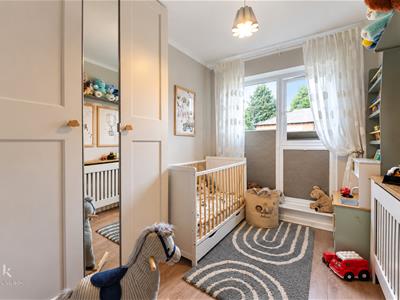
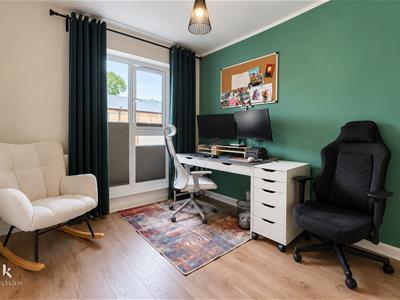
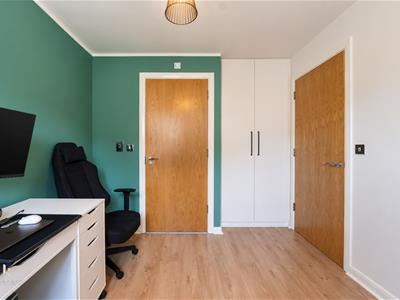
3.51m x 2.67m (11'6 x 8'9)UPVC double glazed window, central heating radiator, laminate flooring.
Bedroom Three
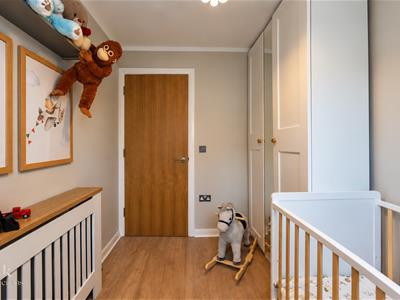
2.92m x 2.01m (9'7 x 6'7)UPVC double glazed window, central heating radiator.
Bathroom
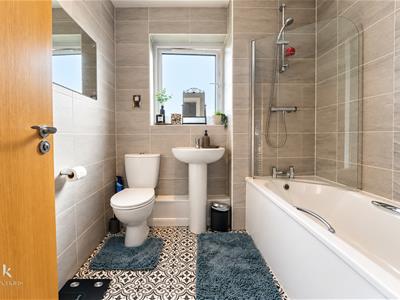
2.03m x 2.01m (6'8 x 6'7)UPVC double glazed frosted window, heated towel rail, dual flush WC, pedestal wash basin with mixer tap, panelled bath with mixer tap, direct feed shower, tiled elevations, tiled effect flooring.
External
Front
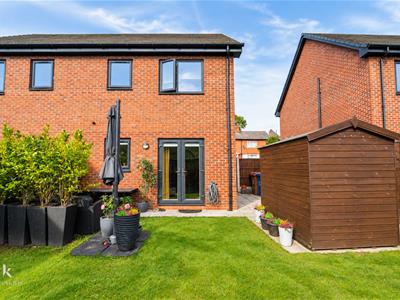
Driveway for multiple vehicles, laid to lawn garden and paved pathway to entrance.
Rear
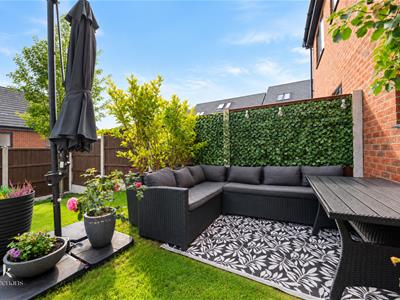
Laid to lawn garden.
Energy Efficiency and Environmental Impact

Although these particulars are thought to be materially correct their accuracy cannot be guaranteed and they do not form part of any contract.
Property data and search facilities supplied by www.vebra.com