.png)
137 Shaw Heath
Stockport
Cheshire
SK2 6QZ
Crosby Street, Stockport
Offers over £230,000
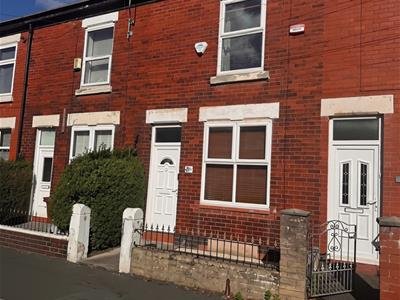
2 Bedroom House - Mid Terrace
- NO UPWARD CHAIN
- Well presented & move-in ready
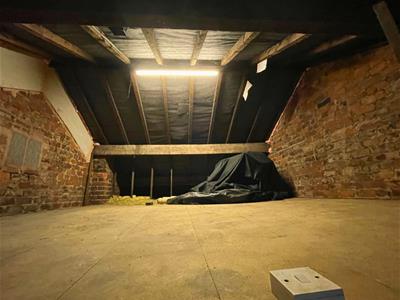
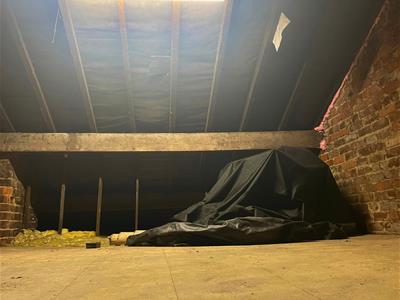
- Boarded-out loft, providing valuable storage space
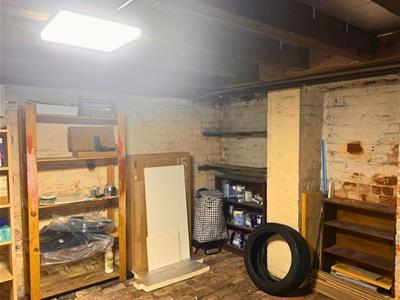
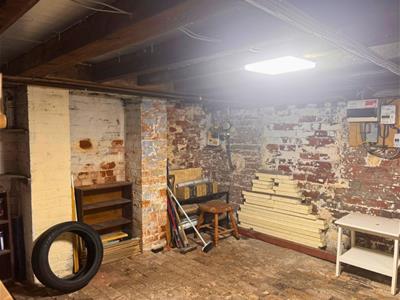
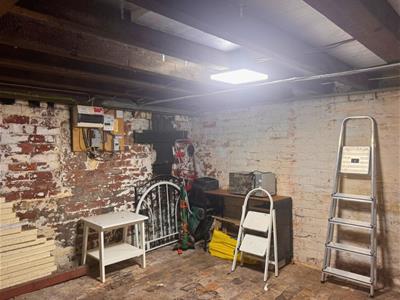
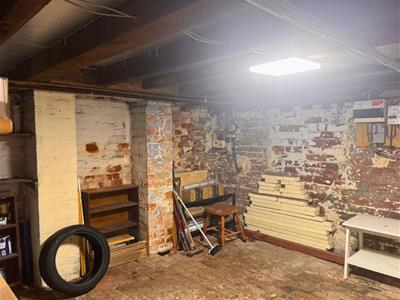
- Useful cellar providing additional storage
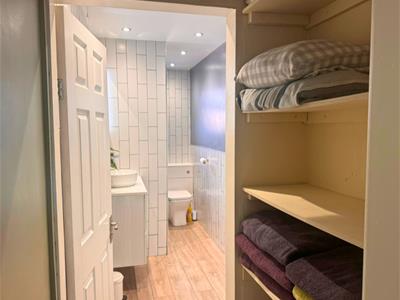
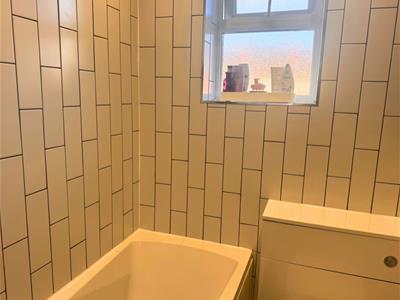
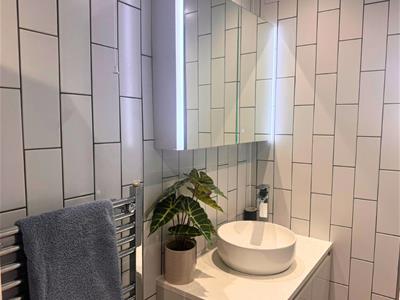
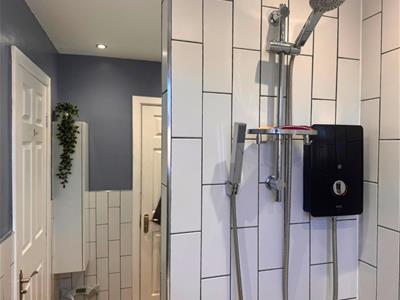
- Stylish Jack and Jill bathroom
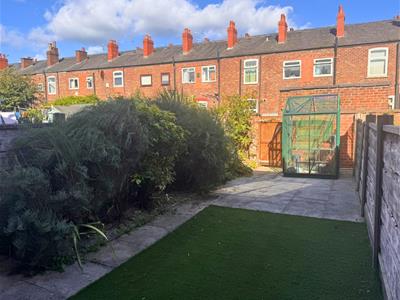
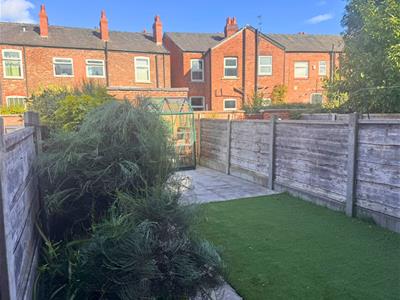
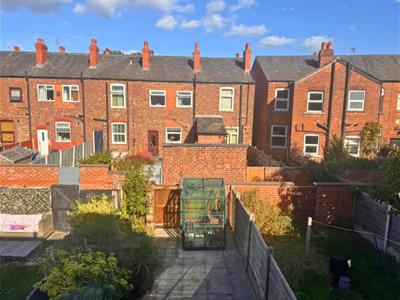
- Private rear garden with paved and lawned areas
- UPVC windows and doors
NO UPWARD CHAIN
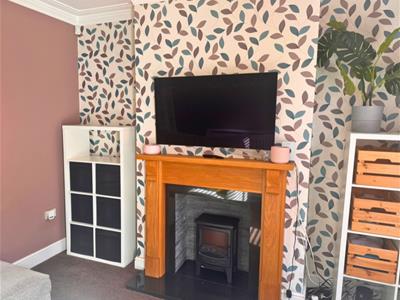
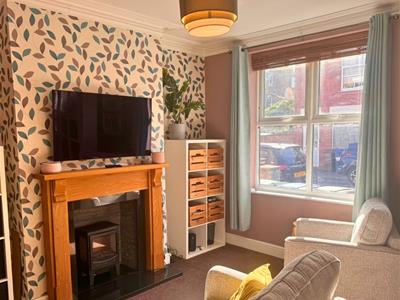
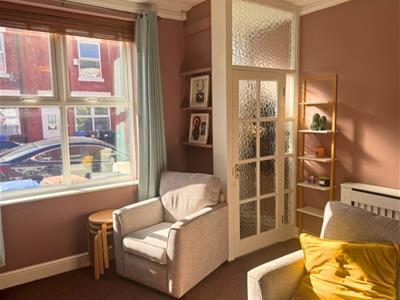
As you enter through the front door, you are welcomed into a beautiful lounge with a feature fire and fire surround. The large UPVC front window brings plenty of natural light into the room, giving a light and airy feel.
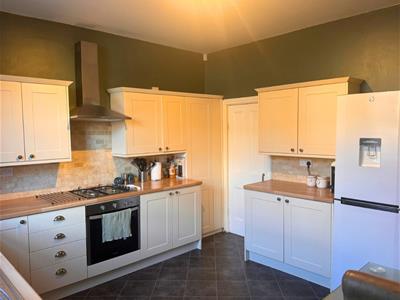
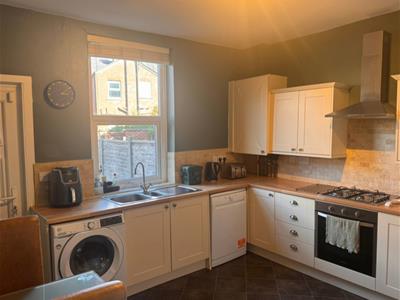
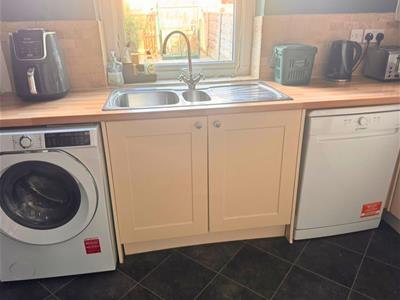
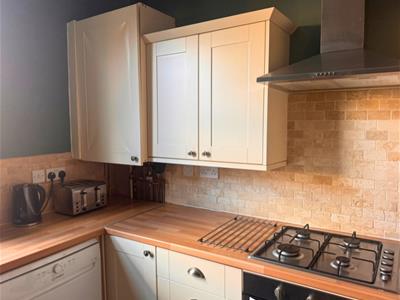
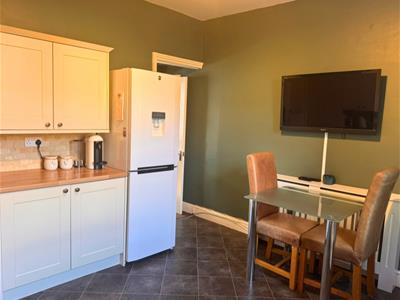
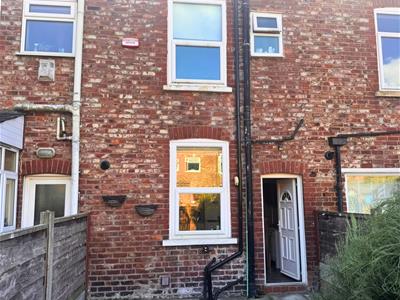
The dining kitchen provides a good range of wall and base units, contrasting worktops, tiled splashbacks with designated space for appliances, with a window overlooking the rear garden.
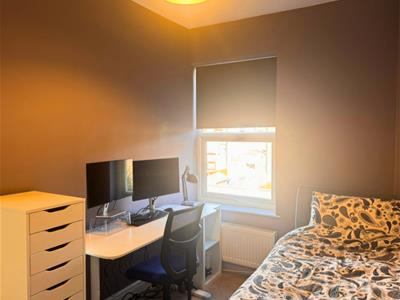
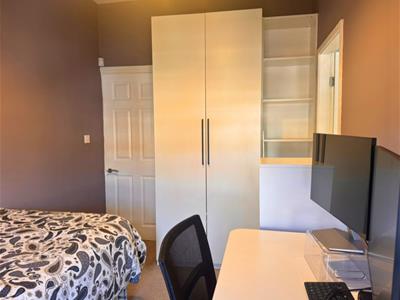
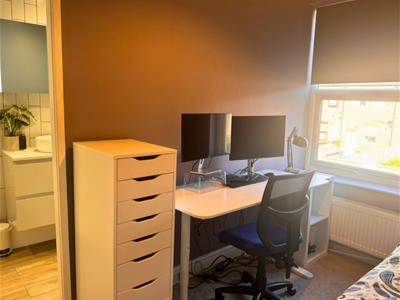
To the first floor are two well-proportioned bedrooms, served by a modern Jack and Jill bathroom. The principal bedroom benefits from fitted wardrobes and ample space for freestanding furniture, while the second bedroom is currently arranged as a bedroom and home working space, with fitted storage and a good-sized window.
Externally, the property benefits from a private rear garden, featuring a paved seating area, artificial lawn, established planting and a greenhouse. The garden provides a pleasant outdoor space with useful room for seating, gardening and storage.
The property also benefits from a useful cellar, offering extensive additional storage and housing the utility connections. There is also a boarded-out loft, accessed via pull-down steps, providing valuable additional storage space, which could potentially be converted to extra rooms (with planning permission).
LOUNGE
3.91m x 3.86m (12'9" x 12'7")A bright and welcoming lounge featuring a beautiful fireplace and fire surround, with a large UPVC window allowing plenty of natural light.
DINING KITCHEN
3.86m x 3.73m (12'7" x 12'2")A well-equipped fitted kitchen comprising a range of wall and base units with contrasting worktops and tiled splashbacks. The kitchen benefits from integrated cooking facilities, space for additional appliances, a stainless-steel sink and drainer, and a window overlooking the rear garden. There is also ample worktop and cupboard storage.
BEDROOM 1
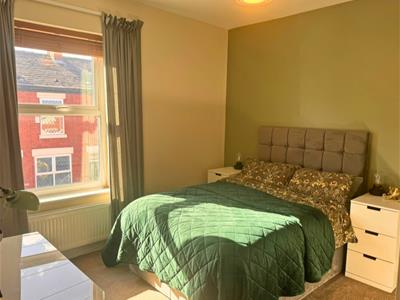
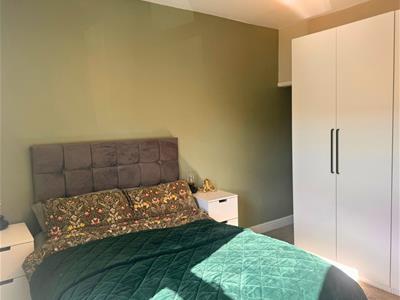
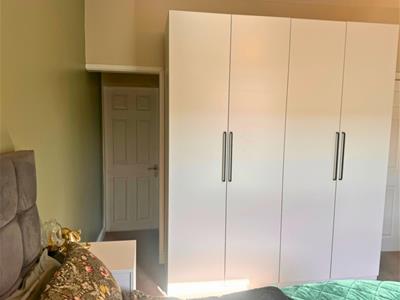
3.86m x 3.73m (12'7" x 12'2")A spacious double bedroom featuring a large window overlooking the front aspect, allowing plenty of natural light. The room offers excellent fitted storage with a range of built-in wardrobes, alongside space for bedside furniture and additional furnishings.
BEDROOM 2
3.71m x 2.34m (12'2" x 7'8")A well-proportioned second bedroom currently arranged with both sleeping and home-working space. The room features a window overlooking the rear aspect, fitted storage and sufficient space for a double bed, desk and further furniture.
BATHROOM
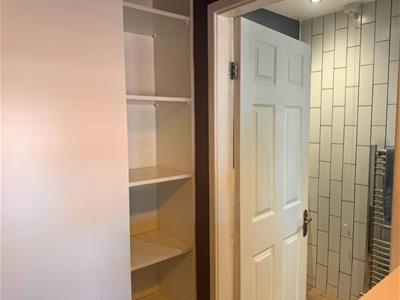
3.71m x 1.40m (12'2" x 4'7")A modern bathroom fitted with a white suite comprising a WC, wash basin and shower. The room is finished with contemporary white wall tiling, contrasting flooring and recessed lighting, with useful storage provided just outside the bathroom.
CELLAR & LOFT
The property benefits from a substantial cellar, providing valuable additional storage space. The cellar extends beneath the property and features exposed brickwork, lighting, power and useful areas for storage, tools and household equipment.
AML
Please be advised that, in accordance with legal requirements and to maintain compliance with Anti-Money Laundering regulations, prospective buyers are obligated to undergo AML checks upon acceptance of their offer for the property listed in this brochure.
These AML checks are a mandatory part of the property transaction process and are designed to prevent and detect potential money laundering activities. The cost associated with each AML check is £30 per applicant, and this fee will be charged to the respective individuals undergoing the checks.
Please note that failure to comply with these AML checks may result in delays or complications in the completion of the property transaction.
MATERIAL INFORMATION
Part A-Key Facts
Tenure: Leasehold
Original lease length: 999 years
Lease start date: 1892
Years remaining: 865 years
Ground rent: £1.20
Council Tax Band: A
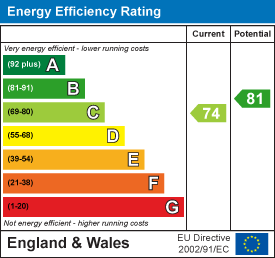
EPC Rating: C
Part B-Property Details:
Bedrooms: 2
Bathrooms: 1
Reception Rooms: 1
Parking: Parking arrangement at £47.50 per permit, based on the 2025 Stockport Council price.
Resident permit parking
Two permits available from Stockport Council:
1 resident permit
1 visitor permit
Heating: Gas-fired central heating via a combi boiler
Electricity: Mains electricity supplier UU (United Utilities)
Water & Drainage: Mains water supply/mains drainage supplier UU (United Utilities)
Part C-Additional Information:
Flood Risk: Low
Broadband: Standard, Superfast & Ultrafast Available
Storm/Fire Damage: N/A
Alterations to Property Works completed in 2023:
Removal of chimney in loft and through roof
Reconstruction of bathroom
Energy Efficiency and Environmental Impact
Although these particulars are thought to be materially correct their accuracy cannot be guaranteed and they do not form part of any contract.
Property data and search facilities supplied by www.vebra.com