
Duffield House, Town Street
Duffield
Derbyshire
DE56 4GD
Lambourne Drive, Allestree, Derby
Offers In The Region Of £330,000
3 Bedroom House - Detached
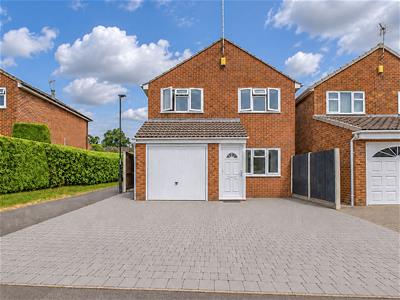
- Three Bedroom Detached Home Close to Allestree Park
- Recently Redecorated Throughout
- Fitted Kitchen With Space For Appliances
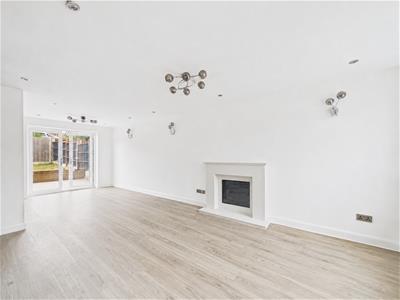
- Spacious Lounge/Dining Room
- Family Bathroom
- Driveway & Garage
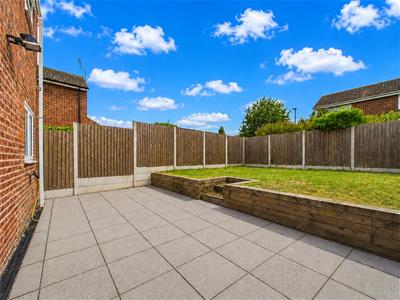
- Generous Private Rear Garden
- Popular Allestree Location
- Within Catchment of Ecclesbourne School
- No Upward Chain
Nestled in the popular Allestree area of Derby and within catchment of Ecclesbourne School, this recently redecorated three bedroom detached house offers a comfortable and well-presented home for families or professionals alike.
The ground floor comprises a welcoming entry and hallway, a fitted kitchen with gas hob and oven, space for other appliances and a spacious lounge/dining room, offering excellent space for both relaxing and entertaining. To the first floor, the landing leads to three well-proportioned bedrooms and a family bathroom.
Externally, the property benefits from a garage and driveway providing off-road parking, along with a generous, private rear garden.
Allestree is a highly sought-after suburb of Derby, offering excellent local amenities, well-regarded schools and easy access to Allestree Park, along with strong transport links into Derby city centre.
The Location
Allestree is a very popular residential suburb of Derby, approximately 3 miles from the city centre and provides an excellent range of local amenities including the noted Park Farm shopping centre, excellent local schools and regular bus services. Local recreational facilities include Woodlands Tennis Club, Allestree Park and Markeaton Park together with Kedleston Golf Course. This property also falls with the catchment area for the noted Ecclesbourne School in Duffield.
Excellent transport links are close by and fast access onto the A6, A38, A50 linking to the M1 motorway. The location is convenient for Rolls Royce, Derby University, Royal Derby Hospital and Toyota.
Accommodation
Ground Floor
Porch
1.78 x 1.15 (5'10" x 3'9")A UPVC double glazed entrance door provides access to the porch with double glazed window to side.
Lounge/Dining Room
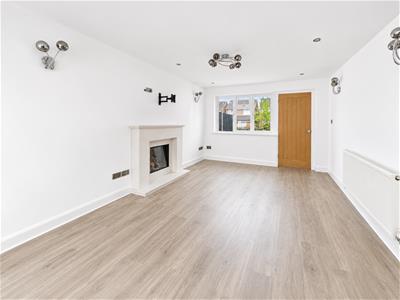 7.44 x 3.28 (24'4" x 10'9")Having a feature fireplace, central heating radiator and stylish floor to ceiling central heating radiator, inner hallway with staircase to first floor and double glazed French doors to the garden.
Kitchen
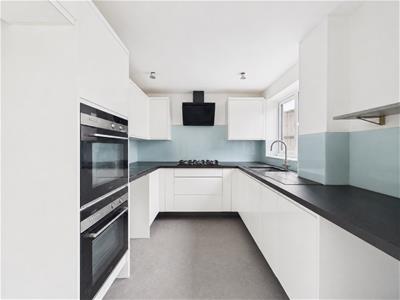 3.03 x 2.57 (9'11" x 8'5")Comprising a stylish worktop with matching upstands, inset sink unit, gloss finish base cupboards and drawers, gas hob and splashback with extractor hood over, built-in oven, appliance space suitable for fridge freezer and washing machine and double glazed window to rear.
First Floor Landing
1.92 x 0.90 (6'3" x 2'11")With feature balustrade and double glazed window to side.
Bedroom One
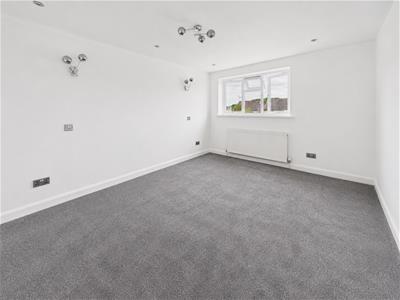 4.10 x 3.22 (13'5" x 10'6")Having a central heating radiator and double glazed window to front.
Bedroom Two
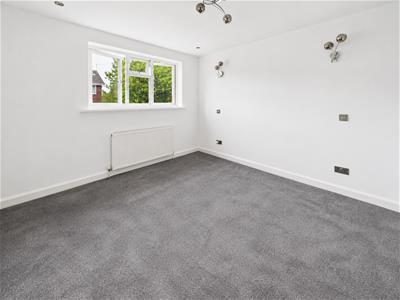 3.26 x 3.24 (10'8" x 10'7")With central heating radiator and double glazed window to rear.
Bedroom Three
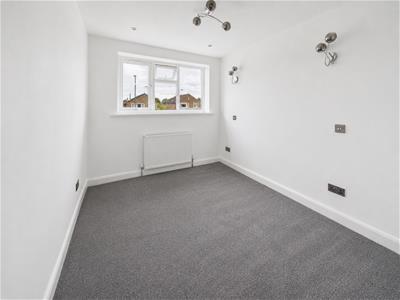 2.95 x 2.45 (9'8" x 8'0")Having a central heating radiator and double glazed window to front.
Bathroom
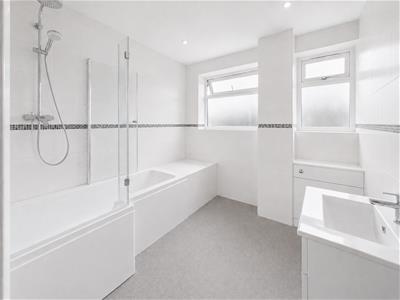 2.48 x 2.41 (8'1" x 7'10")Having a white suite comprising low flush WC, vanity unit wash handbasin with storage beneath, panelled bath with shower over, chrome towel rail/radiator and two double glazed windows to rear.
Outside
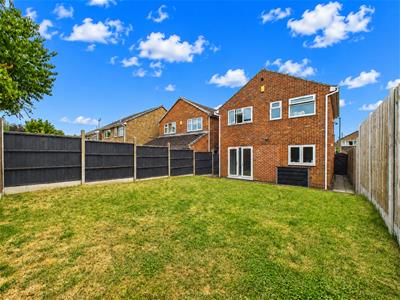 The property benefits from a good sized driveway to the front providing ample off-road parking and access to an integral single garage. To the rear of the property is a patio area with steps leading up to a lawn bounded by timber fencing.
Council Tax Band C
Energy Efficiency and Environmental Impact

Although these particulars are thought to be materially correct their accuracy cannot be guaranteed and they do not form part of any contract.
Property data and search facilities supplied by www.vebra.com