Property @ Kemp & Co
Email: sales@propertyatkemp.co.uk
350 Skircoat Green Road
Halifax
West Yorkshire
HX3 0RR
Dudwell Grove, Skircoat Green, Halifax
Offers Over £750,000
4 Bedroom House - Detached
- Highly Desirable Residential Location
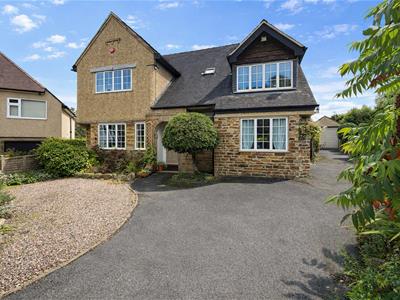
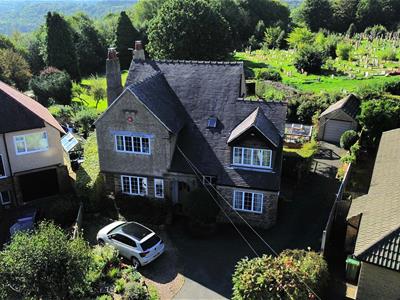
- Detached Period Family Home
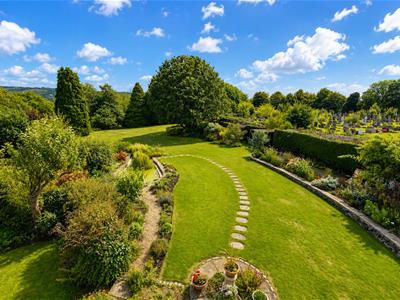
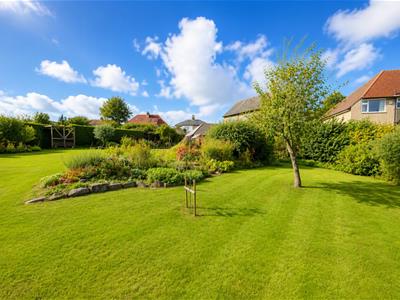
- Large Rear Garden approx 1/2 acre
- 4 Bedrooms Plus A Study
- 2 Reception Rooms
- 2 Bathrooms
- Utility Room & Downstairs Cloakroom
- Close To Outstanding Schools
- Realistically Priced
- Viewing Essential
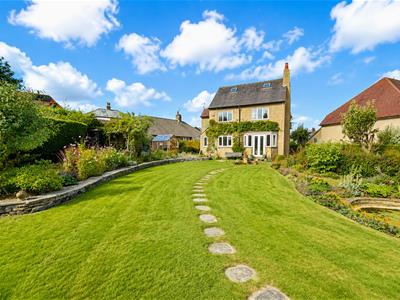
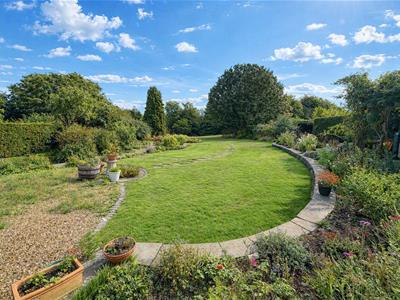
Situated in one of Calderdale’s premier residential locations, in the heart of Skircoat Green, lies this substantial period 1920s four bedroomed detached family home, which has the advantage of an exceptionally large south facing rear garden extending to approximately half an acre.
The property provides spacious and versatile family accommodation and briefly comprises an entrance hall, two reception rooms, dining kitchen, utility room, downstairs cloakroom, study/bedroom five, four first floor bedrooms, one with en suite facilities, family bathroom, double glazing and gas central heating, extensive gardens, driveway providing off-road parking for numerous vehicles and a detached garage.
The property provides excellent access to the local amenities of Skircoat Green and Savile Park, including outstanding schools, local shops, cafés, parks, and Calderdale Royal Hospital, as well as easy access to Halifax Town Centre and the Trans Pennine road and rail network linking the business centres of Manchester and Leeds.
An internal inspection is absolutely essential to fully appreciate the potential this substantial family home provides and, in particular, the extensive rear garden. Very rarely does the opportunity arise to purchase a detached property with such a large garden in this highly sought after residential location and, as such, an early appointment to view in order to avoid disappointment is strongly recommended.
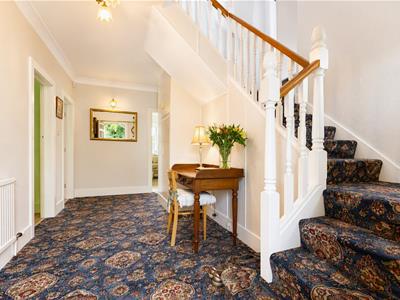
ENTRANCE HALL
With cornice to ceiling, double doors opening to a pantry with fitted shelves providing useful storage facilities, with a further cupboard beneath the staircase providing additional storage. One single radiator, fitted carpet and a spindled staircase leading to the first floor accommodation.
From the entrance hall a glazed panelled door opens into the:
DINING ROOM
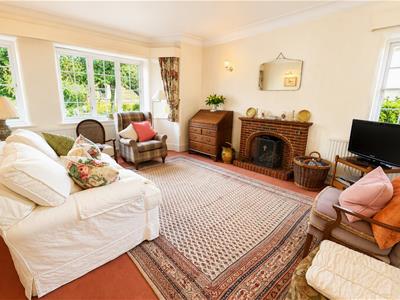
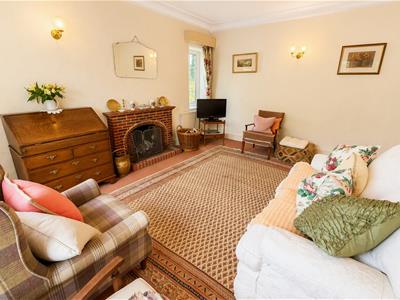
2.94m x 4.74m (9'7" x 15'6")This spacious reception room is presently used as a second sitting room and has a bay window to the front elevation incorporating UPVC double glazed units, together with a further UPVC double glazed window to the side elevation. Feature brick fireplace with open grate fire set on a matching hearth, cornice to ceiling, two single radiators, TV point and a fitted carpet.
From the entrance hall a glazed panelled door opens into the:
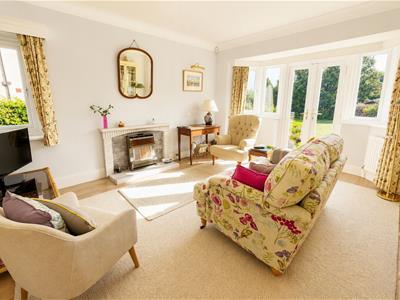
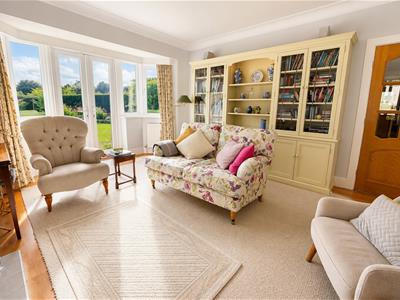
SITTING ROOM
4.81m x 3.92m (15'9" x 12'10")With bay window to the rear elevation incorporating UPVC double glazed windows and French doors opening onto the extensive south facing rear garden and enjoying attractive woodland views. A further UPVC double glazed window to the side elevation provides this room with a light and spacious aspect. Period tiled fireplace incorporating a Cannon gas fire set on a matching hearth, cornice to ceiling, two double radiators, one TV point and laminate wood flooring.
From the entrance hall a door opens into the:
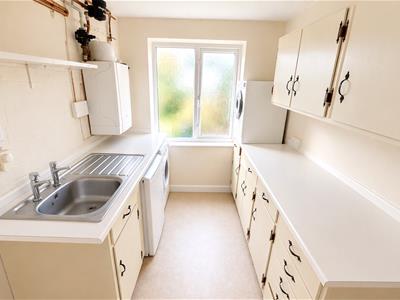
DINING KITCHEN
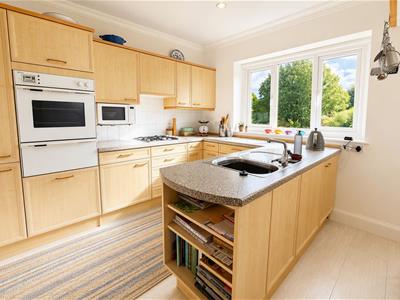
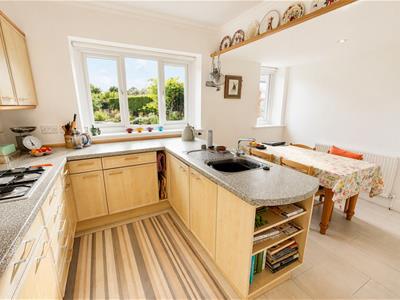
4.37m x 3.18m (14'4" x 10'5")The kitchen area is fitted with a range of wall and base units incorporating matching work surfaces with a stainless steel single drainer sink unit and mixer tap, four ring gas hob with extractor in pull-out canopy above, electric oven and grill and an integrated fridge. The kitchen is tiled around the work surfaces with complementing colour scheme to the remaining walls. UPVC double glazed window to the rear elevation enjoying attractive open garden views, cornice to ceiling, inset spotlight fittings and a tiled floor.
The dining area has a further UPVC double glazed window to the rear elevation, again enjoying attractive views over the garden, one double radiator, inset spotlight fittings, additional fitted wall and base units and antique o flooring.
From the entrance hall a glazed panelled door opens into the:
REAR ENTRANCE HALL
With UPVC double glazed side entrance stable door giving access through to the:
UTILITY ROOM
2.90m x 1.45m (9'6" x 4'9")Fitted with wall and base units incorporating matching work surfaces, stainless steel single drainer sink unit, plumbing for an automatic washing machine and space for a tumble dryer. Wall mounted gas central heating boiler, UPVC double glazed window to the side elevation and one single radiator.
From the utility room a door opens into the:
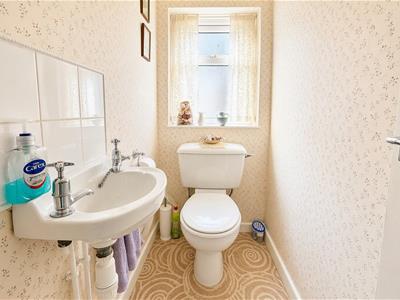
DOWNSTAIRS CLOAKROOM
With white two piece suite incorporating hand wash basin and low flush WC. UPVC double glazed window to the side elevation.
From the utility room a door opens into the:
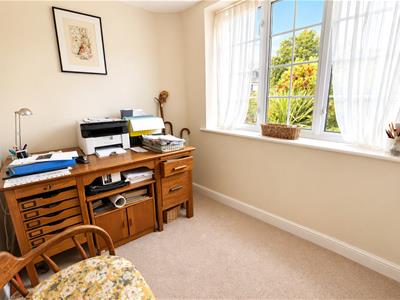
STUDY / BEDROOM FIVE
2.91m x 1.89m (9'6" x 6'2")With UPVC double glazed window to the front elevation, one single radiator, and a fitted carpet.
From the entrance hall the spindled staircase leads to a half landing with a feature leaded and stained glass window to the front elevation.
From the half landing steps to the right lead to a door opening into
BEDROOM FOUR
4.25m x 2.87m (13'11" x 9'4")With UPVC double glazed windows to the front and rear elevations, cornice to ceiling, one double radiator and a fitted carpet.
Further steps lead to the
LANDING
With a Velux double glazed skylight window, access to a fully insulated and boarded loft by means of a loft ladder, providing excellent storage facilities. Door to a store cupboard with fitted shelving providing useful storage facilities.
From the landing a door opens into:
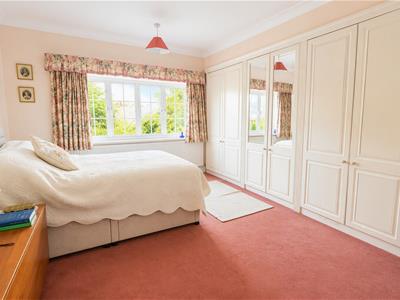
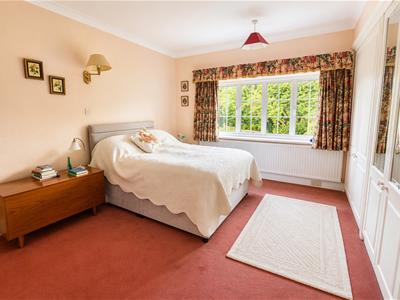
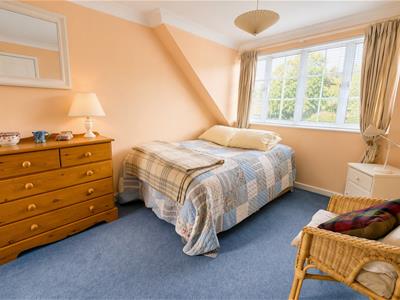
BEDROOM ONE
3.94m x 4.74m (12'11" x 15'6")This double bedroom has UPVC double glazed windows to the front and side elevations, built-in wardrobes running the length of one wall with matching dressing table, one single radiator and a fitted carpet.
From the landing a door opens into:
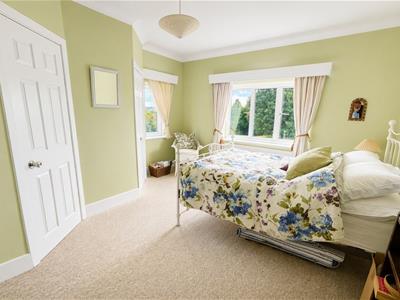
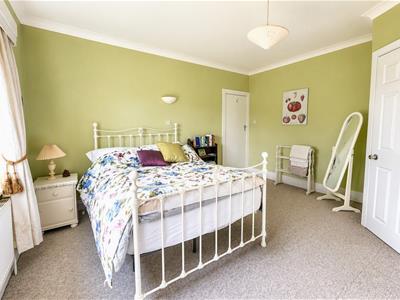
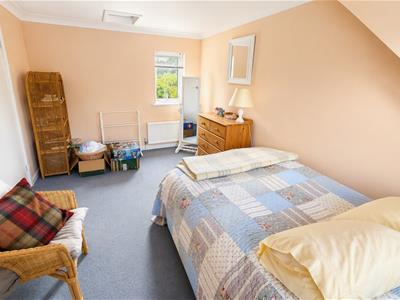
BEDROOM TWO
4.26m x 3.93m (13'11" x 12'10")This second double bedroom has UPVC double glazed windows to the rear and side elevations, enjoying superb panoramic views and attractive views over the extensive rear garden. Cornice to ceiling, one double radiator and fitted carpet. A folding door opens into a cupboard with fitted shelving providing storage facilities.
From the bedroom a door opens into the:
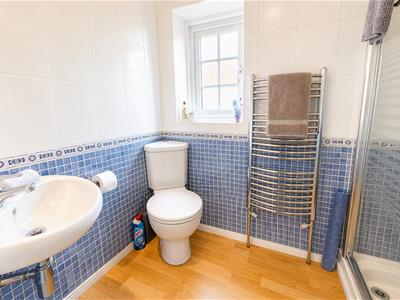
EN SUITE SHOWER ROOM
With white three piece suite incorporating hand wash basin, low flush WC and fully tiled shower cubicle. The en suite is fully tiled and has inset spotlight fittings to the ceiling, chrome heated towel rail, laminate wood flooring and a UPVC double glazed window to the side elevation.
From the landing door opens to
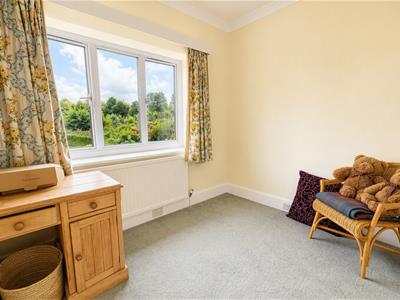
BEDROOM THREE
3.19m x 3.02m narrowing to 2.29m (10'5" x 9'10" naWith UPVC double glazed window to the rear elevation enjoying attractive views over the extensive rear garden, cornice to ceiling, one single radiator and fitted carpet.
From the landing a door opens into the:
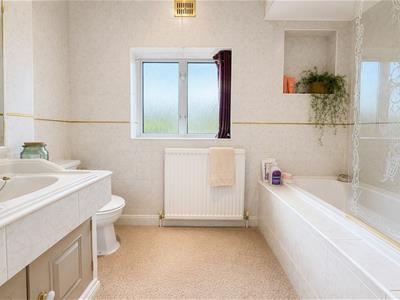
BATHROOM
With white three piece suite incorporating hand wash basin set within a vanity unit, low flush WC and panelled bath with Mira shower unit. The bathroom is fully tiled and has a UPVC double glazed window to the side elevation, inset spotlight fittings to the ceiling, built-in cupboards with fitted shelving providing useful storage facilities, one single radiator and a fitted carpet.
GENERAL
The property is constructed of stone and brick. It has the benefit of all mains services, gas, water and electricity, together with UPVC double glazing and gas central heating. The property is Freehold. and is in Council Tax Band F
EXTERNAL
To the front of the property there is a tarmac driveway providing off-road parking from the private road, together with a gravelled area providing additional parking and established mature plants and shrubs.
To one side of the property the tarmac driveway continues, providing extensive additional off-road parking for numerous vehicles and leading to a detached garage with an up-and-over door.
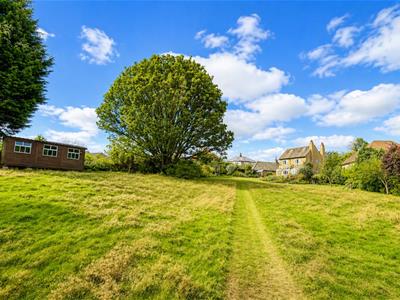
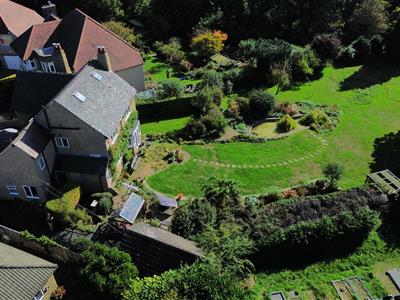
A block paved pathway leads to the side entrance door and continues through to the extensive rear garden. The principal feature of this outstanding family home is the exceptionally large south facing rear garden, extending to approximately half an acre. The garden has been carefully nutured for 30 years, incorporating extensive lawned areas with established borders, mature plants, shrubs and trees, a greenhouse, pergola, and garden pond, creating an attractive and private setting which is a haven for local birds and wildlife. To the remaining side of the property there is a further lawn and path.
TO VIEW
Strictly by appointment. Please telephone Property@Kemp & Co on 01422 349222.

Energy Efficiency and Environmental Impact
Although these particulars are thought to be materially correct their accuracy cannot be guaranteed and they do not form part of any contract.
Property data and search facilities supplied by www.vebra.com