
70d Watling Street
Radlett
Herts
WD7 7NP
The Avenue, Radlett
£1,295,000
5 Bedroom House - Detached
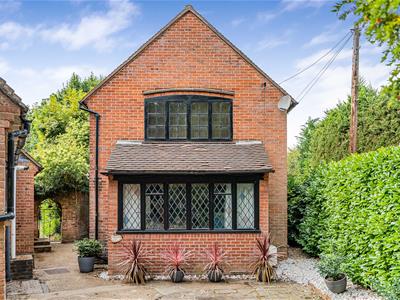
A charming five bedroom detached family home, tastefully combining both period and contemporary features and offering approximately 2500 sq ft of spacious accommodation arranged over three levels.
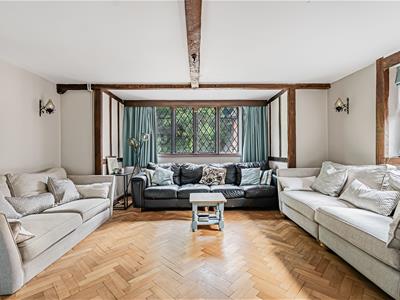
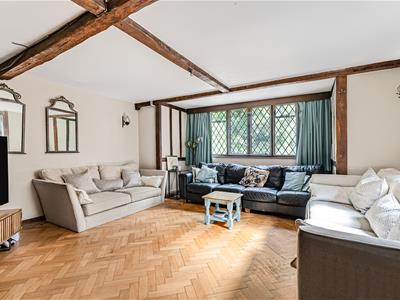
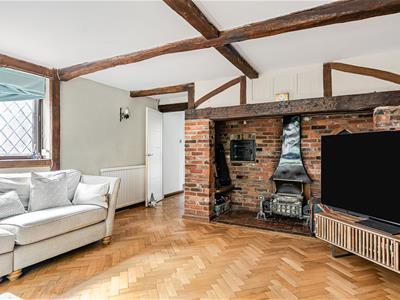
The accommodation comprises a welcoming living room which boasts many original features including a charming brick-built Inglenook fireplace and chimney, oak-beamed ceiling and solid wood flooring with a front-facing aspect.
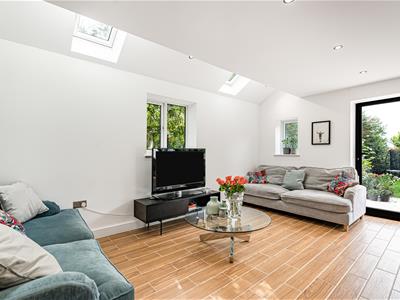
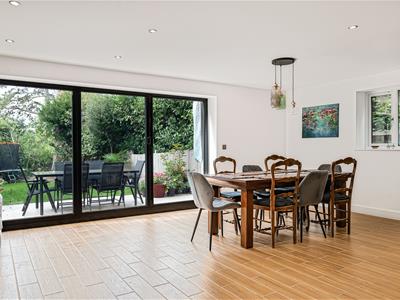
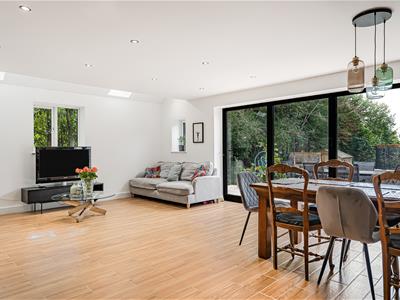
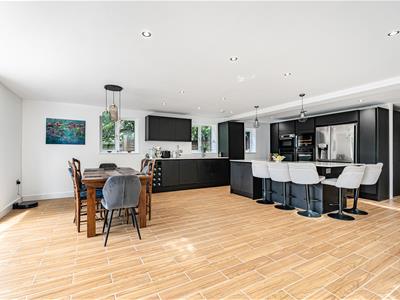
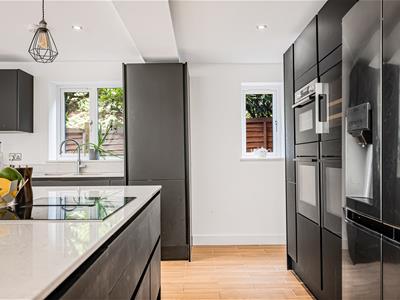
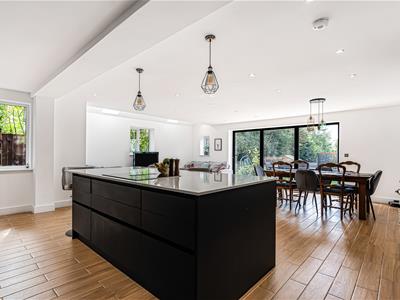
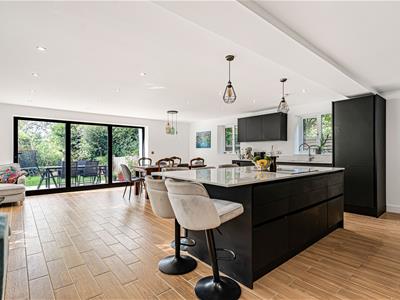
At the rear of the property, you will find a stunning and substantially sized kitchen diner with a snug area offering a cosy TV family space. The recently installed ‘Integri Ascoli’ kitchen cabinets in Black Anthracite, offer ample fitted wall and base units with a double sink and ‘Quooker tap, integrated ‘Neff’ and ‘Bosch’ appliances and beautiful tiled flooring.
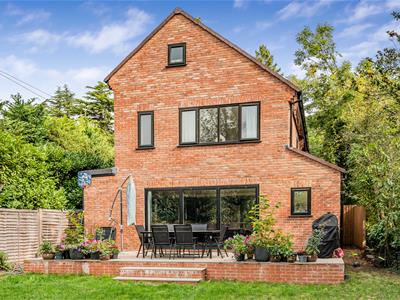
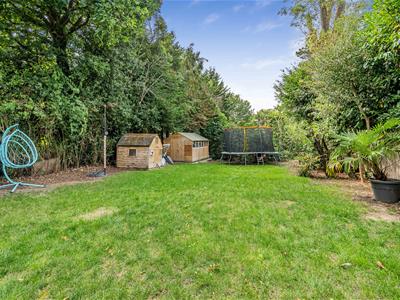
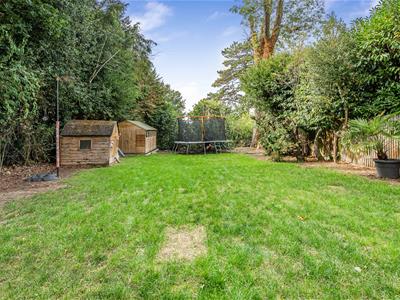
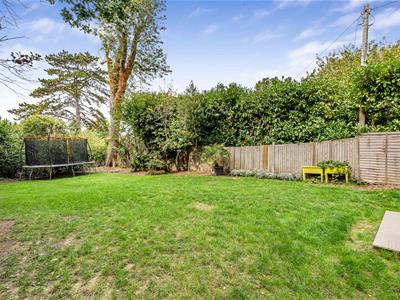
Having been recently extended, the back of the property now offers beautiful black bifold doors that open seamlessly onto the private rear garden, making for that incredible indoor/outdoor entertaining experience. A handy utility room, boiler room and guest cloakroom completes the ground floor.
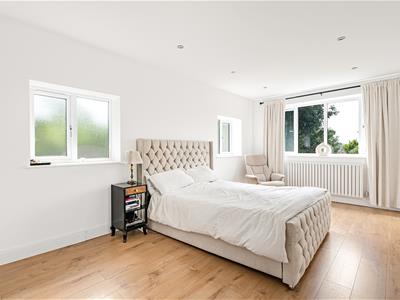
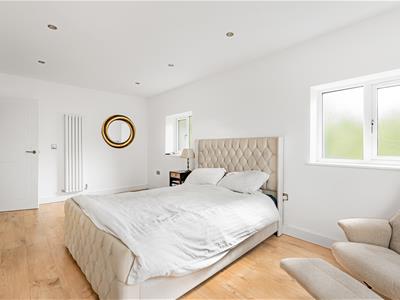
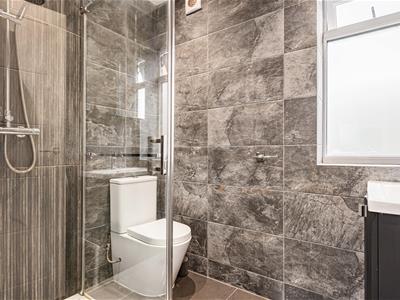
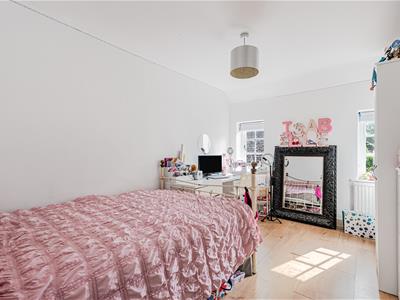
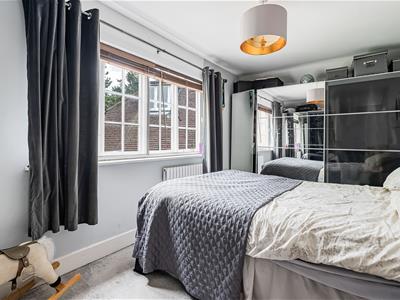
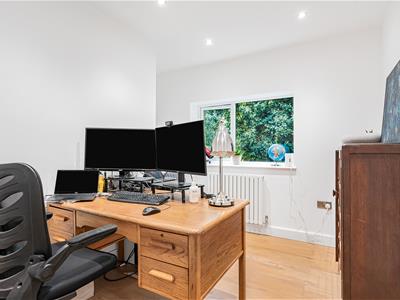
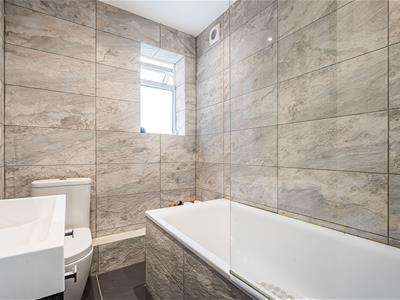
On the first floor approached by a bright landing is a principal bedroom with walk-in wardrobe and an en suite shower room, two further double bedrooms, a single ideal for a home office/study, and a modern family bathroom.
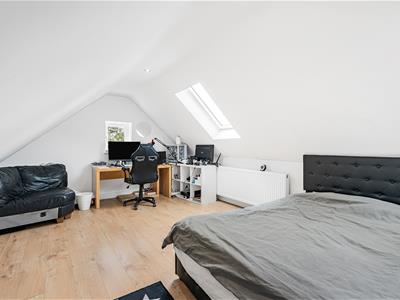
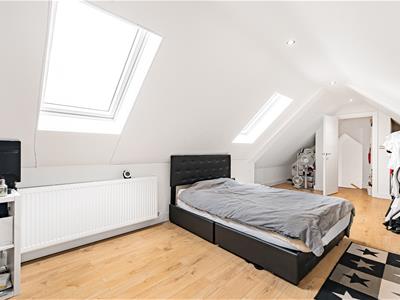
A staircase with a light-well leads to the second floor where you will find a substantial loft room with ‘Velux’ windows and vaulted ceiling, ideal as another bedroom, home office or games room.
Although these particulars are thought to be materially correct their accuracy cannot be guaranteed and they do not form part of any contract.
Property data and search facilities supplied by www.vebra.com