.png)
137 Shaw Heath
Stockport
Cheshire
SK2 6QZ
Roslyn Road, Stockport
Offers over £300,000
3 Bedroom House
- NO UPWARD CHAIN
- Spacious Lounge with Feature Fireplace
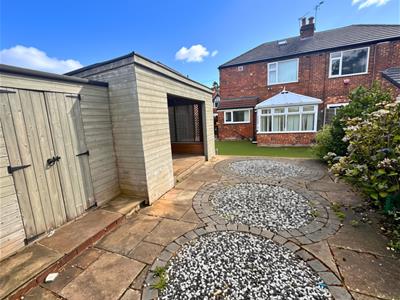
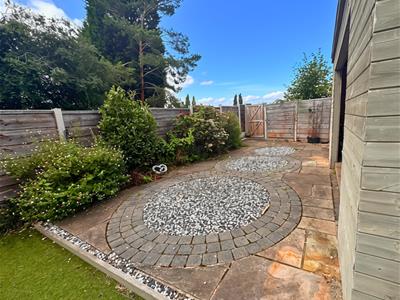
- Low-Maintenance Rear Garden
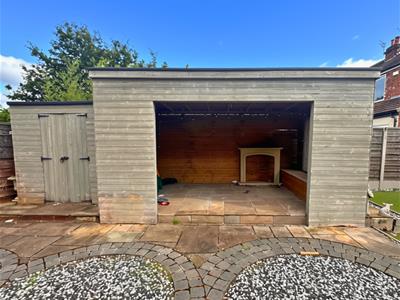
- Outhouse
- Bright Conservatory & Dining Space
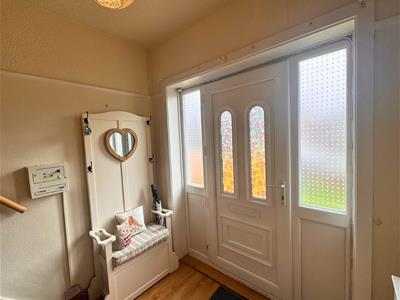
As you step through the front door, you are welcomed into a spacious entrance hallway, providing access to the main living areas and creating a warm and inviting first impression.
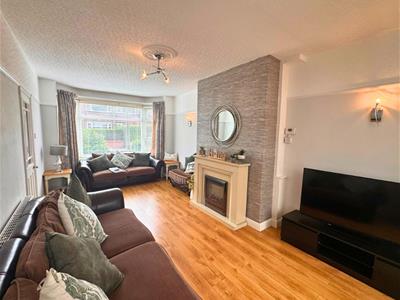
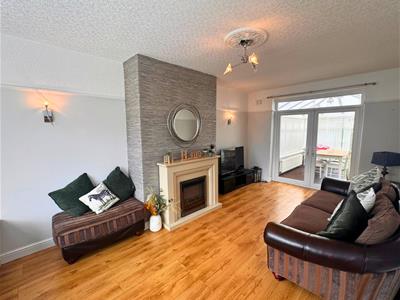
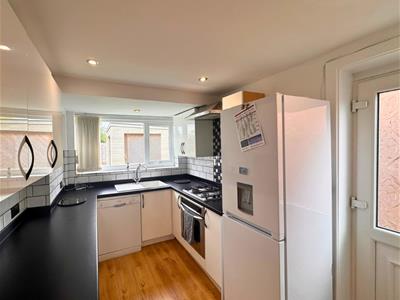
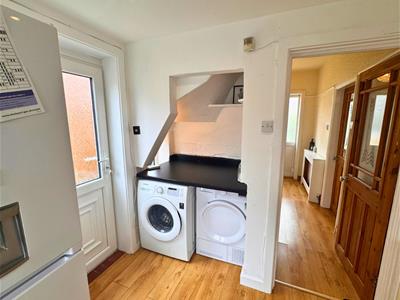
The elegant lounge features a distinctive fireplace, providing a lovely focal point, while the beautiful bay window allows plenty of natural light to fill the room. The property also benefits from UPVC windows and doors throughout. The well-appointed kitchen offers ample space for a range of appliances and everyday essentials.
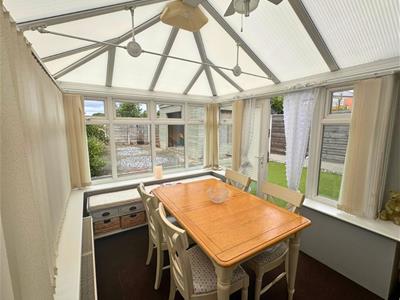
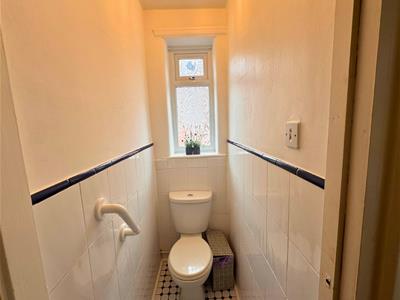
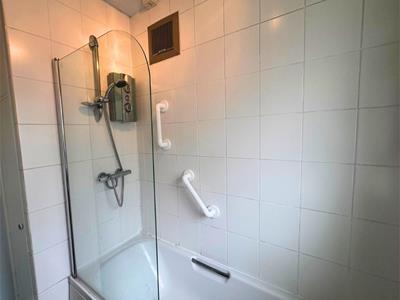
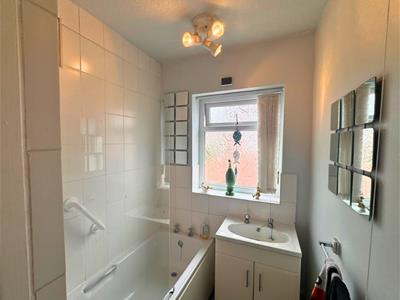
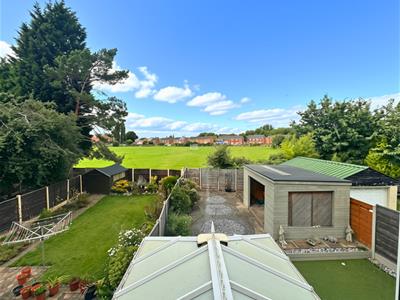
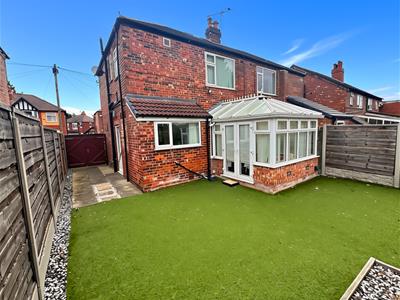
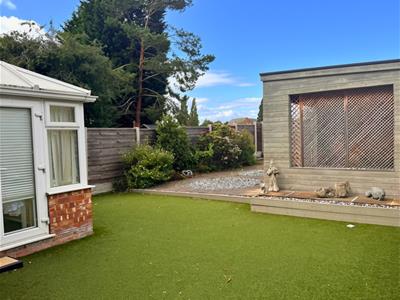
To the rear, a bright conservatory/dining room provides a versatile additional living space, with pleasant views across the generous rear garden. Upstairs, the property offers two comfortable double bedrooms alongside a single third bedroom. The accommodation is completed by a family bathroom and separate WC, providing practical facilities for family living. Outside, the property continues to impress with a beautifully maintained rear garden, an artificial lawn, established planting and a pleasant sense of privacy.
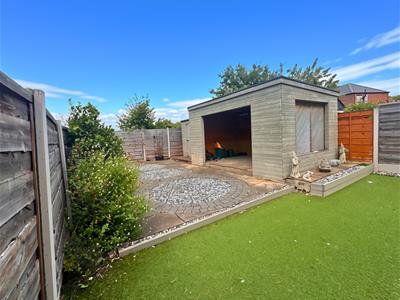
A particular highlight is the large and impressive outhouse, providing a valuable additional space away from the main house. Its generous proportions offer excellent flexibility for use as a home office, gym, hobby room, studio, games room or additional entertaining space, subject to the buyer’s requirements and any necessary permissions.
A separate outdoor shed also provides useful additional storage. The elevated rear aspect provides a pleasant open outlook across the playing fields, creating an attractive backdrop to the garden.
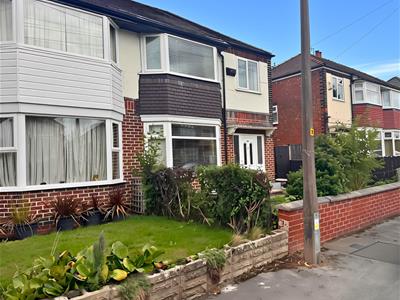
To the front, a generous lawned garden is complemented by off-road parking, secure gates, planted borders and a paved pathway leading to the entrance. Roslyn Road is conveniently positioned for access to Stockport town centre and Stockport Train Station, making it particularly well suited to commuters, with excellent fast connections to Manchester (10mins) and London in under 2 hours.
Lounge
6.7 x 3.2 ( 21'11" x 10'5")Features a characterful fireplace and plenty of space for relaxing and entertaining.
Dining/Conservatory
3.5 x 2.8 (11'5" x 9'2")Light-filled conservatory overlooking the garden, ideal for dining, relaxing or enjoying the outdoor outlook.
Kitchen
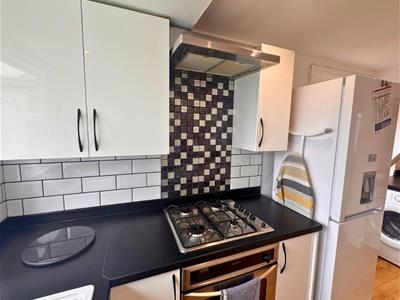
3.5 x 2.3 (11'5" x 7'6")A well-equipped fitted kitchen featuring contrasting worktops, tiled splashbacks and a large window allowing plenty of natural light.
Bedroom 1
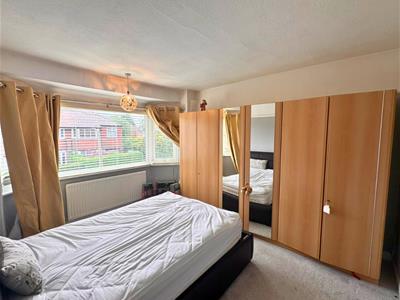
3.3 x 3.9 (10'9" x 12'9")Spacious double bedroom with extensive fitted wardrobes and a pleasant outlook.
Bedroom 2
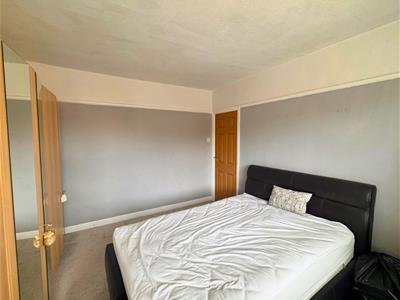
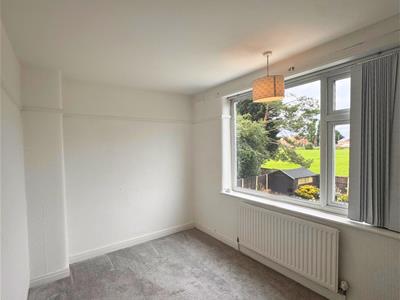
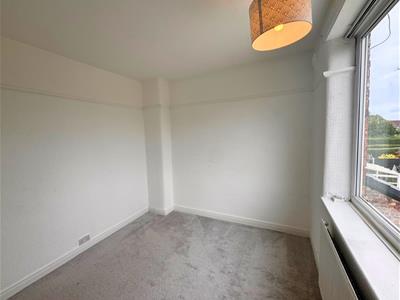
3.3 x 2.8 ( 10'9" x 9'2")Well-proportioned second bedroom offering plenty of space for furniture and storage.
Bedroom 3
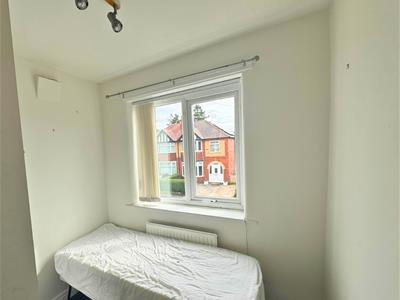
2.3 x 2.4 (7'6" x 7'10")Versatile third bedroom, ideal as a child's room, guest bedroom or home office.
Outhouse
4.7 x 2.9 (15'5" x 9'6")The useful outhouse offers excellent potential for additional storage, a home office, hobby space or a dedicated garden retreat.
Material Information
Part A – Key Facts
Tenure: Freehold
Council Tax Band: B

EPC Rating:D
Part B –
Bedrooms: 3
Bathrooms:1
Reception Rooms:2
Parking:Driveway
Heating: Gas central heating
Electricity: Mains electricity connected
Water & Drainage: Mains water connected
Part C – Additional Information
Flood Risk:Low
Broadband:Sky Broadband
Storm/Fire Damage: N/A
Alterations:New roof; new front door; replacement windows, roof windows or glazed doors confirmed.
Structural: No structural alterations reported.
Energy Efficiency and Environmental Impact
Although these particulars are thought to be materially correct their accuracy cannot be guaranteed and they do not form part of any contract.
Property data and search facilities supplied by www.vebra.com