
1 Market Place
Uttoxeter
Staffordshire
ST14 8HN
Hall Road, Marchington, Staffordshire
Asking Price £875,000
5 Bedroom House - Detached
- Five Double Bedrooms
- Nhbc Guarantee
- Stunning Living/Dining Kitchen
- Traditional Build
- Https://Tour.Feelestate.Com/View/Fullscreen/Id/Vr4yp
- Two En-Suites And A Family Bathroom
- Spacious Living Room
- Ideal For A Family Buyer
- Contemporary Finish
- Double Garage And Enclosed Garden
The Alexander is an impressive five-bedroom detached family home, individually built by prestigious bespoke builders BJ Bloor and finished to an exceptional standard throughout. Combining modern family living with timeless architectural character, the property showcases quality materials, bespoke detailing and generous accommodation.
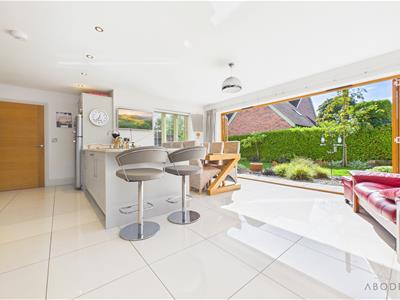
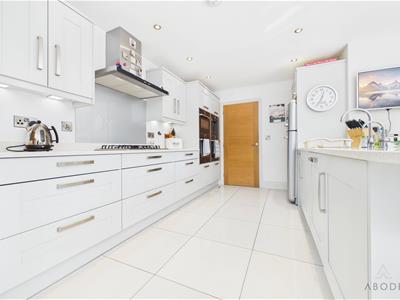
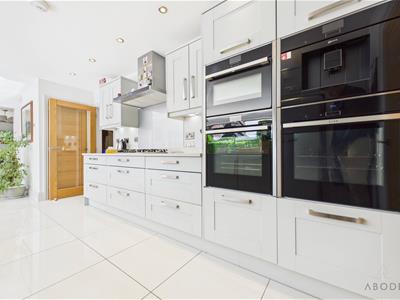
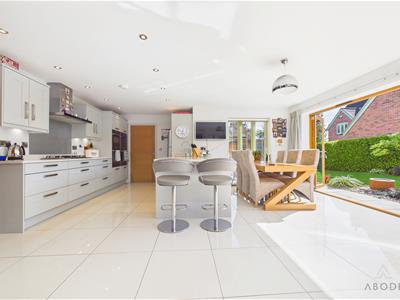
At the heart of the home is a superb open-plan kitchen, dining and family room with bespoke cabinetry, quartz work surfaces, integrated Neff appliances, central island and oak-framed bi-folding doors opening onto the rear garden. Further ground-floor accommodation includes a spacious lounge, study, cloakroom/WC, utility room and integral double garage.
Upstairs are five well-proportioned bedrooms, including a principal suite with walk-in dressing room and luxury en suite, together with a substantial guest suite with its own en suite. The fifth bedroom is particularly distinctive, featuring a vaulted gable, exposed oak beams and Velux windows. A beautifully appointed four-piece family bathroom completes the accommodation.
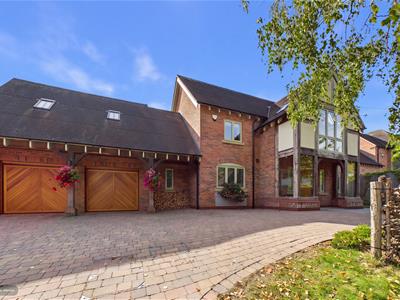
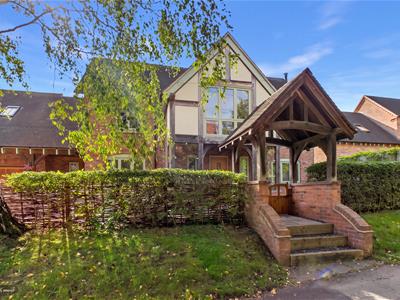
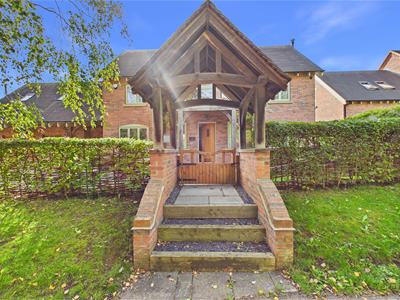
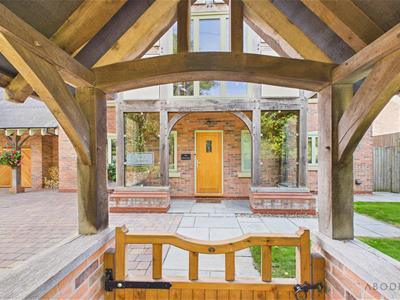
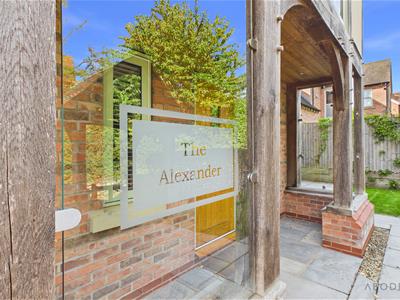
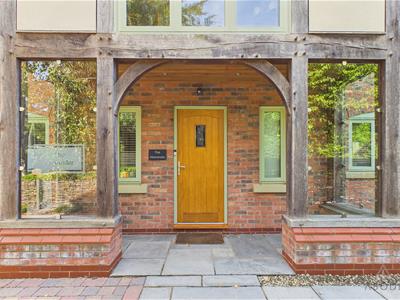
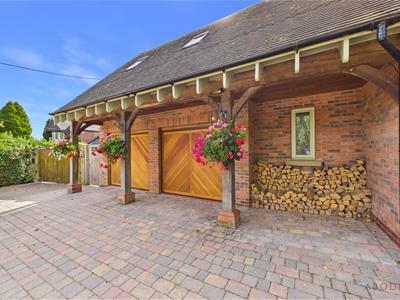
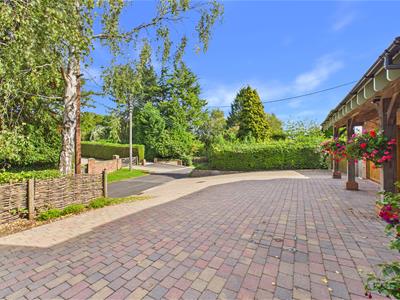
Externally, the property continues to impress with its distinctive lych gate frontage, a hallmark of original BJ Bloor homes, generous block-paved driveway, double garage and mature landscaped setting.
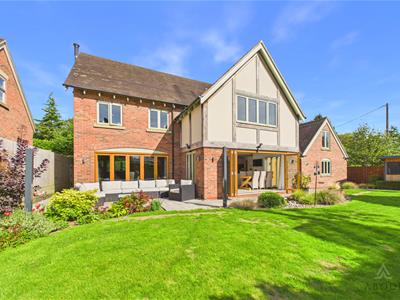
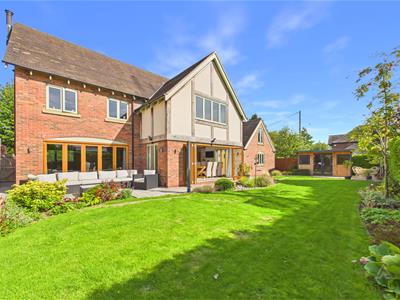
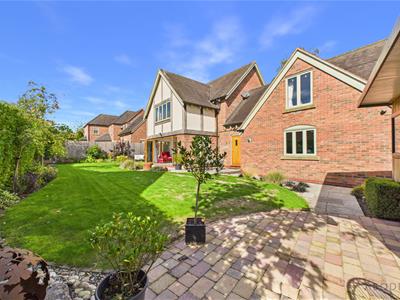
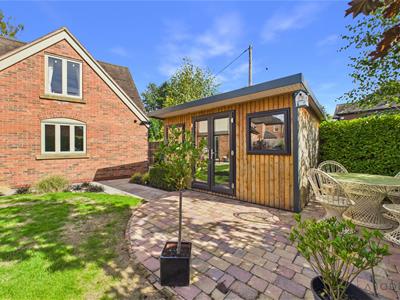
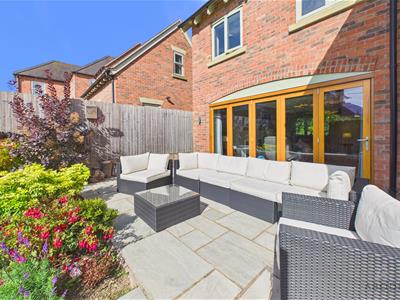
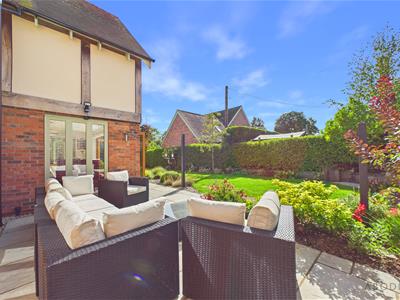
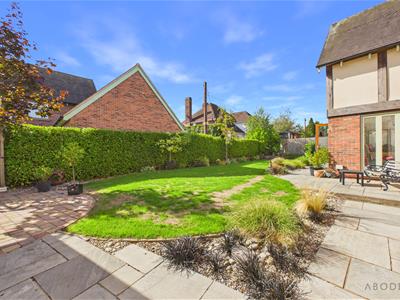
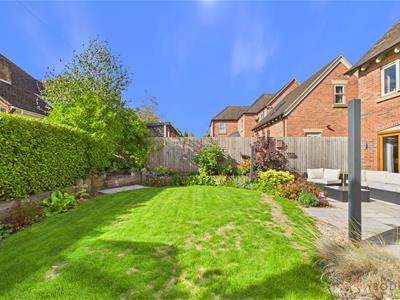
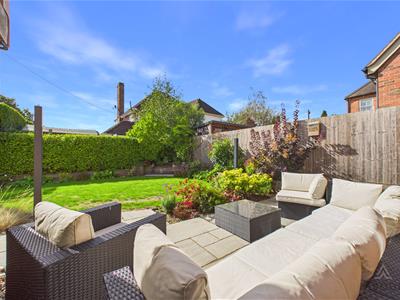
To the rear is a beautifully maintained garden with generous lawns, mature hedging, established planting and several paved seating and entertaining areas. A separate timber-built garden room provides excellent additional space for use as a home office, gym, studio or summerhouse.
Overall, The Alexander is a substantial and beautifully presented family home offering exceptional space, craftsmanship and individuality.
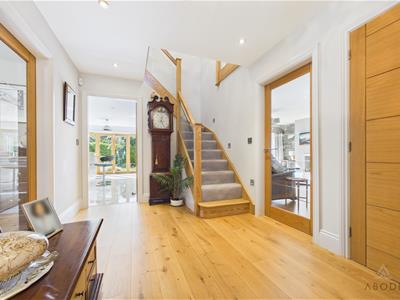
Entrance Hall
A beautifully presented and welcoming entrance hallway, featuring oak-effect flooring and an impressive solid oak entrance door with double-glazed inset. A striking oak and glazed staircase rises to the first-floor accommodation, complemented by integrated foot level LED stairwell lighting. Ceiling spotlights, a smoke alarm and contemporary glazed internal doors complete the space and provide access to the principal ground-floor rooms.
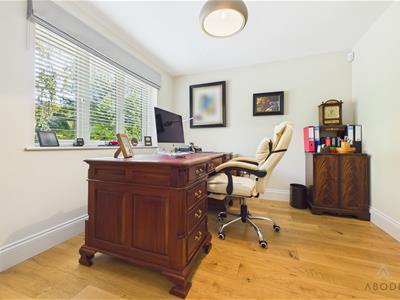
Study
Positioned to the front of the property, the study enjoys excellent natural light through a double-glazed window and continues the oak-effect flooring from the hallway. Perfectly suited to those working from home, the room also offers considerable versatility and could equally serve as a family room, hobby room or additional reception space.
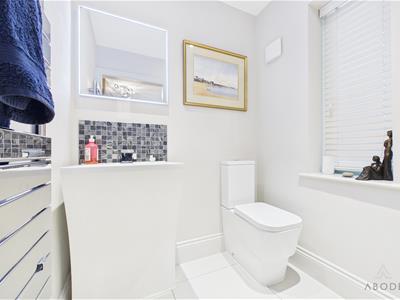
Guest Cloakroom/WC
A stylishly appointed guest cloakroom with a frosted double-glazed window to the front elevation and complementary tiled flooring. The suite comprises a low-level WC and contemporary wash hand basin with mixer tap and tiled splashback. Further features include a chrome heated towel radiator, extractor fan and ceiling spotlights.
Living Room
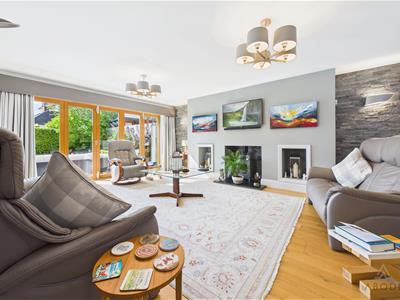
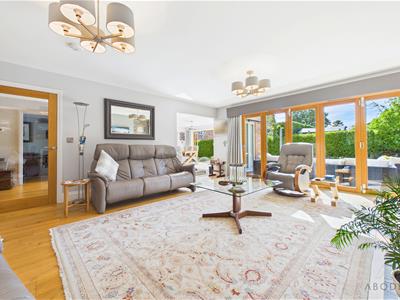
Double-glazed window to the front elevation, with double-glazed bi-folding doors opening onto the rear garden and patio area. Recessed wall lighting illuminates the feature slate wall and chimney recess, with recessed shelving framing the log-burning stove, set on a slate-tiled hearth with matching mantel. Wall-mounted controls operate the underfloor heating. Oak flooring throughout, with the room being open plan to:
Living/Dining Kitchen
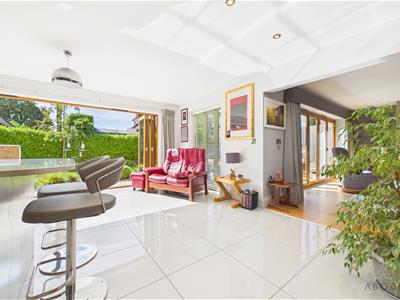
Without doubt the heart of the home, this outstanding open-plan kitchen, dining and family room provides an exceptional space for modern family living and entertaining.
The bespoke kitchen is fitted with an extensive range of matching base and full-height storage units, drawers and pan drawers, complemented by luxurious quartz work surfaces with feature waterfall edging. A comprehensive selection of integrated Neff appliances includes twin ovens with Slide&Hide doors, a built-in coffee machine, microwave oven, integrated dishwasher and a five-ring gas hob with stainless-steel extractor above.
A striking central island provides additional preparation space, storage and informal seating, while also incorporating practical pull-out recycling storage. A stainless-steel sink with mixer tap and integrated drainer completes the kitchen area.
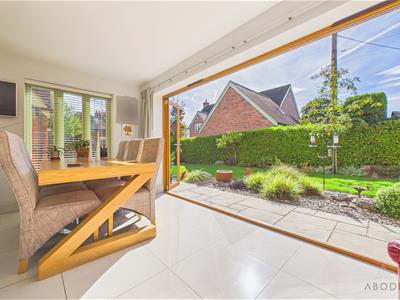
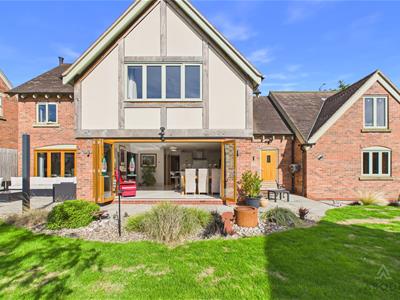
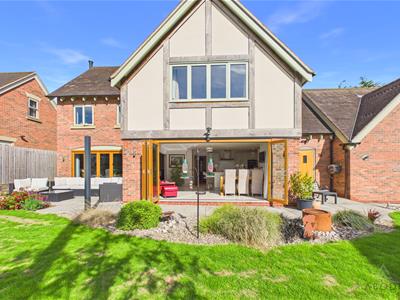
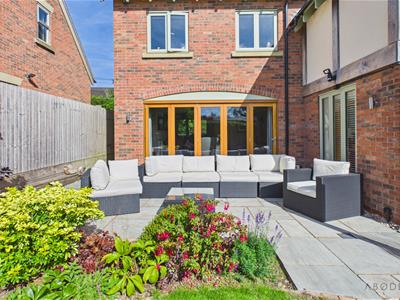
Double-glazed windows to both side elevations introduce excellent natural light, while a set of oak-framed bi-folding doors creates a seamless connection with the landscaped rear garden. Further features include ceiling spotlights, an underfloor-heating thermostat and a useful built-in storage cupboard. An internal oak door leads through to the utility room.
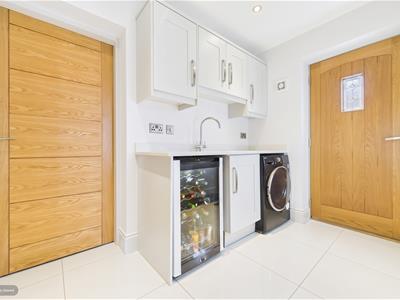
Utility Room
A practical and well-appointed utility room continuing the high standard of finish found throughout the property. Tiled flooring complements a range of matching base and eye-level storage units with quartz work surfaces, together with a stainless-steel sink and drainer with mixer tap.
There is plumbing and appliance space for freestanding under-counter white goods, together with additional built-in storage, ceiling spotlights, extractor fan and an underfloor-heating thermostat. A solid oak rear entrance door provides direct access to the outside.
Store Room
Providing valuable additional storage space, the store room features a frosted double-glazed window to the rear elevation, tiled flooring, ceiling spotlights and numerous power points. The space is ideally suited to household storage or the accommodation of additional utility appliances.
Double Garage
A substantial double garage featuring two electrically operated oak-effect up-and-over doors to the front elevation. Double-glazed windows to the rear provide natural light, while a solid oak personnel door offers convenient access to the exterior. The garage provides excellent parking, workshop and storage potential.
Galleried Landing
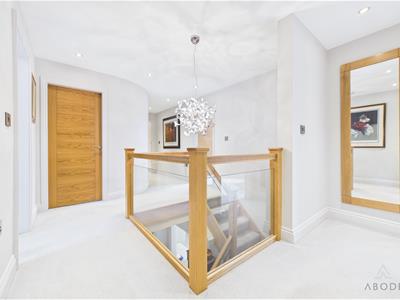
The centre of the spacious landing is the oak and glass staircase, with rounded walls adding true charm and individuality to the space. Internal oak doors from the landing lead to:
Bedroom One
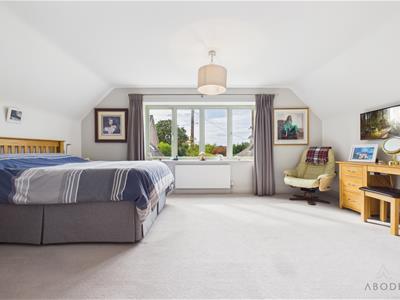
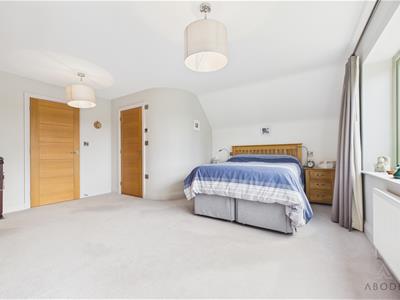
A particularly impressive principal bedroom enjoying a peaceful rear aspect through an oversized double-glazed window. The generous proportions create a luxurious and relaxing bedroom environment, complemented by a central heating radiator and individual underfloor-heating controls serving the en suite.
A doorway leads into a dedicated walk-in dressing room, beautifully equipped with a comprehensive range of fitted shelving and hanging rails, together with a central heating radiator. An oak internal door provides access to the en suite shower room.
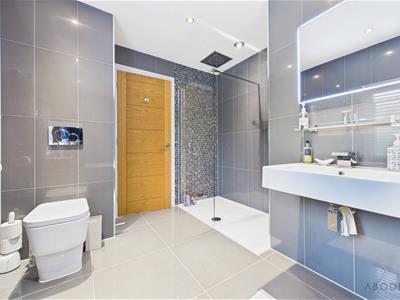
En-suite
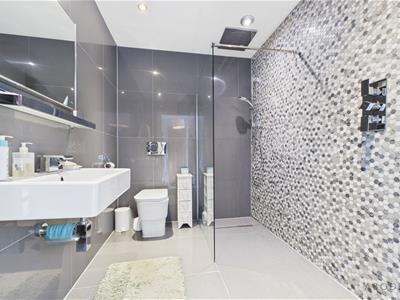
A luxurious and contemporary en suite fitted with a stylish three-piece suite comprising a low-level WC, wall-mounted wash hand basin with mixer tap and a generous walk-in shower enclosure with glazed screen and rainfall shower head.
Complementary tiling extends across the floor and wall surfaces, while a chrome heated towel radiator completes this beautifully finished space.
Bedroom Two
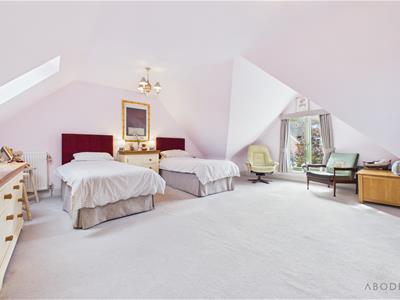
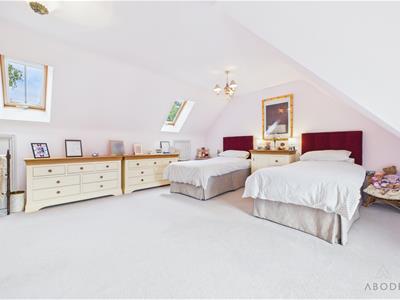
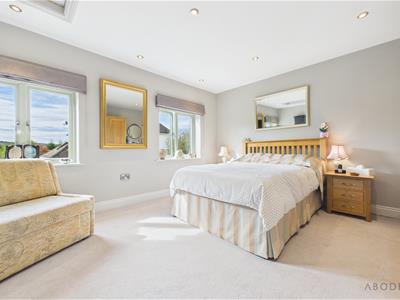
An outstanding guest suite positioned above the garage and offering exceptional proportions and character.
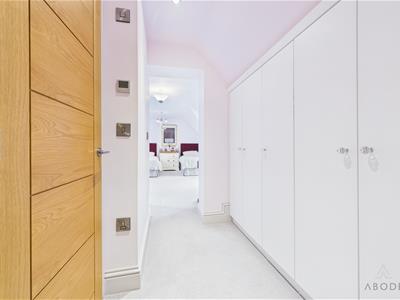
Upon entering the room there is an extensive range of fitted wardrobes incorporating shelving and hanging rails. An opening leads through into the main bedroom area, where two double-glazed Velux roof windows with integrated blinds combine with a rear-facing double-glazed window to provide excellent natural light.
Further features include extensive eaves storage, two central heating radiators, ceiling spotlights, a smoke alarm and an underfloor-heating thermostat.
En-suite Shower room
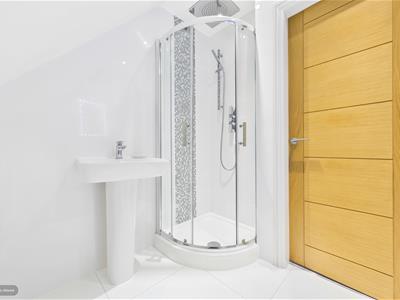
Serving the guest bedroom is a beautifully appointed three-piece shower room comprising a low-level WC with concealed-style flush, wash hand basin and corner shower enclosure with rainfall shower head.
Complementary tiled wall and floor coverings are accompanied by a chrome heated towel radiator, extractor fan and ceiling spotlights.
Bedroom Three
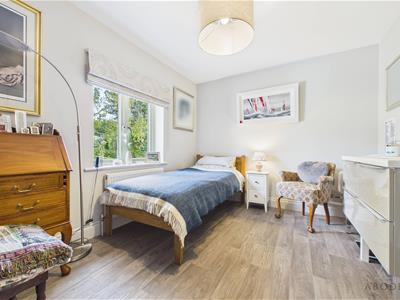
A generous double bedroom enjoying views over the rear garden through two double-glazed windows. Further features include a central heating radiator, ceiling spotlights, TV aerial point and access to the loft space.
Bedroom Four
Another well-proportioned bedroom positioned to the front of the property, featuring a double-glazed window and central heating radiator. A distinctive addition is a pair of contemporary wash hand basins with waterfall-style mixer taps, creating a stylish and practical feature.
Front Bedroom Five
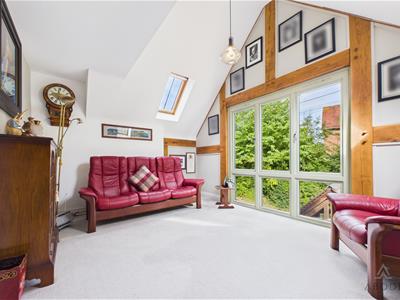
A particularly attractive and versatile room distinguished by its impressive vaulted gable and exposed oak beam detailing, creating an abundance of character and architectural interest.
Generous glazing allows natural light to flood the room, further enhanced by two Velux roof windows. While perfectly suited for use as a fifth bedroom, the space could equally provide a wonderful reading room, studio, hobby room or peaceful additional sitting area.
Family Bathroom
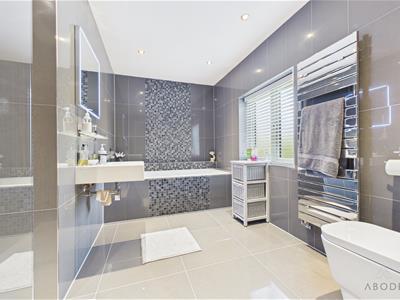
A superbly appointed family bathroom featuring a bespoke four-piece suite and finished to an excellent standard.
The accommodation comprises a fitted bath with mixer taps, wall-mounted wash hand basin, low-level WC with contemporary flush and an impressive walk-in shower enclosure with glazed screen and rainfall shower head.
Complementary tiling to the walls and floor creates a luxurious finish, while a chrome heated towel radiator, ceiling spotlights and a frosted double-glazed window to the front elevation complete the room.
Outside
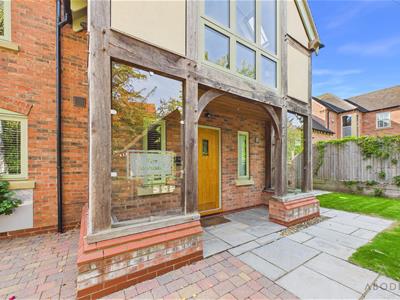
The Alexander makes an immediate impression from the roadside, with attractive red-brick elevations, traditional detailing and striking oak-framed features creating a distinctive yet timeless appearance. A particular feature of the frontage is the impressive lych gate entrance, a hallmark of original bespoke builders BJ Bloor and a detail that immediately gives the property a strong sense of character and individuality. A generous block-paved driveway provides extensive off-road parking and leads to the substantial double garage, complete with beautifully crafted timber doors beneath an attractive covered canopy. Mature planting, established trees and landscaped boundaries further enhance the approach.
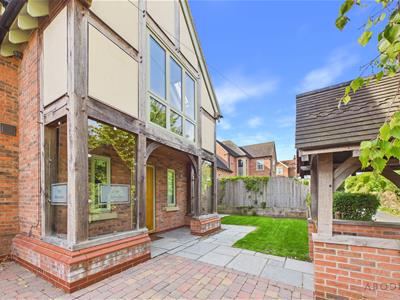
The lych gate, set upon brick piers and approached via steps, creates a wonderful sense of arrival and leads towards the main entrance, where further timber-framed detailing, extensive glazing and a solid oak front door reinforce the bespoke quality of the home.
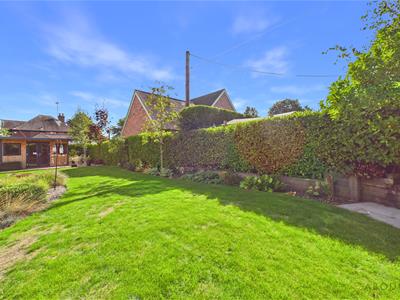
To the rear is a beautifully landscaped garden with a generous lawn, mature hedging, established trees and thoughtfully planted borders. A series of paved terraces provide excellent spaces for outdoor dining, entertaining and relaxation, while the oak-framed bi-folding doors create a seamless connection between the principal living accommodation and the garden.
Positioned towards the rear of the garden is an attractive timber-built garden room with contemporary glazing and its own paved seating area. This versatile space lends itself perfectly to use as a home office, gym, studio, hobby room or summerhouse.
Overall, the outside space complements the quality and individuality of The Alexander exceptionally well, combining the distinctive BJ Bloor lych gate frontage, substantial parking, landscaped gardens and multiple entertaining areas to create an impressive setting for this standout family home.
Although these particulars are thought to be materially correct their accuracy cannot be guaranteed and they do not form part of any contract.
Property data and search facilities supplied by www.vebra.com