
27-29 St Marys Row,
Moseley
Birmingham
B13 8HW
Valentine Road, Kings Heath
Offers Over £690,000
4 Bedroom House - Semi-Detached
- AMAZING FAMILY HOME
- Semi-Detached
- Four Bedrooms
- Two Reception Rooms
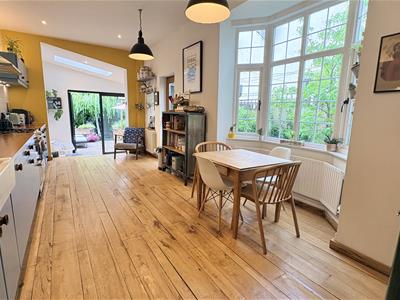
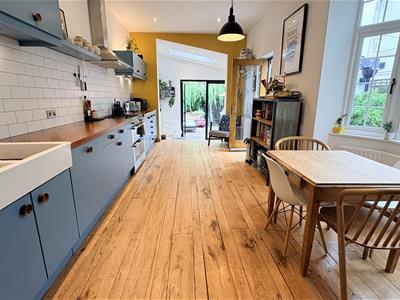
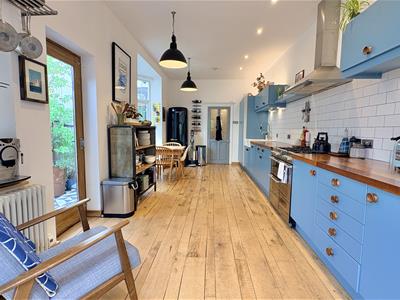
- Extended Kitchen/Diner
- Converted Basement
- Three Bathrooms and a further W/C
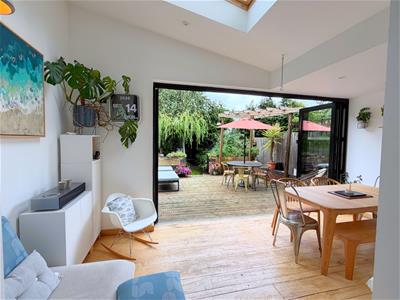
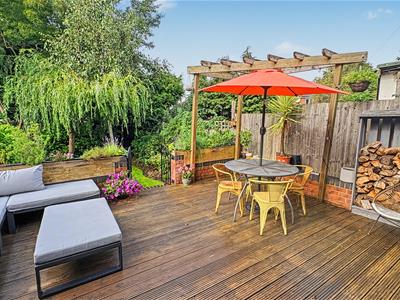
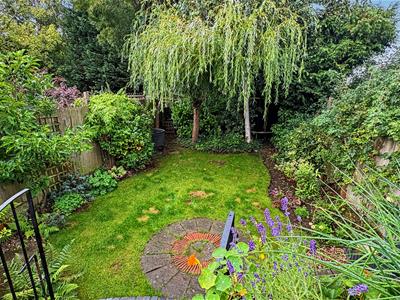
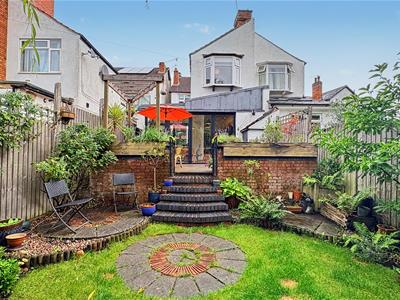
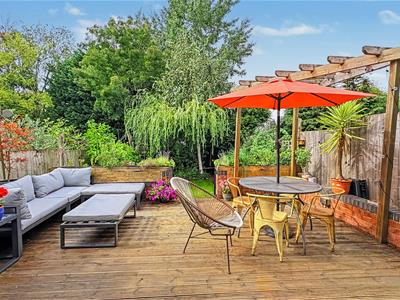
- Amazing Garden
- Off Road Parking
- Must View!
SPECTACULAR FAMILY HOME IN POPULAR KINGS HEATH LOCATION! Thoughtfully renovated throughout, this characterful period home is a great mix of contemporary and modern living. The location offers great local amenities such as cafes, shops, grocers, pharmacies and excellent community hubs. The property is ideally located for good school catchments and in close proximity to locals parks like Highbury Park and Kings Heath Park! There is also the added benefit of public transport routes via bus links and the Train station.
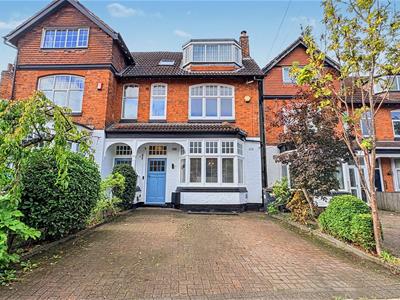
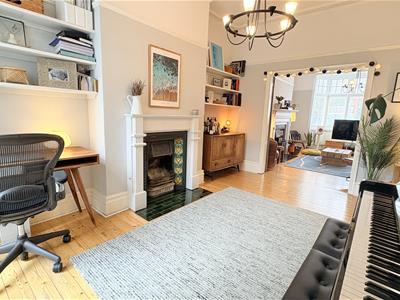
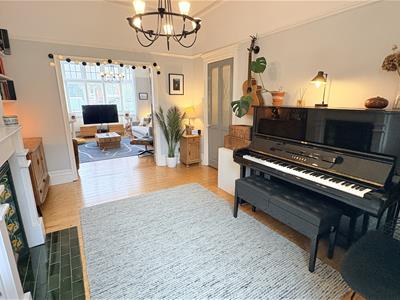
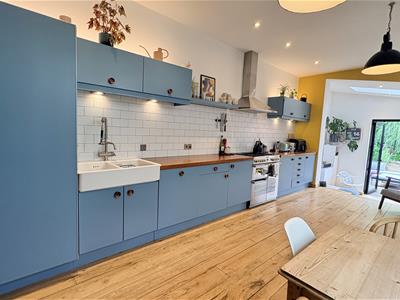
The property itself offers a spacious driveway, an inviting entrance hallway with original features, two good sized reception rooms with traditional fireplaces, an extraordinary kitchen diner space leading to a courtyard as well as the garden to the rear.
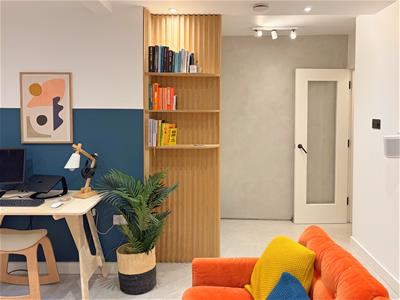
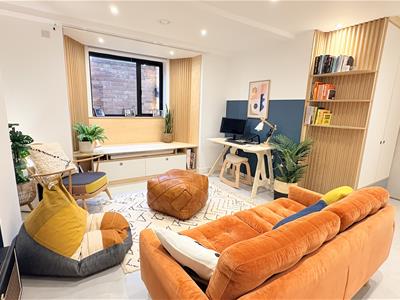
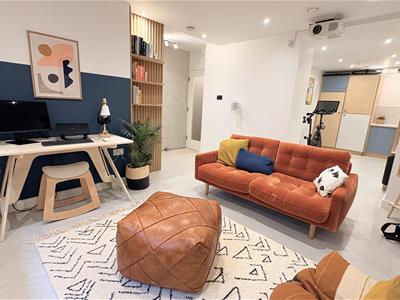
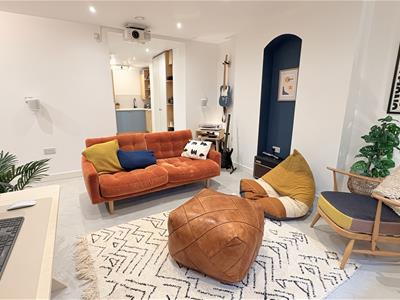
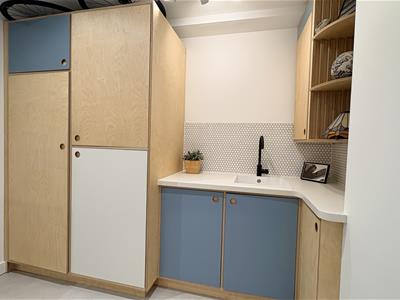
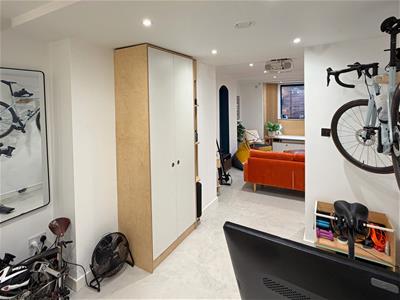
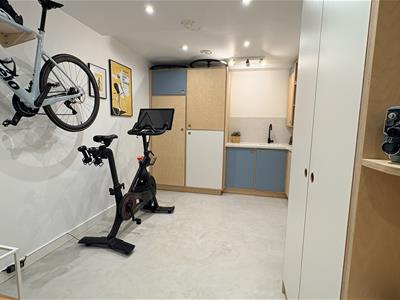
The basement has been fully converted into a cinema room / office space/ gym, with plentiful built in storage space, a utility area and a projector screen.
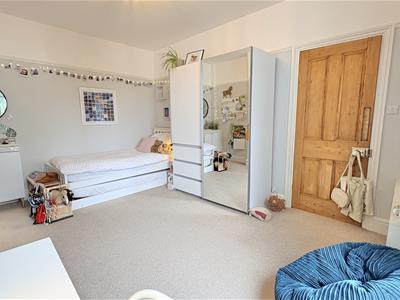
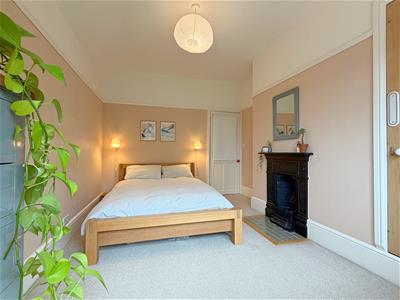
The first floor accommodation offers three double bedrooms, one with an en-suite, storage room and four piece family bathroom. The top floor offers a spacious double bedroom and separate shower room.
The Energy efficiency rating is:
To truly appreciate this wonderful property, call our Moseley office today!
Approach
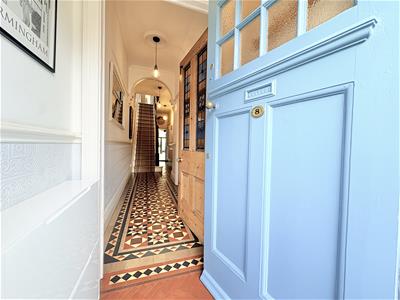 The property is approached via a driveway leading to a storm porch with an original style wooden door opening into:
Entrance Vestibule
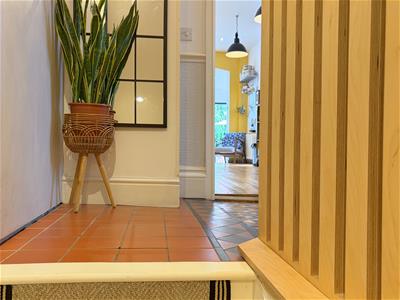
With quarry tiled flooring, ceiling light point, picture rail and wooden entry door with stained glass inset opening into:
Hallway
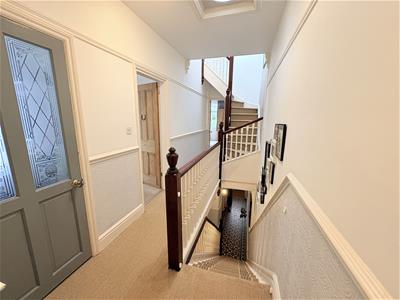
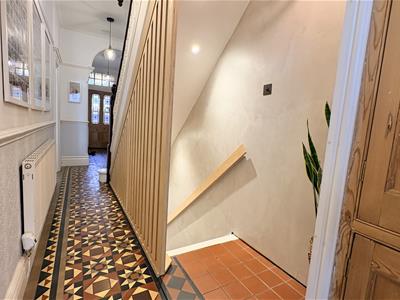 With original Minton tiled flooring, three ceiling light points, picture rail, decorative archway, two central heating radiators, stairs giving rise to the first floor landing, door opening into storage cupboard and doors opening into:
Ground Floor WC
1.05 x 1.09 (3'5" x 3'6")With tiled flooring, central heating radiator, timber framed opaque window to the side access, tiling to half wall height, tiling to splash backs, wash hand basin in vanity unit with hot and cold mixer tap, low flush WC and ceiling light point.
Reception Room One
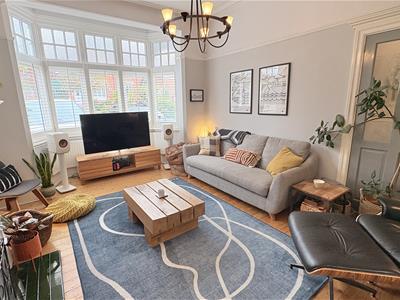
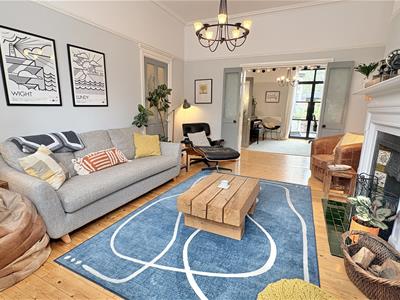
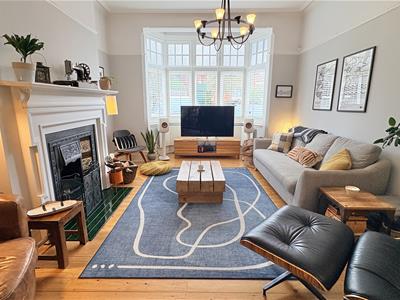
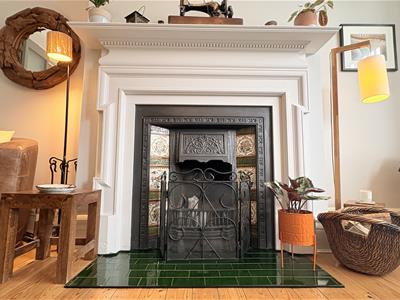
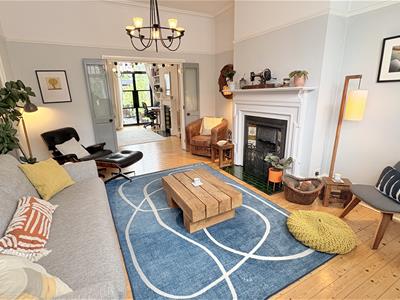 3.78 x to bay x 4.21 (12'4" x to bay x 13'9")With original style flooring, ceiling light point with decorative ceiling rose, picture rail, double glazed timber framed bay window to the front aspect with in-built shutters, central heating radiator, cast iron fireplace with wooden mantle piece and tiled hearth, cornice to ceiling and double doors opening into:
Reception Room Two
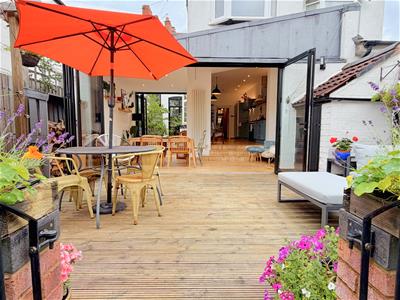
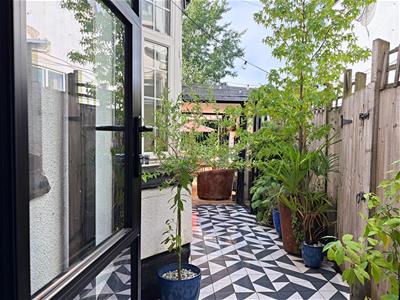
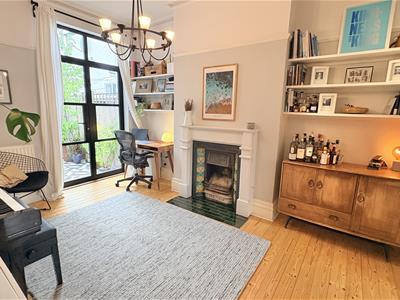 3.27 x 4.6 (10'8" x 15'1")Also being accessed from the hallway. With original style flooring, ceiling light point with decorative ceiling rose, picture rail, cornice to ceiling, decorative cast iron fireplace with wooden mantle piece and tiled hearth, double glazed aluminium framed doors giving access to tiled courtyard / patio area and central heating radiator.
Kitchen/Diner
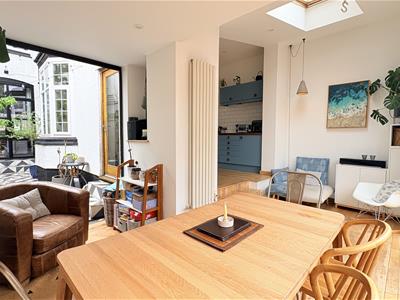 min 3.08 to bay x 6.63 (min 10'1" to bay x 21'9")With two ceiling light points, ceiling spotlights and uplighters, solid French oak wooden flooring, double glazed bay window to the side aspect, central heating radiator, cast iron radiator, a selection of wall and base units with solid walnut work surfaces over incorporating double sink and drainer with mixer tap over, space for a five hob cooker with in-built extractor over, oven and grill, tiling to splash backs, door giving access out to the courtyard / patio area and steps leads into:
Dining Area
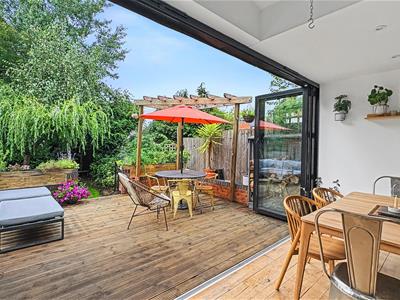
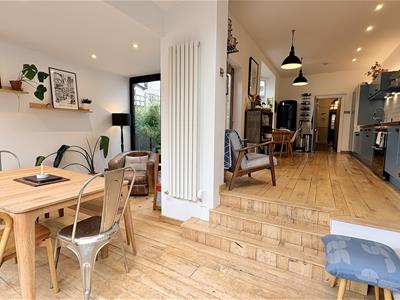 5.18 x 2.3 x 3.61 (16'11" x 7'6" x 11'10")With continued wooden flooring, ceiling spotlights, vertical towel radiator, wooden framed double glazed Velux window and two sets of bi-folding door giving access to both the central tiled courtyard and rear garden.
First Floor Accommodation
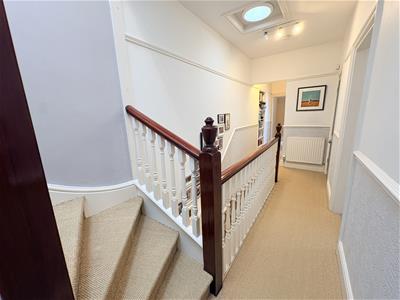 Stairs gives rise to the first floor landing with further staircase rising to the top floor, two ceiling light points, central heating radiator, picture rail, built-in storage shelving, storage cupboard and doors opening into:
Bedroom One
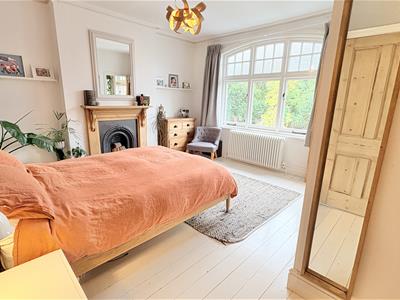
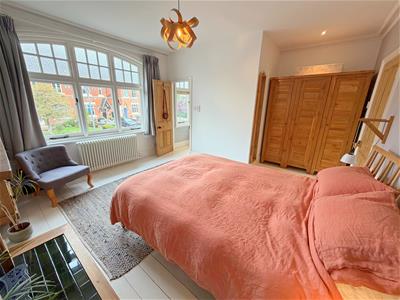
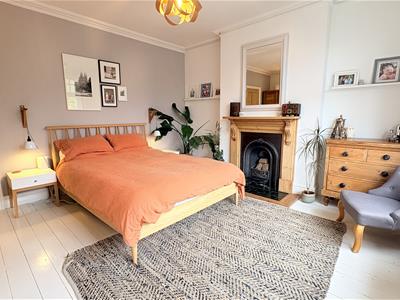
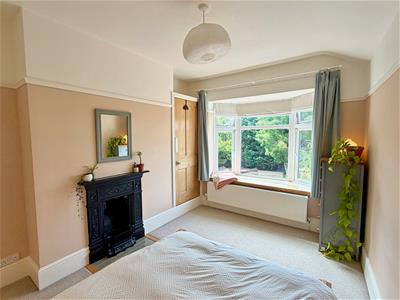 3.72 x 4.23 x 4.45 (12'2" x 13'10" x 14'7")With ceiling light point, double glazed timber framed window to the front aspect, picture rail, original style cast iron fireplace with wooden mantle piece and and tiled hearth and doors opens into:
En-Suite
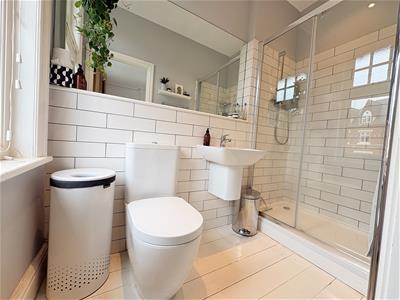 1.19 x 2.44 (3'10" x 8'0")With wooden flooring, double glazed timber framed window to the front aspect, low flush WC, wash hand basin with hot and cold mixer tap, walk-in shower cubicle with tiling to splash backs and central heating towel radiator.
Bedroom Two
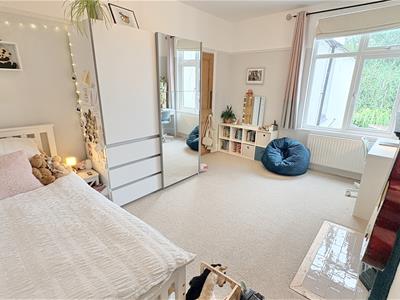 4.40 x 3.24 (14'5" x 10'7")With ceiling light point, original style cast iron fireplace with wooden mantle piece and tiled hearth, central heating radiator, corner mounted wash hand basin and double glazed window to the rear aspect.
Bedroom Three
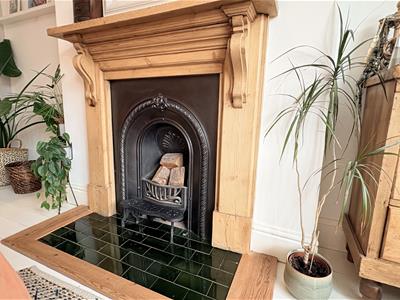 2.70 x 3.89 (8'10" x 12'9")With ceiling light point, picture rail, fireplace with wooden mantle pie and tiled hearth, built-in wardrobes, central heating radiator and double glazed bay window with in-built seating to the rear aspect.
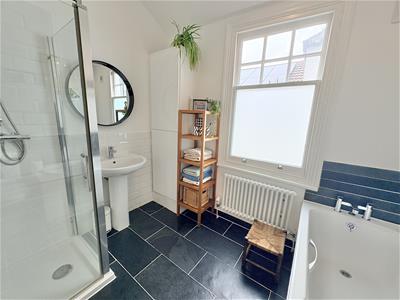
Bathroom
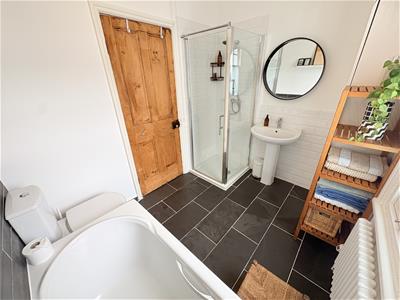 2.08 x 2.60 (6'9" x 8'6")With tiled flooring, ceiling light point, double glazed timber framed sash window to the side aspect, low flush WC, bath with hot and cold mixer tap, walk-in shower with mains powered shower over and tiled splash backs, wash hand basin with hot and cold mixer tap, door opening into airing cupboard, tiling to half wall height and cast iron radiator.
Storage Room
1.05 x 1.12 (3'5" x 3'8")With internal window, ceiling light point, shelving and double glazed window to the side aspect.
Top Floor Accommodation
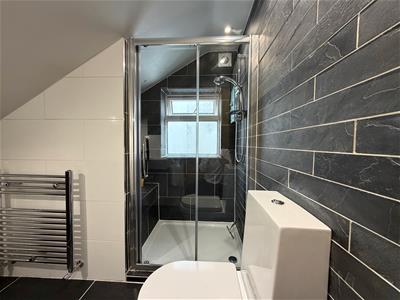 Stairs from the first floor landing leads to the top floor landing, plenty of useful storage with restricted head height and doors opening into:
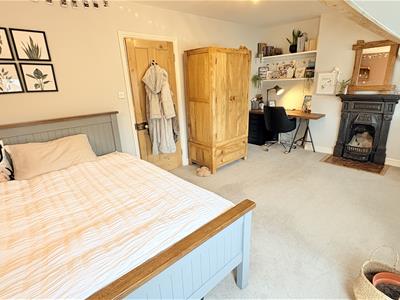
Bedroom Four
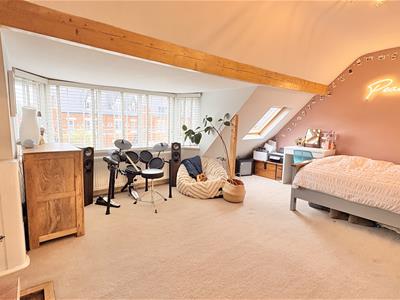
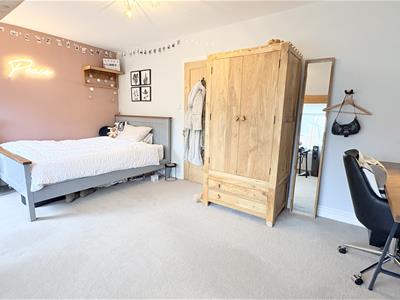 5.1 max x 4.25 max x 4.54 min x 2.81 min restricteWith ceiling light point, double glazed window to the front aspect, double glazed Velux rooflight, exposed beam, cast iron fireplace with tiled hearth and central heating radiator.
Bathroom
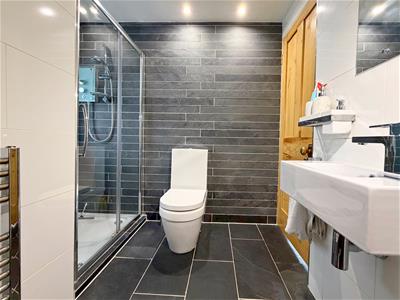
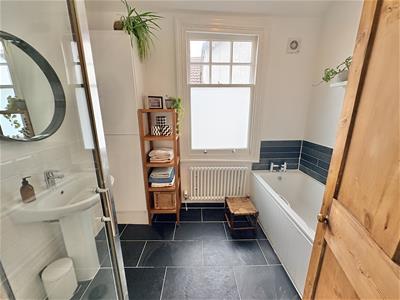 2.29 x 1.34 x 2.27 in cubicle (7'6" x 4'4" x 7'5"With tiled flooring, ceiling spotlights, extractor fan, low flush WC, wash hand basin with hot and cold mixer tap, central heating towel radiator, walk-in shower cubicle with shower over and tiled splash backs and double glazed opaque window to the side aspect.
Rear Garden
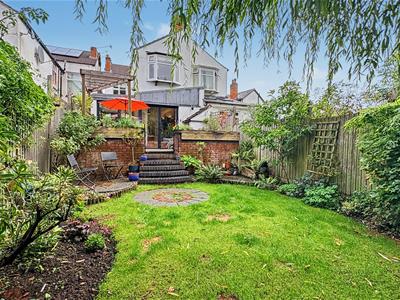
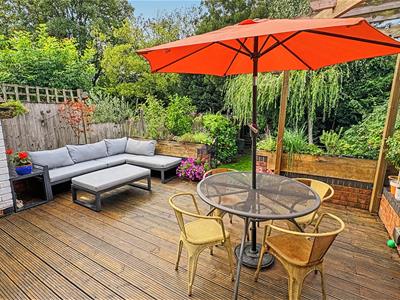 With a decked patio area with steps leading to lawn area and rear shed, property side access via courtyard garden.
Basement Room/ Cinema Room / Office
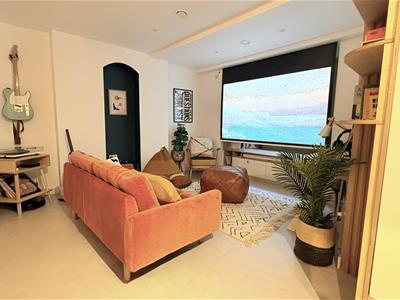 max 4.69 x 9.31 x 4.93 x 3.46 (max 15'4" x 30'6" xMicrocement feature wall with stairs leading down to the converted basement room, with built-in custom birch ply storage, projector screen, shelving, aluminium double glazed window with built-in bay seating, window to the front aspect with tiled brick feature lightwell, space for washing machine, dryer and fridge freezer, wall and base units with work surfaces over, sink with hot and cold mixer tap, tiling to splash backs, microcement floor and underfloor heating and vent axia ventilation.
Council Tax Band
According to the Direct Gov website the Council Tax Band for 8 Valentine Road, B14 7AN, is band D and the annual Council Tax amount is approximately £2,353.17, subject to confirmation from your legal representative.
Although these particulars are thought to be materially correct their accuracy cannot be guaranteed and they do not form part of any contract.
Property data and search facilities supplied by www.vebra.com