.png)
Town & Country P S Oswestry
Tel: 01691 679631
4 Willow Street
Oswestry
Shropshire
SY11 1AA
Roft Street, Oswestry
Auction Guide £200,000
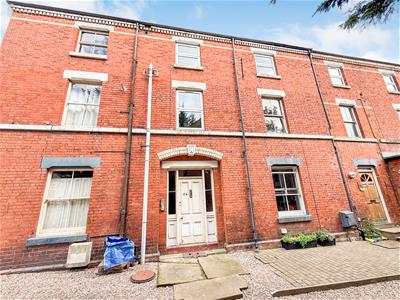
4 Bedroom Investment
- TO BE SOLD AT ONLINE AUCTION 28TH OCT 2026
- Four Apartments & Bedsit
- Off Road Parking
- Investment/Development Opportunity!
- Viewing is Essential
- Town Centre Location
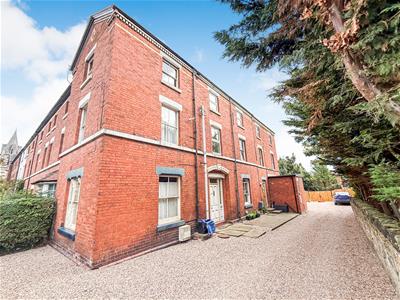
TO BE SOLD BY ONLINE AUCTION on 28TH OCTOBER AT 5.30pm. A FANTASTIC OPPORTUNITY/RENOVATION PROJECT - GUIDE PRICE £200,000. Situated in a prime location in Oswestry, this investment property offers strong appeal to a broad range of potential investors or developers. Combining spacious interiors, modern amenities, and convenient on-site parking, the property provides a versatile and attractive proposition for investors.
The property comprises four self-contained apartments and a bedsit, providing a diverse range of accommodation and strong potential for rental income. Offering spacious interiors, modern amenities and convenient on-site parking, the property combines practicality with broad occupier appeal.
Its desirable location and well-presented accommodation make it a compelling opportunity for those seeking to invest in an established and growing community, with potential to appeal to a diverse range of occupiers.
Directions
From our Willow Street office proceed out of town and turn right onto Castle Street. Follow the road around and turn left at the junction onto Beatrice Street. Stay in the right hand lane and follow the one way system back into the town along Oswald Road. At the traffic lights turn left onto Leg Street and go straight ahead at the mini roundabout onto Salop Road. Turn right onto Roft Street where the property will be found on the left hand side.
Accommodation Comprises;
Hallway
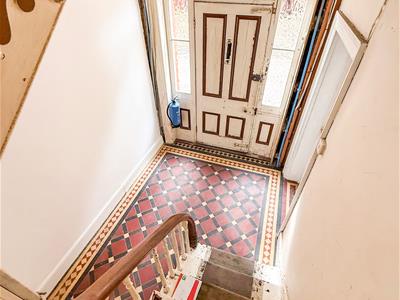
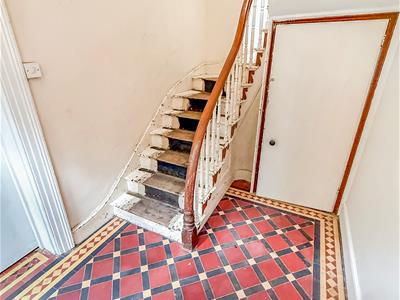 Featuring a decorative tiled floor and original coving, with a door providing access to the side of the property, complemented by glazed side panels. A further door leads down to the cellar.
Cellar
Uninspected.
Lobby
The lobby provides access to both the lounge and kitchenette.
Kitchenette
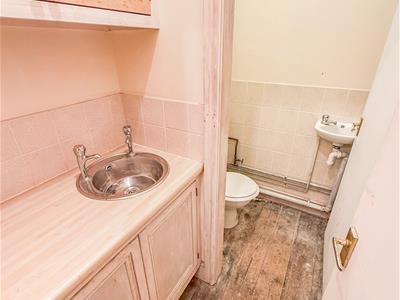 The kitchenette is fitted with a range of wall and base units, complemented by a stainless steel sink and drainer.
Cloakroom
The cloakroom is fitted with a wash hand basin and WC.
Ground Floor Room
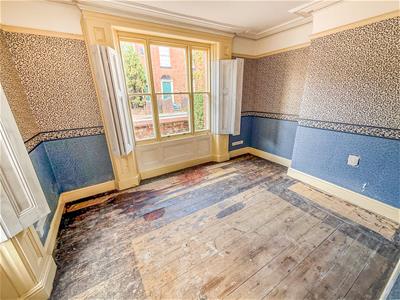 4.08m x 3.62m (13'4" x 11'10" )The room includes exposed floorboards, a traditional picture rail, original coving and sash windows to the front and side elevations, complete with fitted shutters. Potential bedsit accommodation.
First Floor Landing
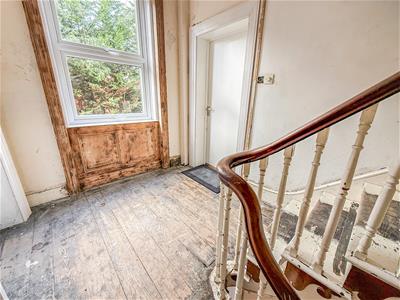
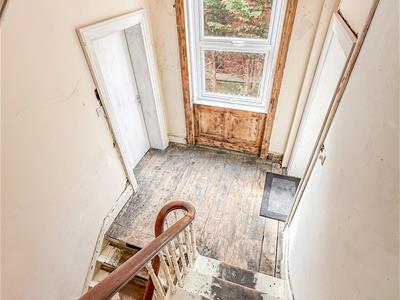 With a window to the side elevation and stairs rising to the second-floor landing.
Flat 2
Stripped out and ready for development.
Lounge
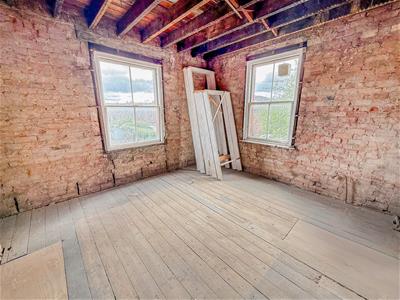 4.14m x 4.60m (13'7" x 15'1" )Sash window to the side.
Second Room
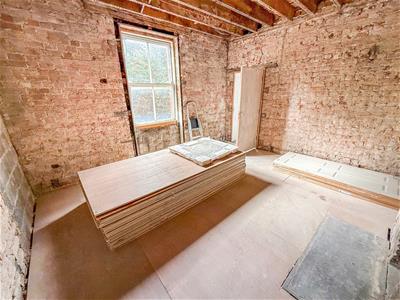 4.32m x 3.11m (14'2" x 10'2" )Sash window to the side.
Third Room
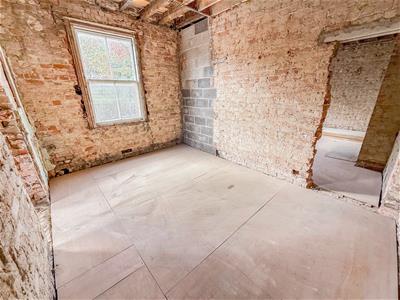 3.97m x 4.29m (13'0" x 14'0" )Two sash windows to the side and rear of the room.
Flat 2A
(Currently tenanted).
Lounge/Kitchen
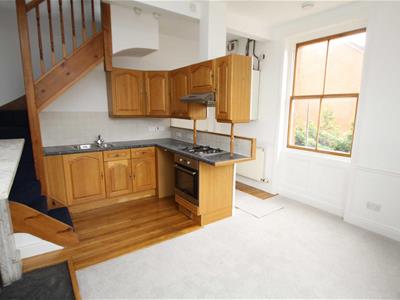 With sash windows to the front and side elevations, this room retains a feature marble fireplace and is fitted with a range of wall and base units. The kitchen area includes a 1½ bowl sink and drainer with mixer tap over, electric oven and gas hob with extractor hood over, part-tiled walls and plumbing for a washing machine. The room also benefits from a Worcester gas boiler and radiator, with stairs leading to the second-floor landing.
Bedroom One
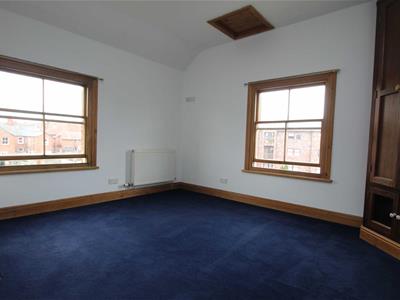 The bedroom features sash windows to the front and side elevations, a built-in wardrobe, ceiling spotlights and a radiator, with a door providing access to the ensuite.
Ensuite
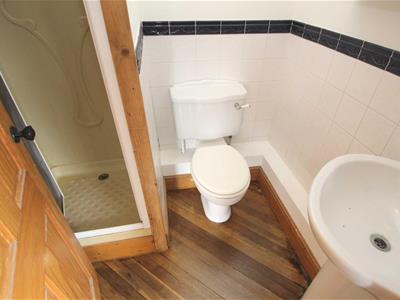 The ensuite is fitted with a shower cubicle with electric shower, WC and wash hand basin, complemented by part-tiled walls and a wooden floor.
Flat 3
On the second floor.
Hallway
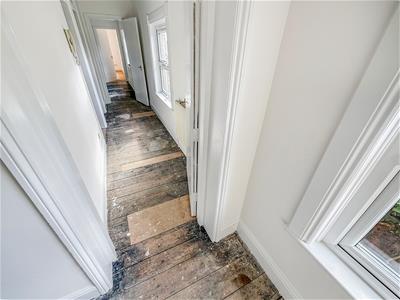 The hallway benefits from two windows to the side elevation and two radiators.
Bedroom
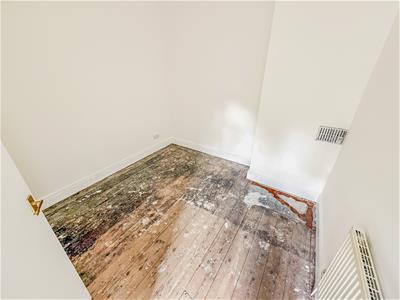 2.82m x 2.91m (9'3" x 9'6" )Radiator.
Bathroom
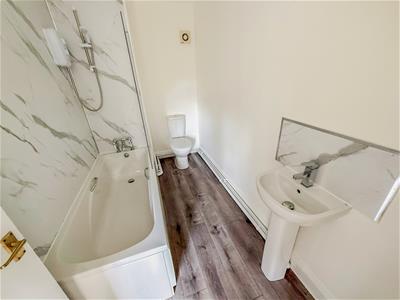 The bathroom comprises a wash hand basin with mixer tap, panelled bath with mixer tap and shower screen, together with an electric shower and Aqua panelled surround. The room also features a wooden floor, WC, radiator and extractor fan.
Kitchen/Dining Room
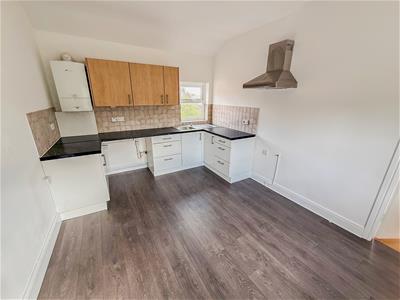 4.21m x 3.17m (13'9" x 10'4" )A well-appointed kitchen with windows to the front and rear elevations, fitted with a range of wall and base units, stainless steel sink and drainer with mixer tap over, cooker point, extractor fan and plumbing for a washing machine. The room also benefits from a wooden floor and a Worcester boiler.
Lounge
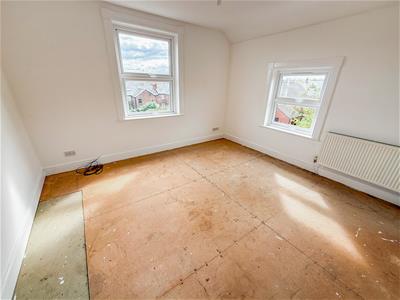 4.15m x 3.93m (13'7" x 12'10")With windows to the side and rear elevations, together with a radiator.
Flat 1
Ground floor with private entrance. (Currently tenanted).
Lounge/Kitchen
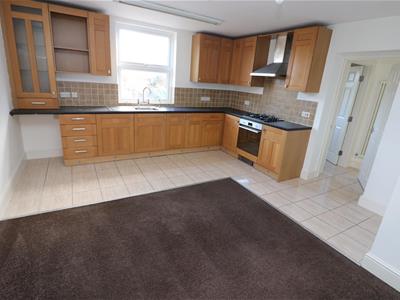 A bright and versatile open-plan space featuring sash windows to the rear and side elevations, together with a radiator. The kitchen area is fitted with a range of wall and base units, incorporating a 1½ bowl sink and drainer with mixer tap over, space for an electric oven, gas hob with extractor hood over, part-tiled walls and plumbing for a washing machine.
Utility Room
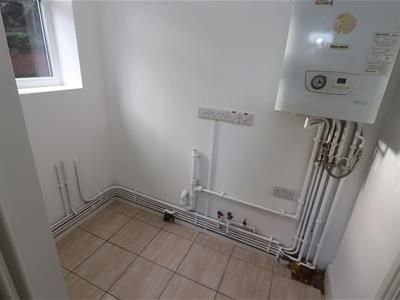 The utility room features a tiled floor and window to the side elevation, together with space and plumbing for appliances and a combination boiler.
Bedroom One
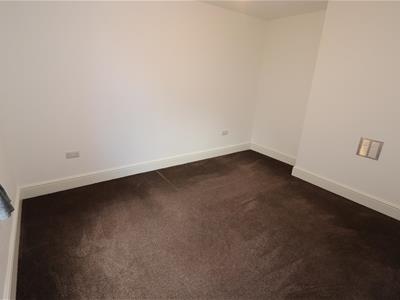 The bedroom has a sash window to the front and a radiator.
Bedroom Two
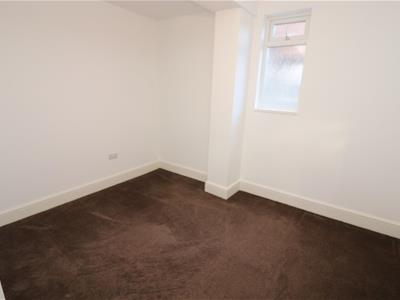 This bedroom has a window to the rear and a radiator.
Bathroom
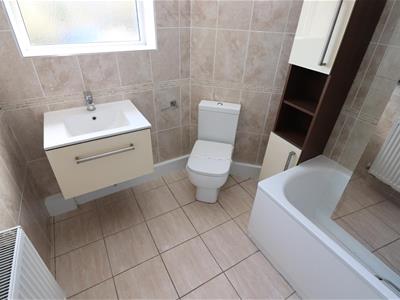 The bathroom is fitted with a panelled bath with shower over and glass screen, WC and wash hand basin with mixer tap over, set within a vanity unit. The room features fully tiled walls and floor, together with a radiator.
Parking
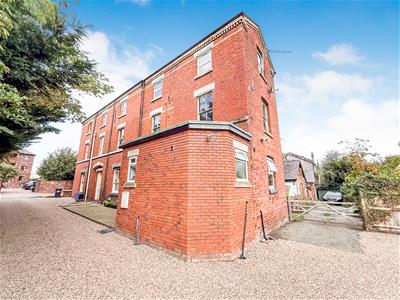
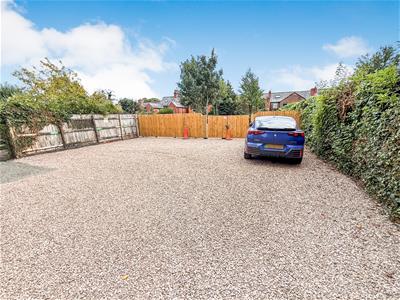 There is one parking space per property at the rear of the property.
Land
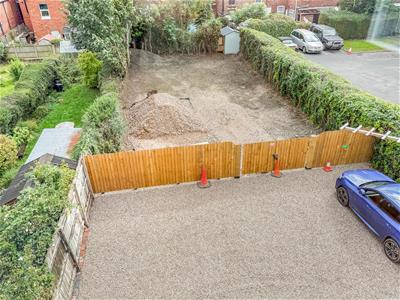 Potential to purchase further land by separate negotiation. Please discuss with the selling agent.
Services
The agents have not tested the appliances listed in the particulars.
To Book a Viewing
Viewing is strictly by appointment, please call our sales office on 01691 679631 to arrange.
Guide Price and Reserve Price
Guide Prices and Reserve Prices
Each property is sold subject to a Reserve Price. The Reserve Price, which is agreed between the seller and the auctioneer just prior to the auction, would ordinarily be within + or - 10% of the guide Price. The guide Price is issued solely as a guide so that the buyer can consider whether or not to pursue their interest. Both the Guide Price and the Reserve Price can be subject to change up to and including the day of the auction. Further details can be downloaded from the auction website www.townandcountrypropertyauctions.co.uk.
To Make a Pre-Auction Offer
Offers must be submitted to us in writing and will only be considered if the lot has been viewed and the legal documentation inspected. Pre-auction bids are on the basis of an immediate exchange of auction contracts upon acceptance by the seller, with the buyer providing a full 5% deposit and the Buyer's Premium if applicable. Any offer will be assumed to be your best and final offer and we cannot guarantee that you will be invited to increase your bid in the event of an alternative, satisfactory offer being received prior to exchange.
Town and Country Services
We offer a FREE valuation/market appraisal service from a trained representative with strong market knowledge and experience - We are a professional, independent company - We provide elegant, clear and concise brochures - Fully accompanied Viewings Available with regular viewing feedback - Full Colour Photography, including professional aerial photography when required - Full Colour Advertising - Eye catching For Sale Boards - Up-to-date buyer registration with a full property matching service - Sound Local Knowledge and Experience - State of the Art Technology - Motivated Professional Staff - All properties advertised on www.rightmove.co.uk, Zoopla, Onthemarket.com - VERY COMPETITIVE FEES FOR SELLING.
Money Laundering Regulatory Checks
By law, we are required to conduct anti-money laundering checks on all potential buyers and we take this responsibility very seriously. In line with HMRC guidelines, our trusted partner, Coadjute, will securely manage these checks on our behalf. Once an offer is accepted (subject to contract), Coadjute will send a secure link for you to complete the biometric checks electronically. A non-refundable fee of £45+ VAT per person will apply for these checks, and Coadjute will handle the payment for this service. These anti-money laundering checks must be completed before we send the memorandum of sale to the solicitors to confirm the sale. Please contact the office if you have any questions in relation to this.
Although these particulars are thought to be materially correct their accuracy cannot be guaranteed and they do not form part of any contract.
Property data and search facilities supplied by www.vebra.com