
98 London Road
Stockton Heath
Warrington
WA4 6LE
London Road, Appleton, Warrington, WA4
£465,000
3 Bedroom House - Semi-Detached
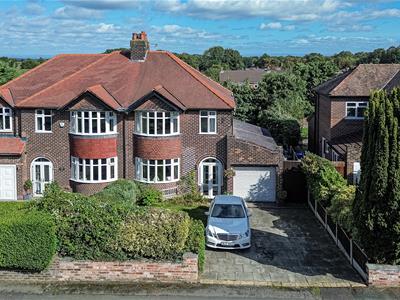
ATTRACTIVE BAY Fronted Semi | EXCELLENT SCOPE to Extend or Develop | LANDSCAPED Private Garden with Large Tiled Patio | THREE Reception Rooms. Set back from the road, this traditional semi-detached affords two storey accommodation including an entrance porch, hallway, cloakroom & WC, lounge, sitting room, morning room, kitchen, utility, three bedrooms and a four piece bathroom suite. Externally, there are large private gardens, double driveway and garage.
Accommodation
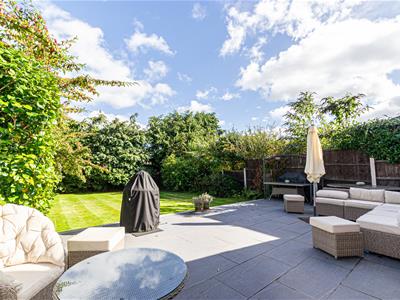
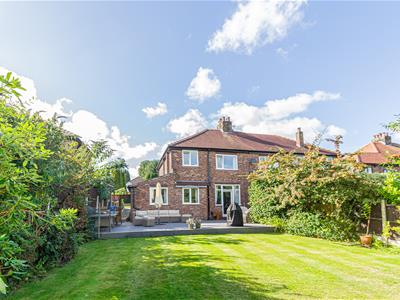
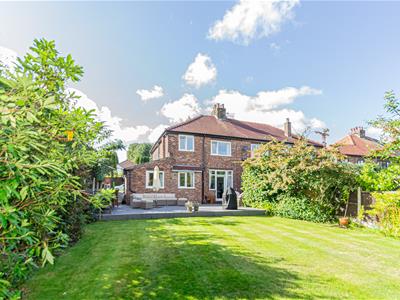
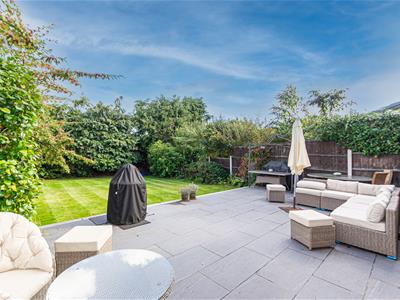
Set back from the road and located on the main thoroughfare into Stockton Heath whilst being situated across the road from 'Warrington Golf Club', this traditional semi-detached property has benefitted from some remedial works in recent times namely a new roof in 2012, an 'Alpha' gas boiler last year and landscaping of the rear garden to include a particularly well proportioned patio with ceramic tiling.
This 1930s semi-detached home is accessed through double doors into the entrance porch and with further accommodation comprising an entrance hall and cloakroom and WC, lounge with feature fireplace and door opening onto the patio garden, sitting room again with a fireplace and bow window, morning room with views over the garden, kitchen accessed through an arch and a utility. Upstairs, there are three bedrooms and a four piece bathroom suite. Externally, the landscaped rear garden enjoys a raised patio with ceramic tiling ideal for the hardstanding of garden furniture, in addition to a generous private lawned garden with well stocked borders whilst to the front, there is driveway parking, gardens and a garage.
Ground Floor
Entrance Porch
1.88m x 0.49m (6'2" x 1'7")Accessed through PVC double glazed double doors with an arched panel above and an original style frosted glazed door with matching adjacent panels leading to the:
Entrance Hallway
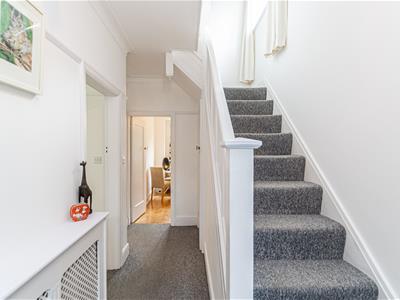
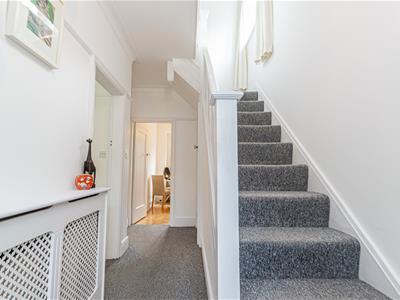
4.45m x 1.84m (14'7" x 6'0")A traditional reception with staircase to upstairs, picture rail, ceiling coving, central heating radiator with cover and an understairs:
WC.
1.53m x 0.71m (5'0" x 2'3")Two piece suite including a low level WC and a wash hand basin with tiled splashback. Chrome ladder heated towel rail and an extractor fan.
Lounge
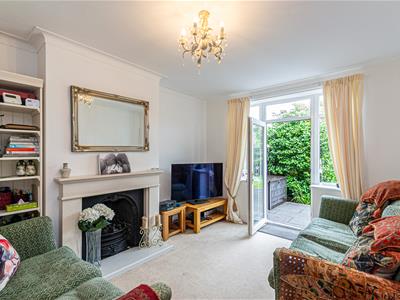
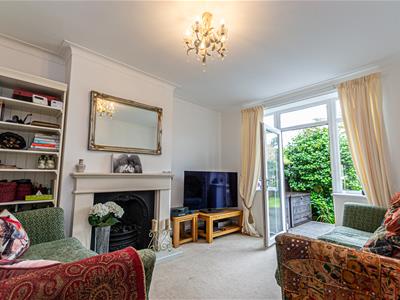
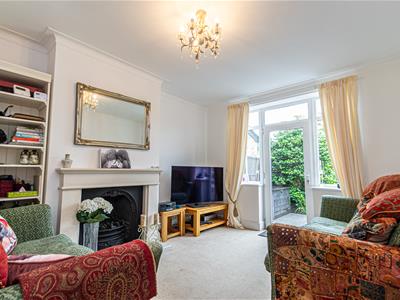
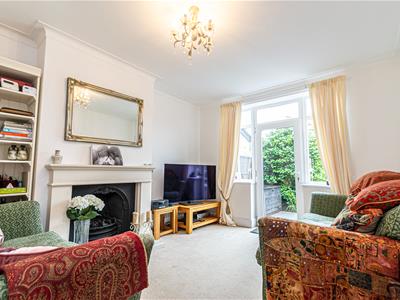
4.18m x 3.46m (13'8" x 11'4")Cast iron fireplace with living flame coal effect gas fire and a traditional surround, PVC double glazed door with matching adjacent panels opening onto the landscaped patio garden, ceiling coving and a central heating radiator.
Sitting Room
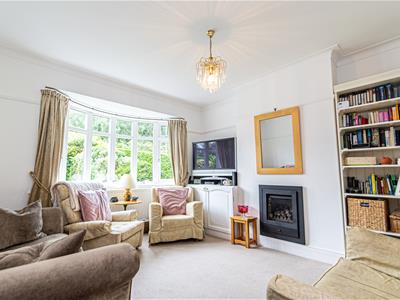
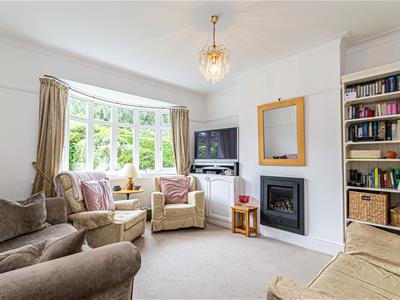
4.32m x 3.76m (14'2" x 12'4")Hole in the wall fireplace with a living flame coal effect gas fire, picture rail, ceiling coving, original style base level cupboard set adjacent to the fireplace, PVC double glazed bow window to the front elevation and a double central heating radiator.
Morning Room
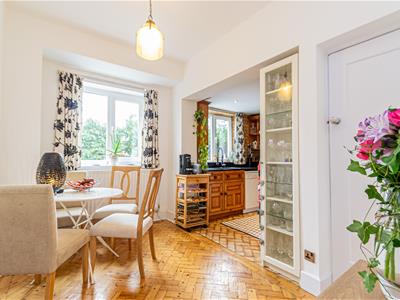
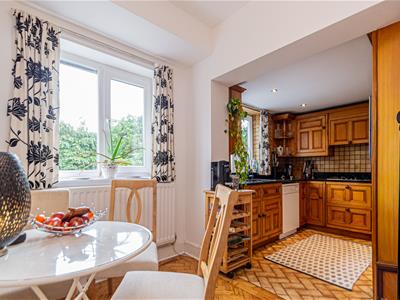
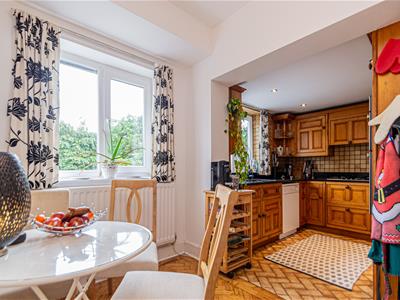
3.43m x 2.15m (11'3" x 7'0")Solid wood parquet flooring, PVC double glazed window overlooking the garden, double central heating radiator and an archway to the:
Kitchen
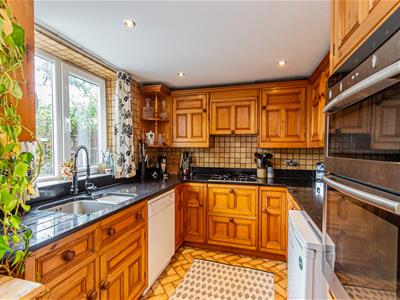
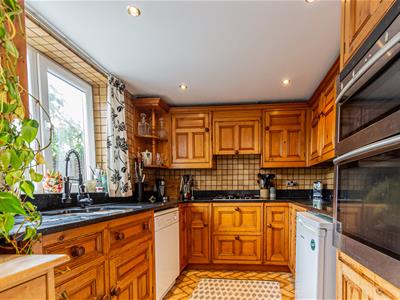
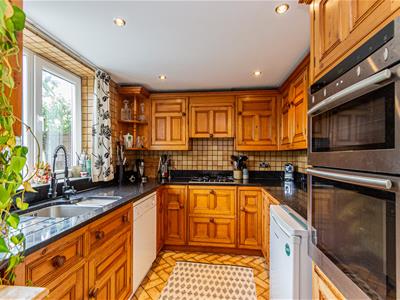
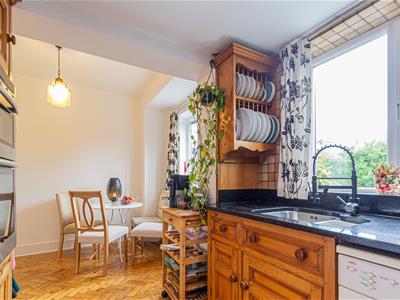
2.59m x 2.45m (8'5" x 8'0")Hand-crafted bespoke kitchen in the style of 'Smallbone of Devizes' including a range of pine base, drawer and eye level units, in addition to a plate-rack and corner display shelving complemented by integrated appliances including a four ring gas hob with a tiled splashback and illuminated extractor hood above, double oven and grill. One and a half bowl sunken sink unit with mixer tap set in a granite work surface with matching splashback, tiled flooring with subtly contrasting tiled walls, inset lighting and spaces for a fridge and dishwasher.
Utility
2.56m x 1.79m (8'4" x 5'10")PVC frosted double glazed door and window to the side elevation, tiled flooring, spotlights, loft access, plumbing and space for a washing machine and dryer.
First Floor
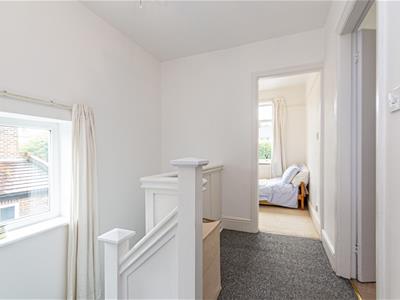
Landing
2.58m x 2.16m (8'5" x 7'1")PVC double glazed window overlooking the side.
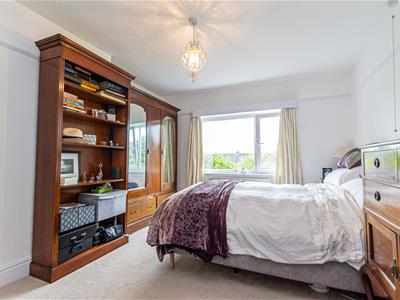
Bedroom One
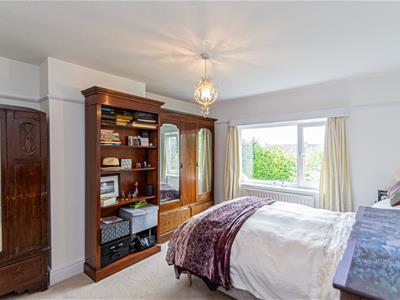
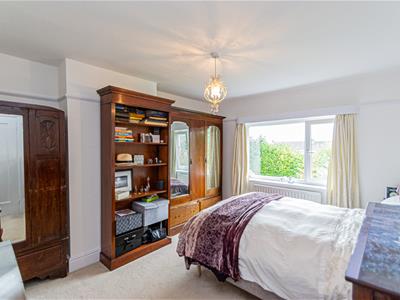
4.19m x 3.47m (13'8" x 11'4")Picture rail, PVC double glazed window overlooking the rear and a double central heating radiator.
Bedroom Two
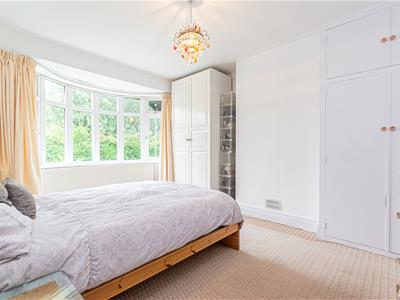
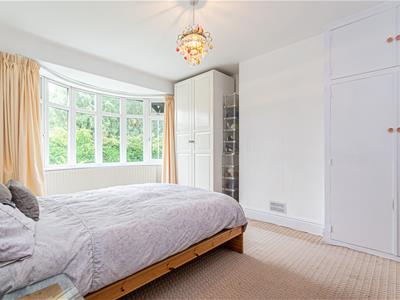
4.32m x 3.49m (14'2" x 11'5")Double wardrobe providing hanging and shelving space, PVC double glazed bow window to the front and a double central heating radiator.
Bedroom Three
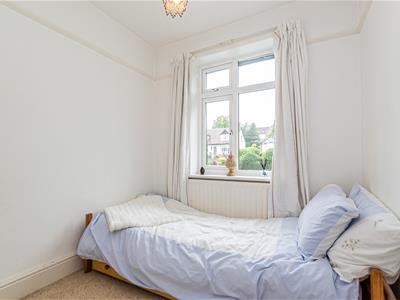
2.16m x 2.12m (7'1" x 6'11")Picture rail, PVC double glazed window to the front and a central heating radiator.
Bathroom
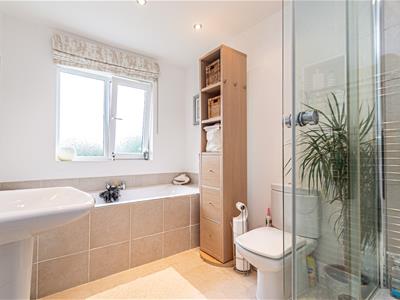
3.14m x 2.16m (10'3" x 7'1")Four piece suite including a tiled bath with chrome mixer tap and matching splashback, pedestal wash hand basin again with splashback tiling, low level WC. and an oversized tiled cubicle with thermostatic shower, recessed display shelving and a retractable head. Tiled flooring, inset lighting, chrome ladder heated towel rail, PVC frosted double glazed window to the rear and access to the illuminated boarded loft via a drop-down ladder.
Outside
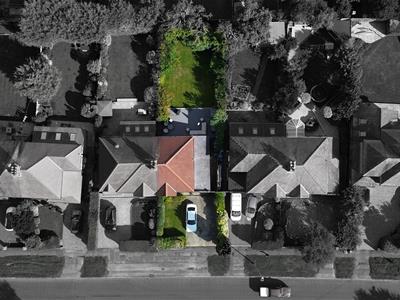
The landscaped rear garden is arguably one of the finest features with the standout feature being the raised ceramic tiled patio stretching the full width providing a substantial entertaining area. In addition, there is a well proportioned lawned garden with well stocked borders enjoying a degree of privacy. The front, again enjoys a lawned garden with mature hedgerows set adjacent to the driveway which in turn leads to the garage.
Tenure
Freehold.
Council Tax
Band 'D' - £2,439.55 (2026/2027)
Local Authority
Warrington Borough Council.
Services
No tests have been made of mains services, heating systems or associated appliances. Neither has confirmation been obtained from the statutory bodies of the presence of these services. We cannot, therefore, confirm that they are in working order and any prospective purchaser is advised to obtain verification from their solicitor or surveyor.
Postcode
WA4 5DN
Possession
Vacant Possession upon Completion.
Viewing
Strictly by appointment with 'Cowdel Clarke'. 'Video Tours' can be viewed prior to physical inspections.

Energy Efficiency and Environmental Impact
Although these particulars are thought to be materially correct their accuracy cannot be guaranteed and they do not form part of any contract.
Property data and search facilities supplied by www.vebra.com