
63 New Road
Chippenham
Wiltshire
SN15 1ES
Jennings Way, Chippenham
£439,950
4 Bedroom House - Detached
- Built in 2024
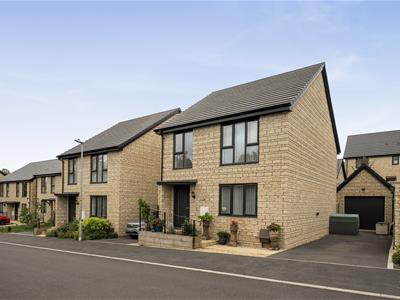
- Detached Family Home
- Four Bedrooms
- Lounge
- Kitchen/Dining Room
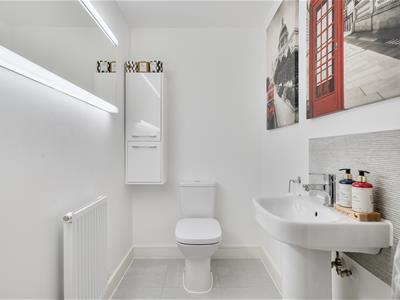
- Ground Floor Toilet, Bathroom & En Suite
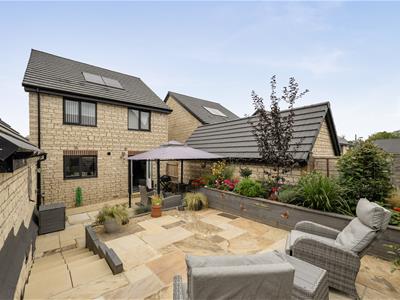
- Landscaped Rear Gardens
- Single Garage & Driveway
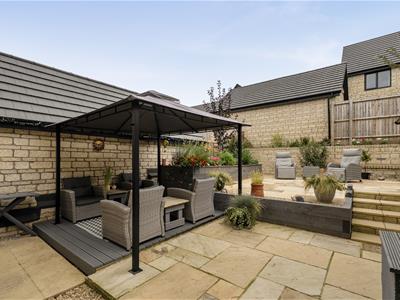
Built in 2024, this impressive four bedroom detached home has been significantly enhanced by the current owners and is presented in immaculate condition throughout. Purchased from new with a number of upgrades, the property offers well-proportioned and flexible accommodation arranged over two floors, together with a detached single garage, tandem driveway and a particularly attractive and thoughtfully landscaped rear garden. The garden has been transformed into a private, sociable and manageable space, with two Indian sandstone seating areas, raised beds, established planting and additional seating areas. Further benefits include solar panels.
Jennings Way
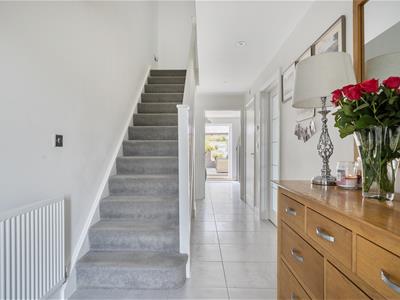
A front door opens into the welcoming entrance hallway, where tiled flooring continues through the ground floor. There is a useful storage cupboard, radiator and stairs rising to the first floor, with glazed doors allowing plenty of natural light to flow through the hallway. From here there is access to the lounge, cloakroom and impressive kitchen/dining room.
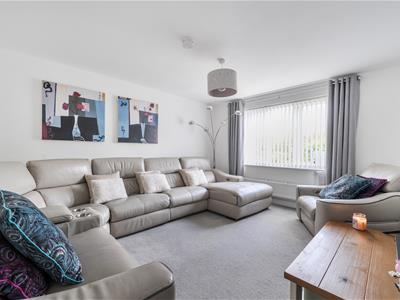
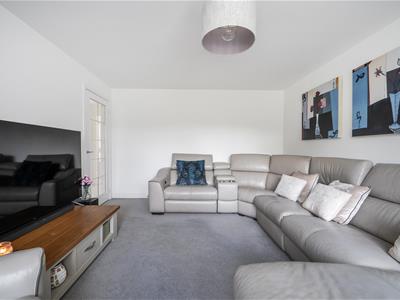
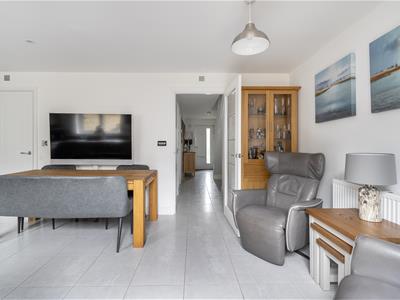
The lounge is positioned at the front of the property and is a well-proportioned reception room, providing ample space for a generous family sofa and additional furniture.
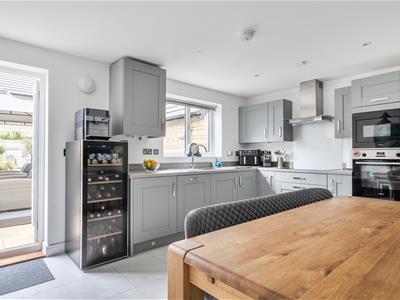
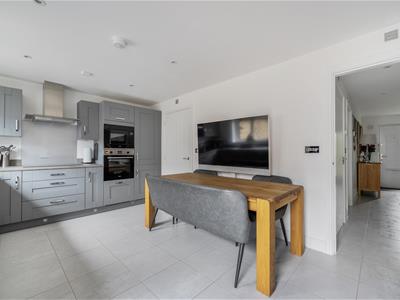
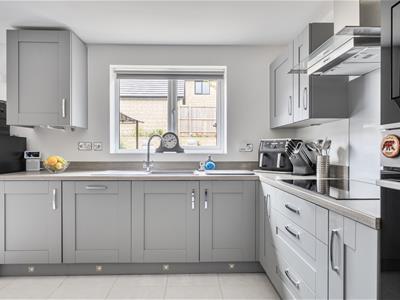
To the rear, the kitchen/dining room spans the full width of the house and is undoubtedly the heart of the home. Double doors open directly onto the rear garden, while a further double glazed window overlooks the garden. The tiled flooring continues through the room, with ample space for both informal seating and a formal dining table. The kitchen itself comprises a range of floor and wall mounted units with inset sink and drainer, integrated dishwasher, electric oven, microwave, fridge/freezer and a large AEG induction hob with extractor over. A door leads through to the separate utility room.
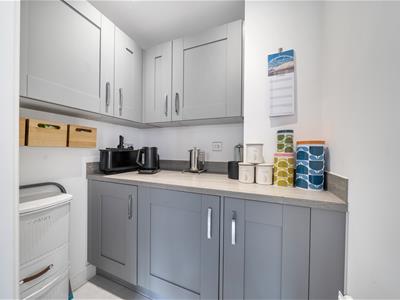
The utility room has matching tiled flooring, radiator and an integrated washing machine, together with useful additional working and storage space.
On the first floor, the landing provides access to all four bedrooms and the family bathroom.
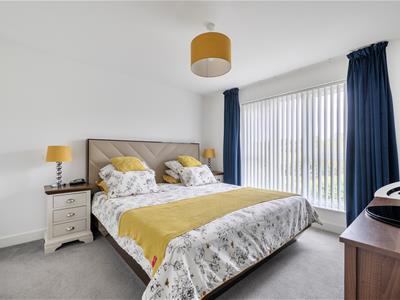
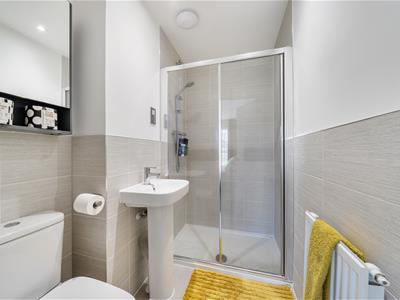
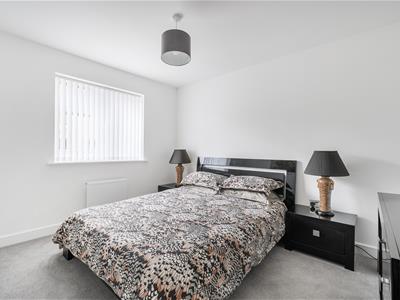
Bedroom one is positioned at the front of the property and is a generous double room, with a large double glazed window, further internal glazing, radiator and door leading into the en-suite shower room. The en-suite is finished with tiled walls and flooring and comprises a toilet, wash hand basin and walk-in shower cubicle with mains shower.
Bedroom two is another generous double bedroom, positioned at the rear of the property and enjoying a pleasant outlook over the landscaped garden. There is a double glazed window and radiator.
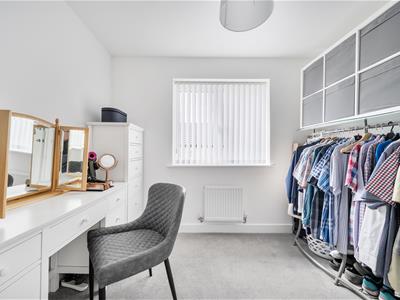
Bedroom three is also a good-sized double room overlooking the rear garden, with wardrobe recess and radiator.
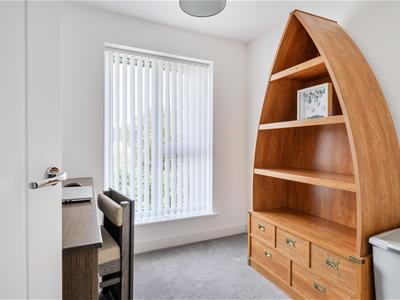
Bedroom four, located at the front of the property, has a generous window providing plenty of natural light and would make an ideal home office, study, nursery or single bedroom, depending upon the purchaser’s requirements.
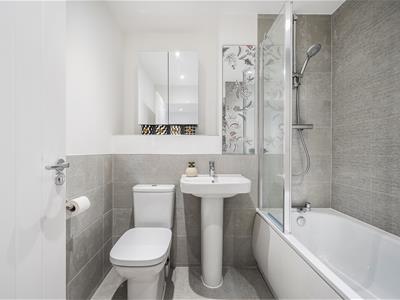
The family bathroom is centrally positioned to serve the remaining bedrooms and is finished with tiled walls and flooring. It comprises a WC, wash hand basin and bath with shower screen and mains shower over.
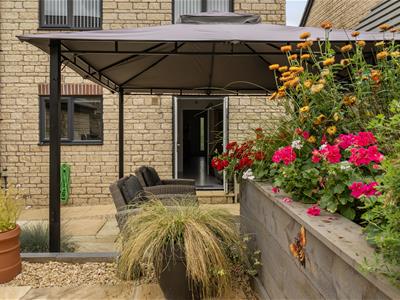
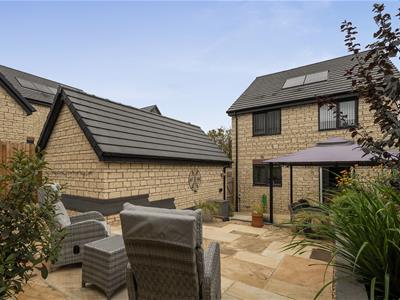
Outside, the rear garden is a particular highlight of the property. The current owners have invested substantially in creating a private, sociable and manageable garden which makes excellent use of the available space. There are two generous Indian sandstone patio areas, providing plenty of room for outdoor dining and seating, together with numerous raised beds containing established plants, trees and shrubs. Additional shingle seating areas create further places to sit and enjoy the garden, while gated side access leads around to the front of the property. External power sockets have also been provided.
The quality and level of landscaping sets this garden apart from many other modern homes, offering an established and private outdoor space that is ready to enjoy.
To the side, a tandem driveway provides off-road parking and leads to the detached single garage, which has an up-and-over door, power and lighting.
Further benefits include solar panels, which can help reduce the property’s ongoing electricity costs.
Council Tax
We are advised by the .Gov website that the property is band E
Tenure
We are advised by the .Gov website that the property is Freehold. There is an estate management charge for the estate is circa £238 per year.
Energy Efficiency and Environmental Impact

Although these particulars are thought to be materially correct their accuracy cannot be guaranteed and they do not form part of any contract.
Property data and search facilities supplied by www.vebra.com