
2 The Square
Calne
Wiltshire
SN11 0BY
Keevil Avenue, Calne
Price Guide £335,000
3 Bedroom House - Detached
- DETACHED BUNGALOW
- NO CHAIN
- THREE BEDROOMS
- ENCLOSED REAR GARDEN
- GARAGE & PARKING
- WALKING DISTANCE OF TOWN CENTER
- SHOWER ROOM
- GAS CENTRAL HEATING & Upvc DOUBLE GLAZING
- QUIET CUL-DE-SAC
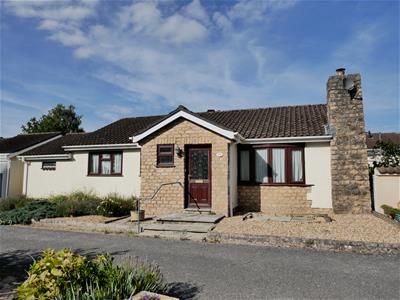
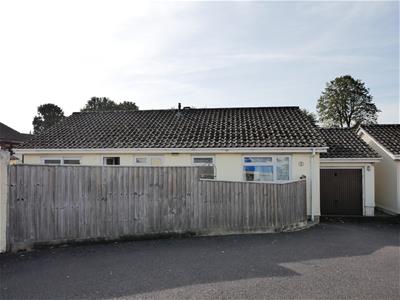
A detached three bedroom bungalow in a popular location, offering well-proportioned accommodation, parking and a garage, with the added benefit of no onward chain.
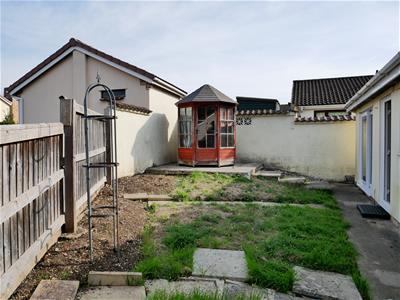
The accommodation briefly comprises a welcoming porch entrance, guest cloakroom, fitted kitchen, spacious living/dining room with bay window and patio doors to the rear garden, two generous double bedrooms, a further single bedroom and a shower room. Externally, the property benefits from driveway parking and an attached single garage. To the rear is a charming enclosed garden with a summer house, providing a pleasant outdoor space. Situated in a quiet cul-de-sac within the ever-popular Curzon Park development in Calne.
The Home
Located in a cul-de-sac within the quiet estate of Curzon Park, a popular residential estate made up of predominantly bungalows. Within walking distance of the countryside and the town center.
Front Porch
Welcoming you into the home is a convenient front porch, ideal for storing outdoor wear. A door opens to the guest water closet.
Guest WC
A recently fitted suite with a white water closet and wash basin. A privacy-glazed window to the front. Radiator.
Living/ Dining Room
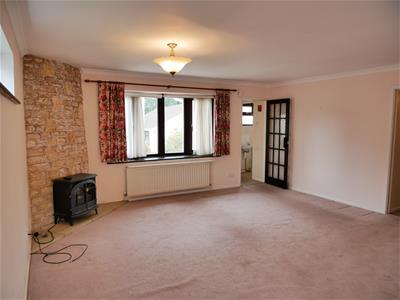
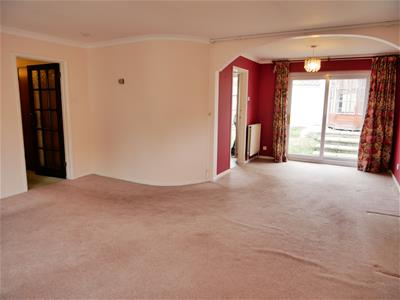
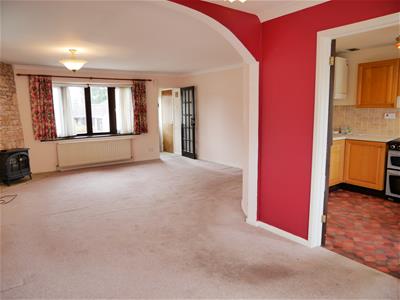
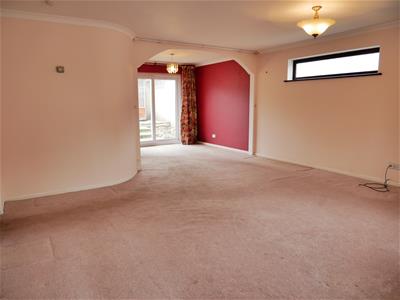
7.52m x 4.98m narrowing to 2.84m (24'8 x 16'4 narrFrom the porch, you step into the generously proportioned main living space. The largest section of the room provides ample space for a comfortable suite of sofas and display furniture, while to the rear, the dining area creates a natural connection to the kitchen and garden. Sliding patio doors open directly onto the garden, allowing plenty of natural light into the space and creating an easy flow between the indoors and out.
Kitchen
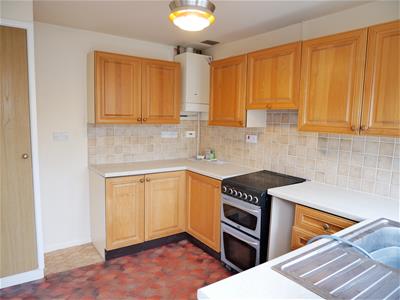
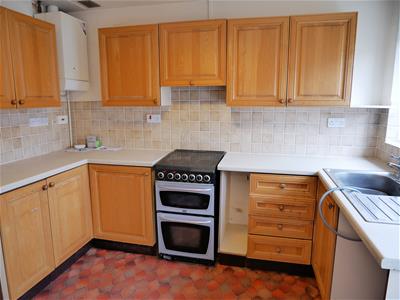
3.10m x 2.64m (10'2 x 8'8)The kitchen is fitted with a range of wall and floor cabinetry, complemented by worktops, a freestanding electric cooker and a built-in larder cupboard. A sink with a drainer is positioned beneath a window overlooking the garden. There is also space for a freestanding fridge freezer and washing appliance. A rear door opens to the garden.
Inner Hall
From the living space, the inner hall has doors that open to all three bedrooms and the shower room. There is also the benefit of two built-in cupboards. Loft access.
Bedroom One
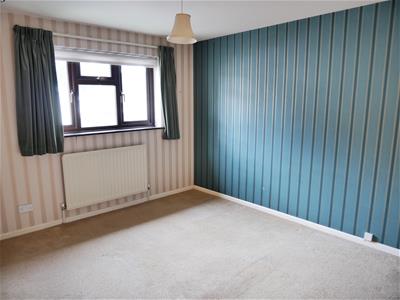
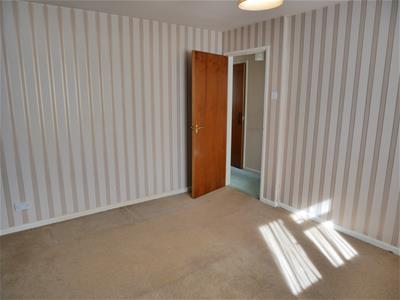
3.78m x 3.12m (12'5 x 10'3)The main bedroom is positioned at the front of the home with a large window opening over the front garden; space allows for a king-size bed and further bedroom furniture.
Bedroom Two
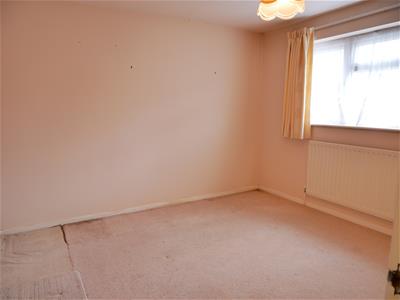
3.12m x 3.43m (10'3 x 11'3)Bedroom two can also accommodate a double bed, making this a comfortable guest room with a window opening over the rear garden.
Bedroom Three
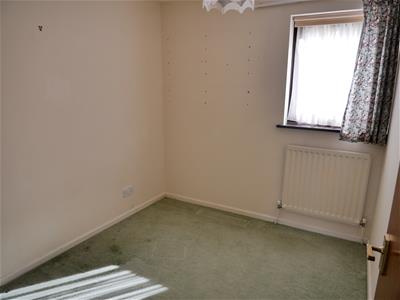
2.67m x 2.36m (8'9 x 7'9)A generous single bedroom, ideal as a home study or hobby room. A window opens to the front of the home.
Shower Room
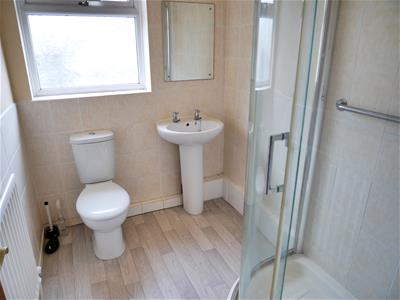
2.34m x 1.68m (7'8 x 5'6)A large corner shower cubicle with a white water closet and wash basin. Recently fitted vinyl flooring. Finishes include spotlights and wall tiling.
Externals
Outlined in further detail as follows:
Front Garden
Gentle steps lead up to the front door, accompanied by a handrail. A low-maintenance gravel garden at the front, ideal for potted plants.
Garden
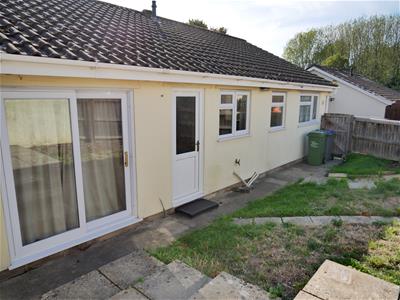
Enclosed with a fence and a side access gate to the rear driveway. The garden offers a lawned area as well as a patio with a Summer house.
Garage
5.51m x 2.74m (18'1 x 9)Accessed via an electric up-and-over garage door. Fitted with power and light.
Property Information
Freehold
Council Tax Band: D
All main services are connected.
Gas Central Heating & Double Glazing
Sold as Seen.

Energy Efficiency and Environmental Impact
Although these particulars are thought to be materially correct their accuracy cannot be guaranteed and they do not form part of any contract.
Property data and search facilities supplied by www.vebra.com