
First Floor
3 Crane Mead Business Park
Crane Mead
Ware
Herts
SG12 9PZ
Scholars Avenue, Broxbourne
£749,950
4 Bedroom House - Semi-Detached
BUYER'S INCENTIVE AVAILABLE: A stunning contemporary home, with large family kitchen, dining and family room, just a short walk from excellent local schools and transport links.
Overall Description
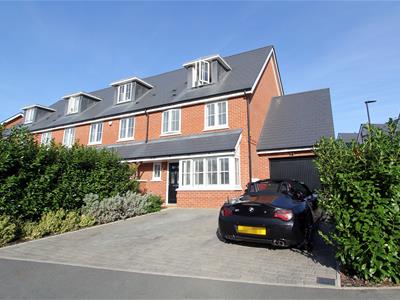
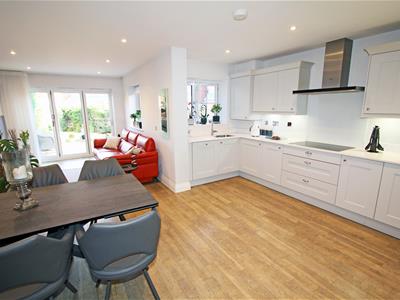
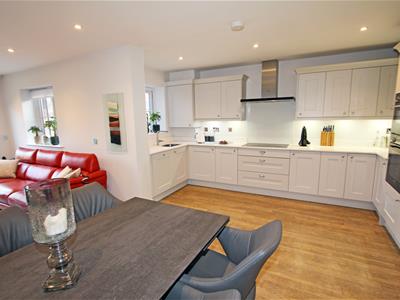
This stunning modern semi-detached home offers buyers really good-sized and contemporary family living accommodation, beautifully presented throughout, in a luxury development in the catchment area for the highly sought-after Broxbourne school on whose grounds it was built (hence Scholars Avenue). The property is set out over three floors with a most impressive master suite on the top floor and three more bedrooms with the family bathroom below. The heart of the home is the large open-plan ground floor kitchen/dining/family room with trifold sliding doors out the the landscaped garden. There is a second sitting room with bay window as well as the entrance hall and downstairs cloakroom with all of downstairs having the benefit of under-floor heating. There is a private driveway with room for three or more cars to the front and a large garage with plenty of storage space in the lofted ceiling. If you are looking for a light, bright, spacious and modern home close to brilliant schools and transport links then viewing is highly recommended. There is a buyer's incentive available available on this property, so please call for details.
Location
The property sits in a pleasant cul-de-sac location in the popular Hertfordshire commuter town of Broxbourne and is very well placed for transport links with Broxbourne Railway Station being just over 10 minutes walk away (Liverpool Street in 28 minutes) and the A10 giving easy access to the M25. There are excellent schools locally with the highly regarded Broxbourne School right on your doorstep, a major pull factor for families, and both the Broxbourne C of E and Wormley Primary Schools just a short walk away. Broxbourne has a good range of shops, restaurants and other amenities, many also within easy walking distance. There are excellent sporting facilities close-by including the Broxbourne Sports Club (tennis, squash, hockey, cricket, running) and the Broxbourne Sailing Club. There are plenty of other family-friendly activities close-by with the Lee Valley White Water Centre, a 20 minute drive away and Broxbourne Woods (Hertfordshire's only National Nature Reserve and a great place to go walking or cycling) and Hertfordshire Zoo both, just the other side of the A10.
Accommodation
From the private driveway the front door leads into the:
Entrance Hall
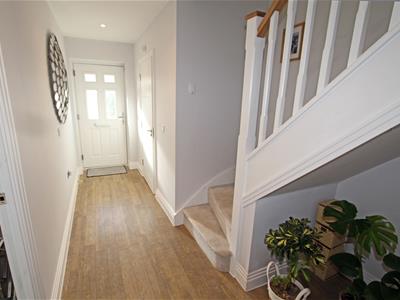
4.52m x 1.14m (14'10 x 3'9)Quality wood-effect Amtico laminate flooring with under-floor heating. Stairs to first floor.
Downstairs Cloakroom
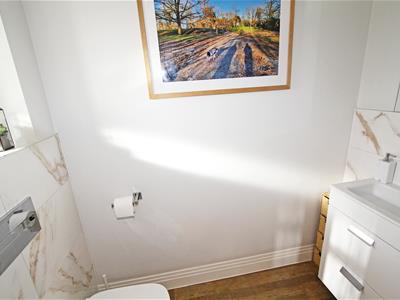
1.91m x 1.02m (6'3 x 3'4)Frosted window to front. Low-level wc. Vanity unit with wash-hand basin, tiled splash-back and cupboard beneath. Wood-effect Amtico laminate flooring with under-floor heating. Spotlights. Extractor fan.
Sitting Room
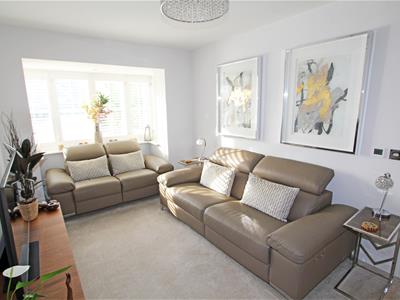
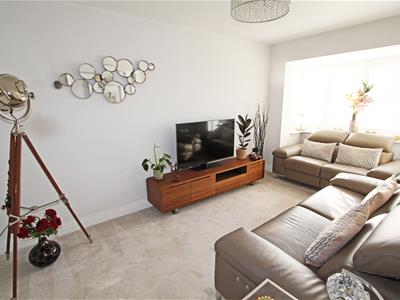
5.08m into bay x 2.77m (16'8 into bay x 9'1)Bay window to front. TV/Broadband/Telephone Point (Fibre Optic). Wood-effect Amtico laminate flooring with under-floor heating.
Open-Plan Kitchen/Dining/Family Room
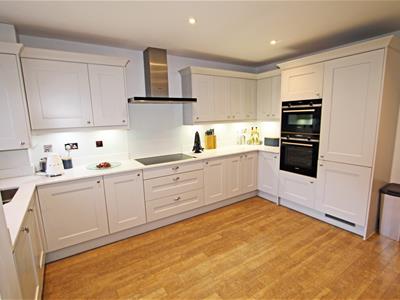
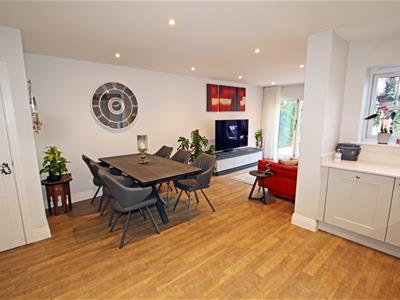
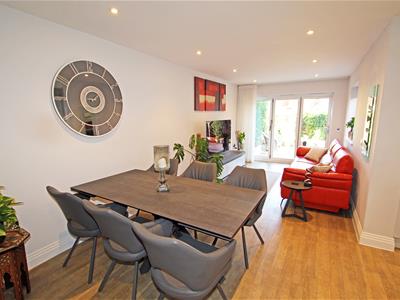
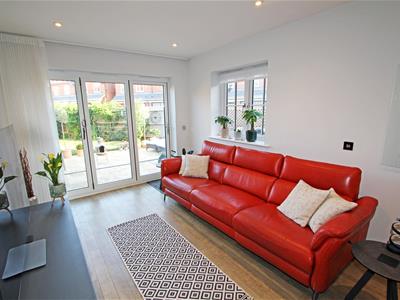
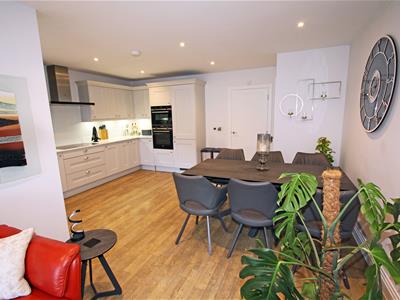
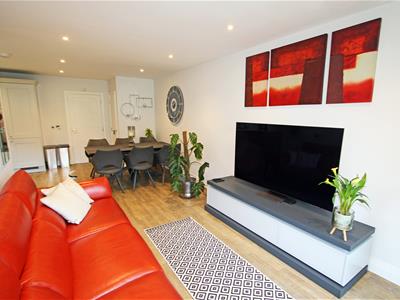
7.57m x 5.05m widest (24'10 x 16'7 widest)An "L" shaped room with trifold doors to the garden and windows to side and rear. Contemporary kitchen units with quartz work-tops a stainless steel sink unit and quartz splash-backs. Five ring Siemens electric induction hob with extractor above and eye-level double oven with grill/microwave. Fitted fridge/freezer. Fitted dishwasher. Fitted washer/dryer. Wood-effect Amtico laminate flooring with under-floor heating. Deep under-stairs cupboard. Spotlights. Under-lighting for wall cabinets.
First Floor
3.43m x 1.09m (11'3 x 3'7)From the hall stairs lead up to the first floor landing. Deep airing cupboard with large Megaflow hot-water tank and wooden-slatted shelving.
Bedroom Two
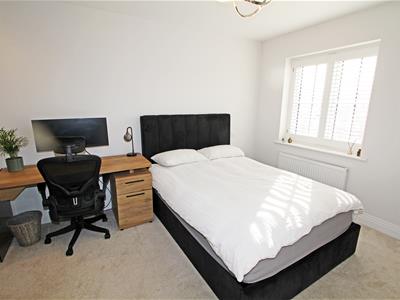
4.50m x 2.79m (14'9 x 9'2)Window to front. Radiator.
Bedroom Three
4.17m x 2.82m (13'8 x 9'3)Window to rear. Radiator.
Bathroom
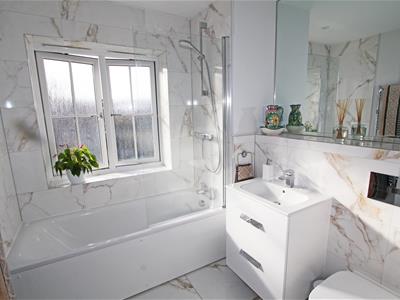
2.18m x 2.13m (7'2 x 7')Frosted window to front. Panel bath with shower above. Low-level wc. Vanity unit with wash-hand basin and cupboard beneath. Modern heated towel-rail. Mirror. Double shaver socket. Marble-effect half-tiled walls and tiled floor. Electric under-floor heating.
Bedroom Four
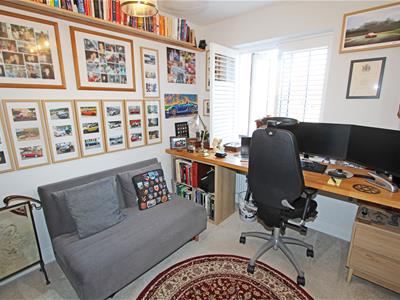
2.97m x 2.49m (9'9 x 8'2)Window to rear. Radiator.
Second Floor
From the first floor stairs lead up to the second floor landing. Door to:
Master Bedroom
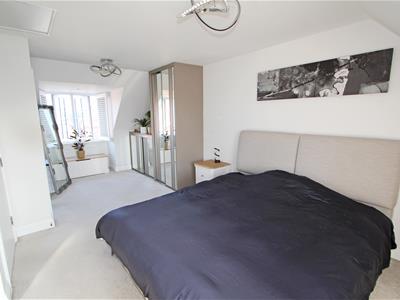
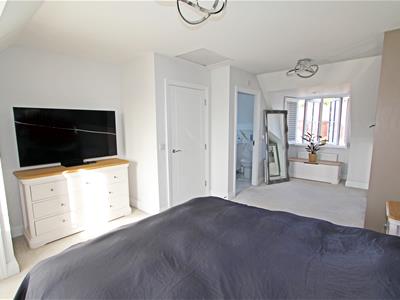
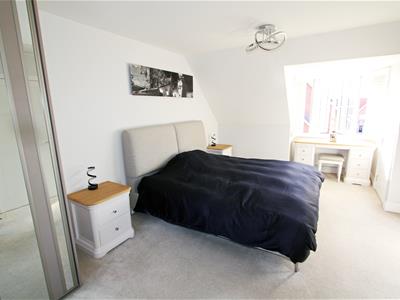
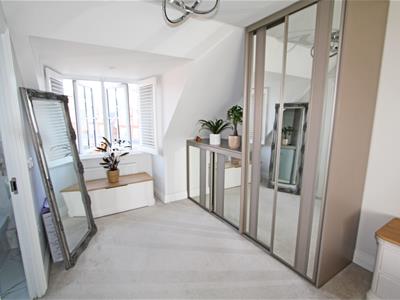
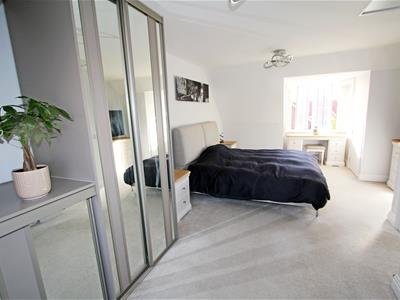
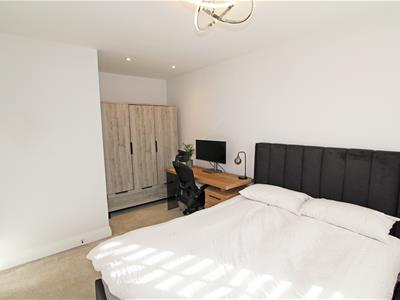
6.88m x 4.01m widest (22'7 x 13'2 widest )Windows to front and rear. TV point. Radiator. Door to:
En-Suite Shower Room
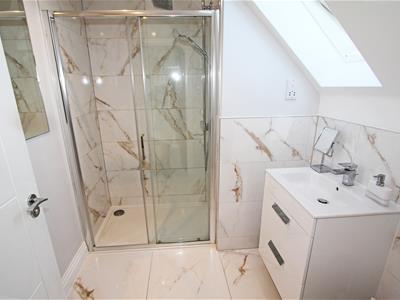
2.34m x 1.96m (7'8 x 6'5)Window to rear. Double shower cubicle with tiled surround and sliding shower screen. Low-level wc. Vanity unit with wash-hand basin and cupboard beneath. Marble-effect tiled floor with electric under-floor heating. Modern heated towel-rail. Double shaver socket. Spotlights. Extractor fan.
Outside
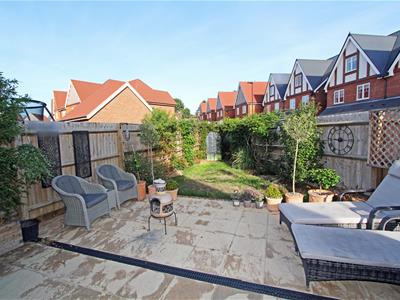
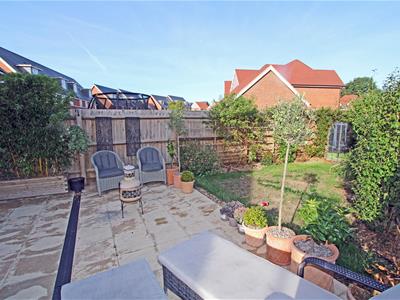
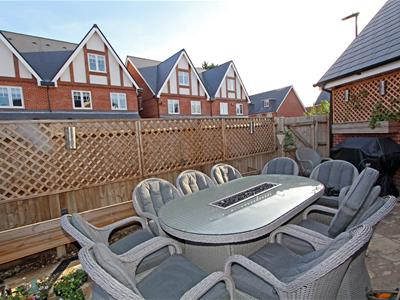
The property has a front garden with private driveway and parking for three or more cars. GARAGE: 23'6 x 10' with garage door to the front, electric light and power, a vaulted ceiling with boarded loft storage and a door to the rear. A gate leads from the drive to the back garden which has a sunny aspect, good-sized patio area, central lawn and flowerbeds.
Services & Other Info.

Mains water, drainage, gas and electricity. Gas central-heating (under-floor on the ground floor and radiators upstairs). Electric under-floor heating in the bathroom and en-suite. FIbre-optic broadband. TV/telephone point. Council Tax Band: F. Energy Performance Rating: B. This property is still covered by a structural warranty (expires 25/10/32) and Machinery Inherent Defects Cover (expires 25/10 27).
Energy Efficiency and Environmental Impact
Although these particulars are thought to be materially correct their accuracy cannot be guaranteed and they do not form part of any contract.
Property data and search facilities supplied by www.vebra.com