
22 Mannamead Road
Mutley Plain
Plymouth
PL4 7AA
Stuart Road, Stoke, Plymouth
£300,000
4 Bedroom House - Terraced
- FOUR GOOD SIZE BEDROOMS
- WELL PRESENTED
- LARGE GARDENS
- DOUBLE GLAZING
- CENTRAL HEATING
- CONVENIENT LOCATION
- VIEWING RECOMMENDED

- ENERGY RATING: BAND C
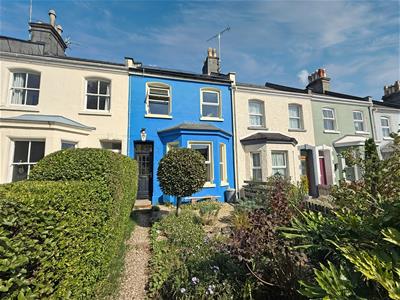
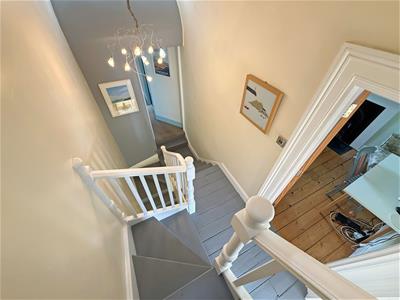
This impressive four-bedroom family home is positioned on unusually large plot with mature well stocked gardens to the front and rear. The well-presented accommodation has been slightly reconfigured by the current owners to offer spacious and flexible accommodation that comprises: entrance vestibule, hallway, lounge/dining room, inner hallway, kitchen/breakfast room, utility/cloakroom, four good size bedrooms and a shower room. Further benefits include a new roof, double glazing, central heating and privately owned solar panels which generate a yearly income and help lower energy bills. Externally, the property has established front and rear gardens, with the 92’ rear garden providing a screened and sunny seating/sunbathing area. Plymouth Homes highly recommend this desirable family home.
GROUND FLOOR
Part glazed entrance door opening to:
ENTRANCE VESTIBULE
Part glazed door to:
ENTRANCE HALL
Radiator, stairs to the first-floor landing, door to:
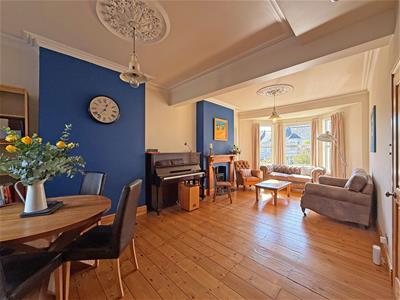
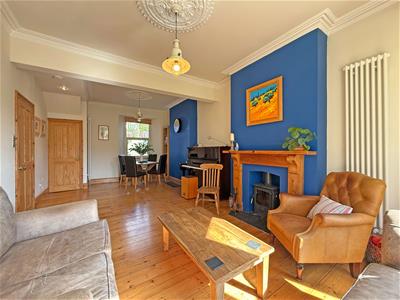
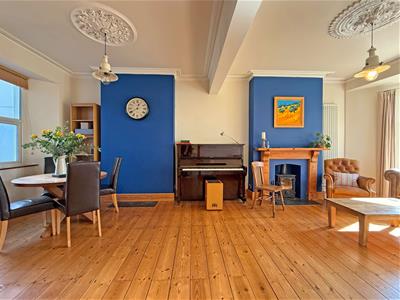
LOUNGE/DINING ROOM
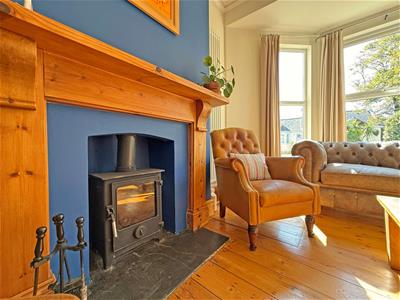
7.65m max x 3.71m (25'1" max x 12'2")Double glazed window to the rear and a double-glazed bay window to the front, feature wood burner set in a wooden surround with a hearth, two radiators, exposed wooden floor, original cornice style coved ceiling with ornate ceiling roses, door to:
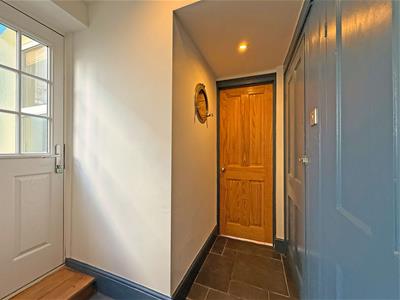
INNER HALLWAY
Ceramic tiled floor, recessed spotlights, two storage cupboards, composite double-glazed door to the garden.
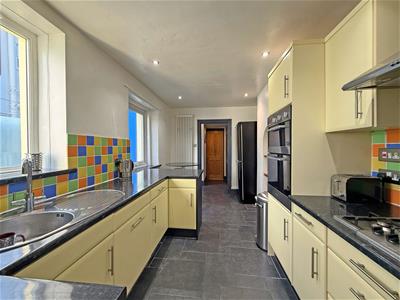
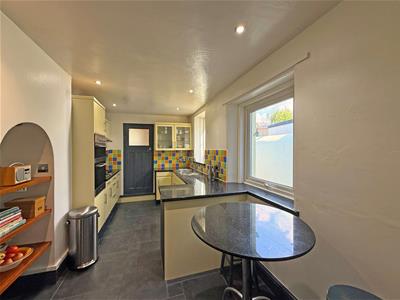
KITCHEN/BREAKFAST ROOM
4.61m x 2.55m (15'1" x 8'4")Fitted with a matching range of base and eye level units with worktop space above, stainless steel sink unit with a single drainer and mixer tap, space for fridge/freezer, integrated dishwasher, electric double oven with a four ring gas hob and cooker hood above, two double glazed windows to the side, radiator, ceramic tiled floor, recessed spotlights, space for breakfast table, tiled splashbacks, door to:
UTILITY/CLOAKROOM
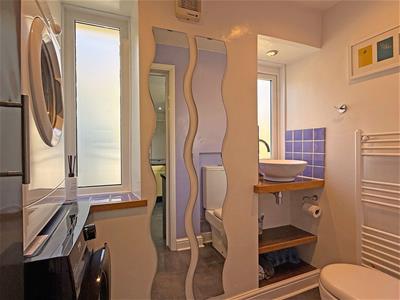
Plumbing for washing machine with space for a tumble dryer above, two frosted double-glazed windows to the rear, recessed spotlights, wash hand basin, low-level WC, heated towel rail, storage cupboard.
FIRST FLOOR
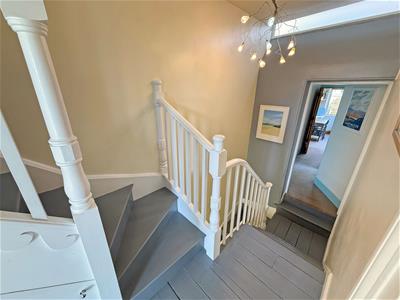
LANDING
Stairs to the second-floor landing, doors to:
BEDROOM 1
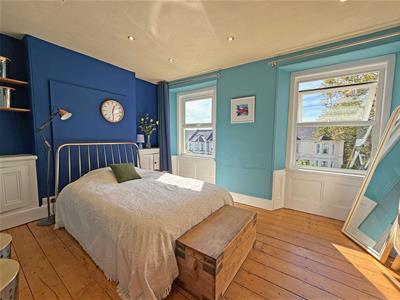
4.75m max x 3.22m (15'7" max x 10'6")Two double glazed windows to the front, radiator, exposed wooden floor, recessed spotlights, storage cupboard/wardrobe, crafted cupboards to either side of the chimney breast.
BEDROOM 2
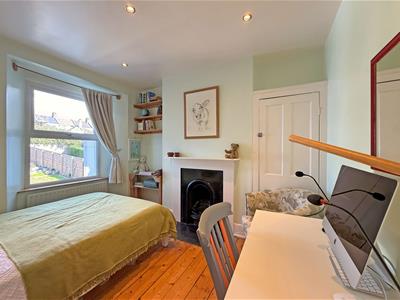
3.22m x 2.88m (10'6" x 9'5")Double glazed window to the rear, radiator, exposed wooden floor, ornate fire surround with arched inset, storage cupboard.
BEDROOM 3
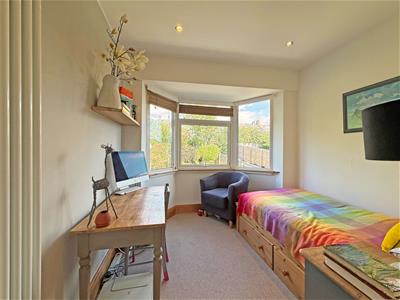
2.92m max x 2.78m (9'6" max x 9'1")Double glazed bay window to the rear, radiator, recessed spotlights.
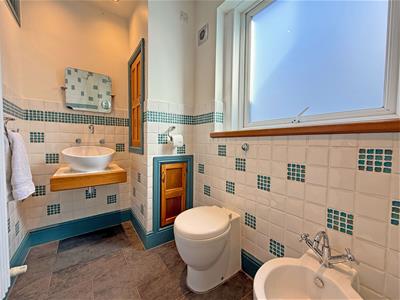
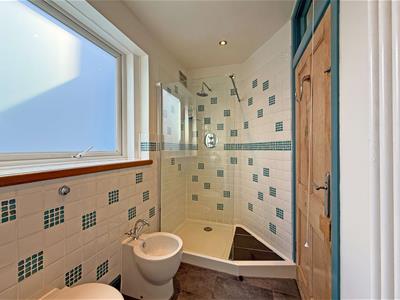
SHOWER ROOM
Suite comprising a walk-in tiled shower area, wash hand basin, bidet, low-level WC, part tiled walls, frosted double glazed window to the side, radiator, recessed spotlights, storage cupboard.
SECOND FLOOR
LANDING
Door to:
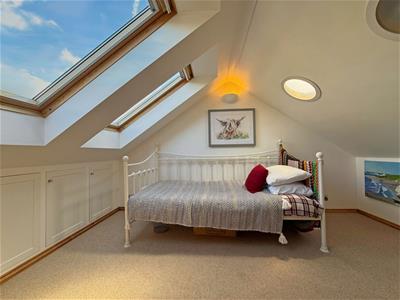
BEDROOM 4
4.17m max x 3.80m max (13'8" max x 12'5" max)Two skylight windows, radiator, access to eaves storage cupboards, light wells.
OUTSIDE
FRONT
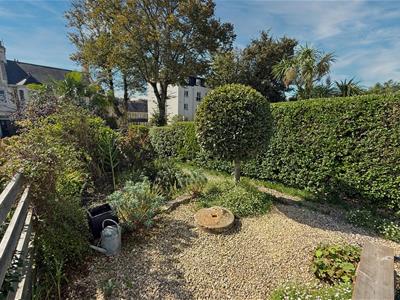
Very well stocked mature front garden, providing privacy and screening with established shrubs and bushes, path leading to the front door.
REAR
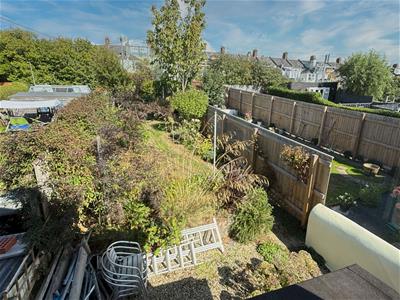
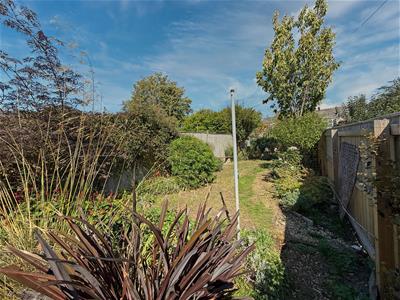
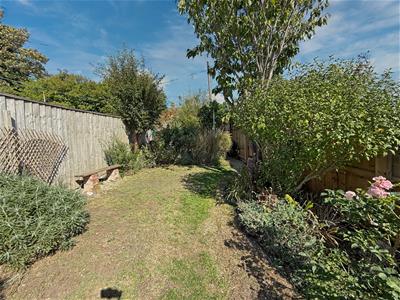
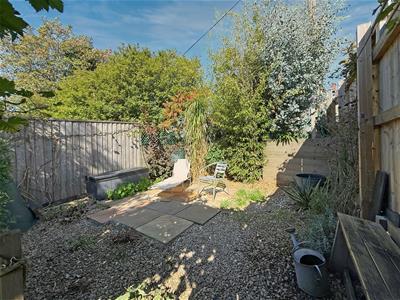
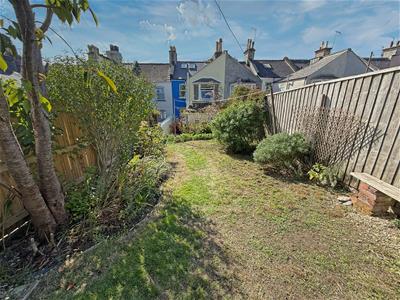
28m x 5.2m (91'10" x 17'0")Impressive rear garden, naturally dividing into 3 areas with the central area being mainly laid to lawn with established shrub borders. To the base of the garden is a secluded paved seating area with a grapevine and bamboo plants. Adjoining the rear of the house is a gravelled area providing a further seating area with outside water tap and a path leading to the remainder of the garden. The garden is enclosed by fencing and stocked with mature shrubs, bushes and trees. The garden is an unexpected oasis and rarely found with a Victorian home.
SOLAR PANELS
The property benefits from privately owned solar panels which generate a yearly income and help to lower energy bills. We’re informed the last yearly income was £1200, although this can vary depending on suitable weather conditions.
Energy Efficiency and Environmental Impact
Although these particulars are thought to be materially correct their accuracy cannot be guaranteed and they do not form part of any contract.
Property data and search facilities supplied by www.vebra.com