
Estuary View, Lelant, St. Ives
Offers In The Region Of £650,000
4 Bedroom House - Detached
- FOUR BEDROOM DETACHED FAMILY HOME
- PRINCIPAL BEDROOM WITH ENSUITE SHOWER ROOM
- SOUGHT AFTER RESIDENTIAL LOCATION
- UTILITY ROOM
- DINING AREA
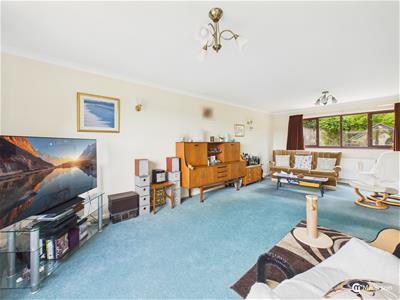
- SPACIOUS LOUNGE
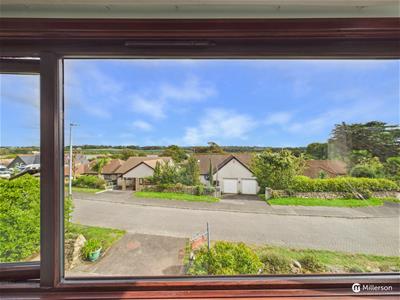
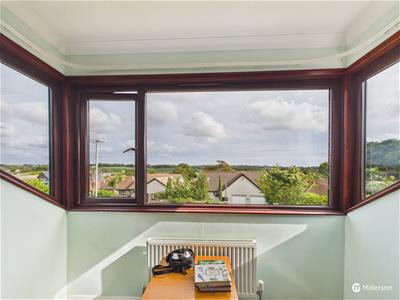
- VIEWS OF HAYLE ESTUARY
- DELIGHTFUL REAR GARDEN
- EPC: C71
- SCAN QR FOR MATERIAL INFORMATION
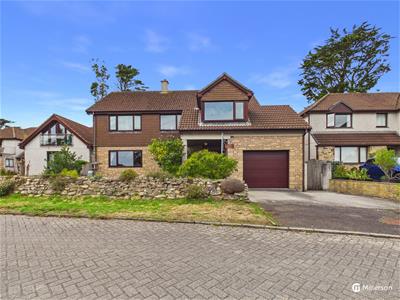
A spacious four bedroom (principal ensuite) family home, situated within this highly regarded residential Cul de Sac, offering views across to Hayle Estuary.
Internal viewing is a must to fully appreciated this superb location.
PROPERTY DESCRIPTION
A well presented, four bedroom (principal ensuite) detached property offering spacious living accommodation, situated within a highly regarded residential cul-de-sac within the centre of Lelant Village.
The gas heated and double glazed accommodation briefly comprises entrance hallway, kitchen, utility room, dining area opening into a spacious lounge. Separate w/c and access into the integral garage.
The first floor comprises four bedrooms and a family bathroom. The principal bedroom offers a good sized ensuite shower room.
Outside the property a driveway provides off road parking.
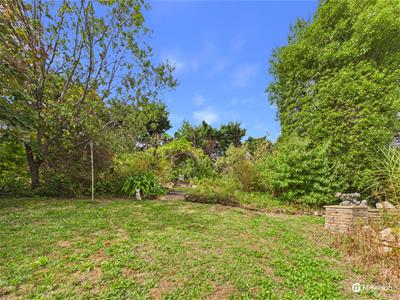
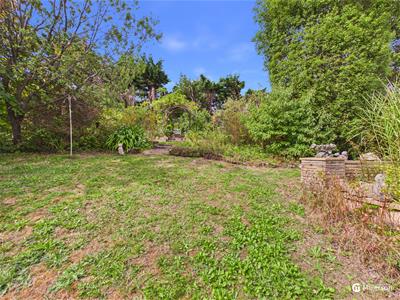
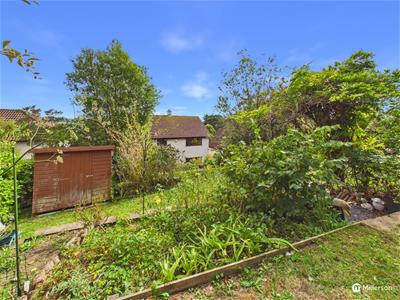
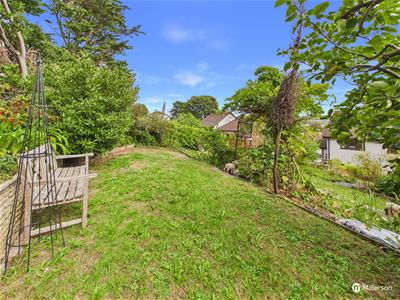
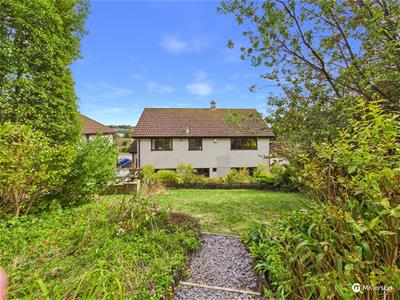
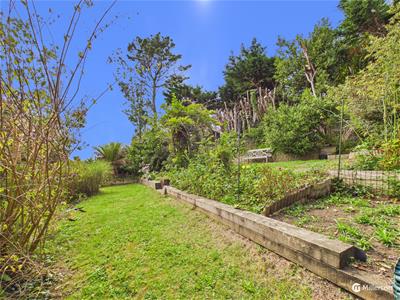
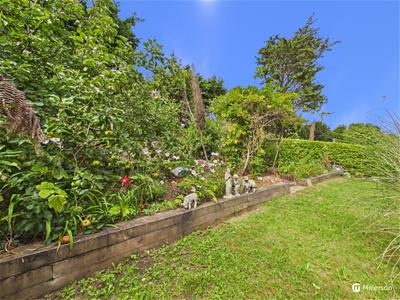
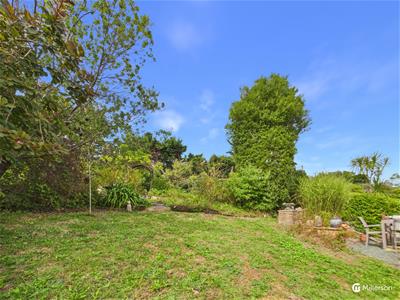
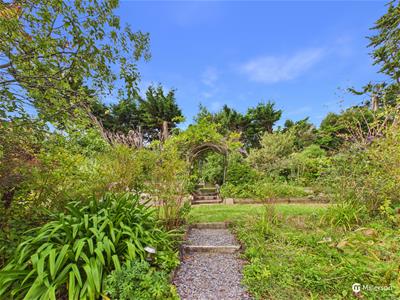
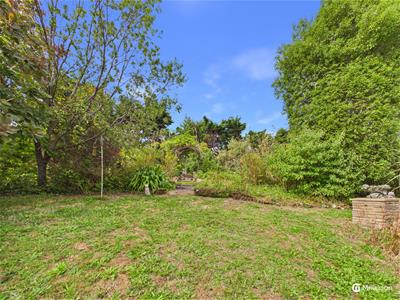
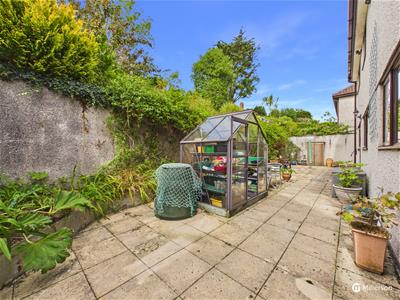
The spacious, tiered rear garden is a particular feature of this property, laid mainly to lawn with mature shrubs and bushes and a large patio area with ample space for table and chairs.
An internal viewing of this delightful home is a must to fully appreciate the accommodation this property has to offer.
LOCATION
Lelant (Cornish name Lannanta) is a pretty and sought after village which lies on the west side of the Hayle Estuary, about 2½ miles southeast of St Ives and approximately 1 mile west of Hayle.
The village offers good transport links to nearby towns, and includes a 15th-century Church, West Cornwall Golf Club, historic pubs and a large sandy beach at Porthkidney Sands.
Estuary View is a popular and quiet, residential cul-de-sac, centrally located within Lelant Village.
THE ACCOMMODATION COMPRISES
Entrance door leading into...
ENTRANCE HALLWAY
Fitted carpet, radiator, carpeted stairs leading to first floor level, useful understairs storage cupboard, door into garage and door leading into...
W/C
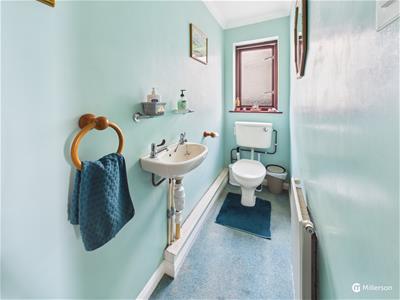 Fitted carpet, low level w/c, radiator, wall mounted wash hand basin, obscured double glazed window to the side.
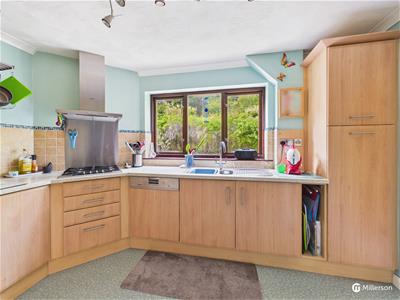
KITCHEN
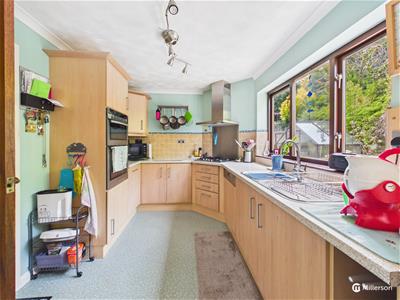 Fitted with a range of base and wall mounted kitchen units with granite effect work surfacing over, integrated eye level Neff double oven, four ring gas hob with stainless steel splash back and stainless steel extractor over.
One and half bowl sink and drainer with mixer tap, tiled splash back, double glazed window to the rear. Integrated Miele dishwasher.
Vinyl flooring, and space for freestanding fridge freezer.
Door leading to...
UTILITY ROOM
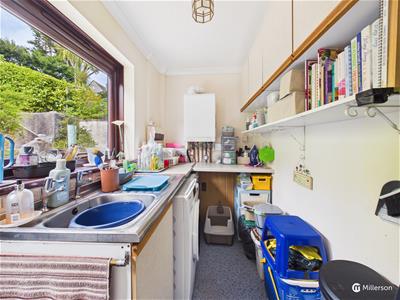 Vinyl flooring, space and plumbing for washing machine, tumble drier, wall mounted gas boiler, double glazed window to the rear. Door to the rear with opening inset double glazed window. Stainless steel sink and drainer, tiled splash back.
DINING AREA
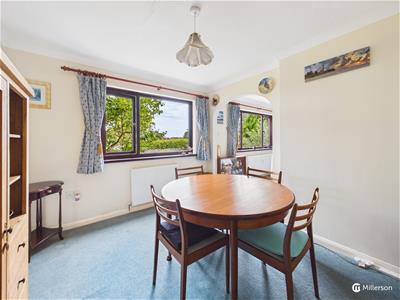 Fitted carpet, radiator, double glazed window to the front, archway through to...
LOUNGE
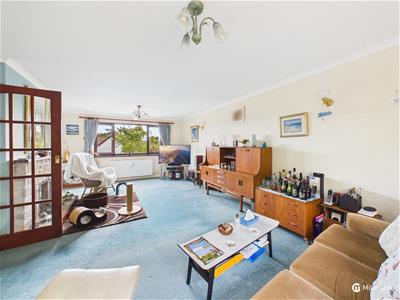 A spacious lounge with fitted carpet, open fireplace with stone surround and wooden mantle over. Double glazed window to the front and rear aspect, two radiators.
From the entrance hallway, a carpeted staircase with double glazed feature stain glassed window to the side, leads to...
FIRST FLOOR LANDING
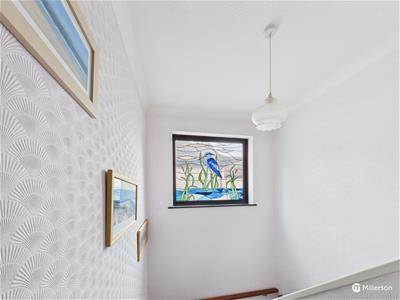 Fitted carpet, loft access, various doors leading off. Door into...
BEDROOM
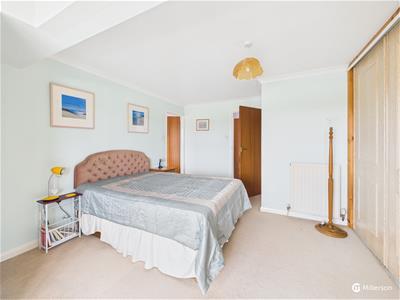
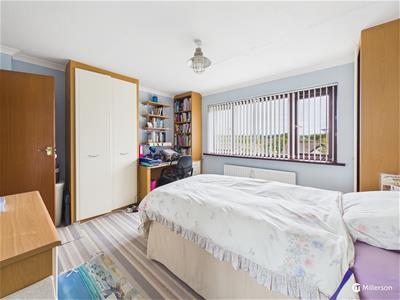
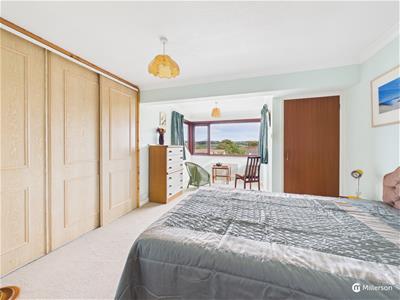 A most spacious bedroom offering views towards Hayle Estuary. Fitted carpet, two radiators, built in wardrobe and built in cupboard. Door into...
ENSUITE SHOWER ROOM
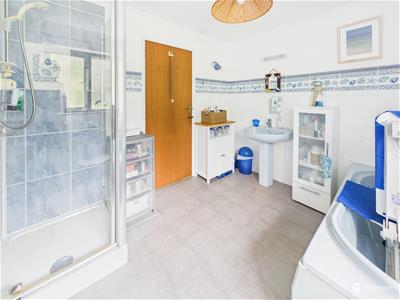
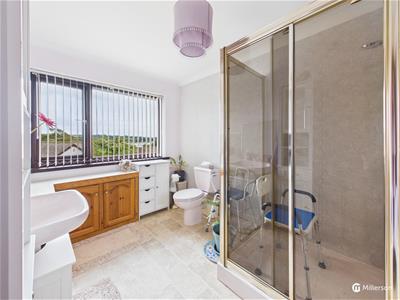 Vinyl tile effect flooring, shower cubicle with electric shower and glass sliding door. Low level w/c with push button flush, pedestal wash hand basin with mixer tap, two built in cupboards with work surfacing over. Double glazed window to the front.
BEDROOM
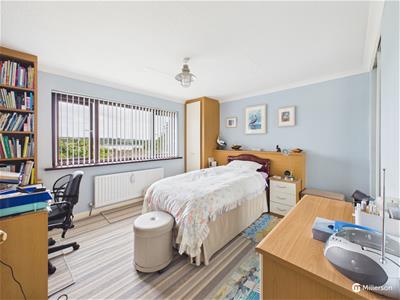 Fitted carpet, double glazed window to the front aspect with views towards Hayle Estuary. Built in wardrobe, work desk, and fitted shelving.
Built in wardrobe with mirrored doors, a further wardrobe, two bedside chest of draws.
BEDROOM
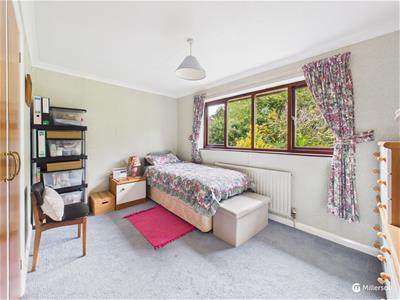
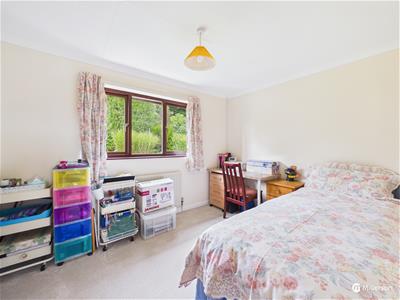
Fitted carpet, double glazed window to the rear with views of the rear garden, radiator, built in cupboard.
BEDROOM
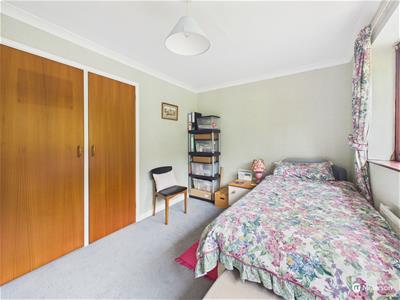 Fitted carpet, radiator, double glazed window to the rear offering views of the rear garden.
BATHROOM
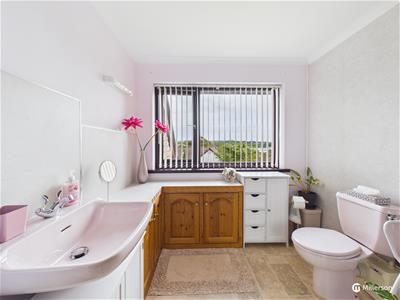
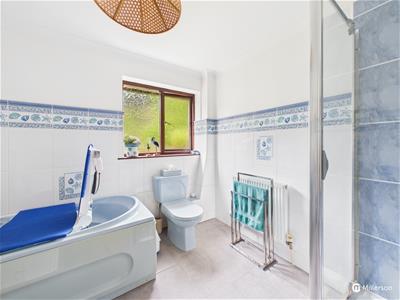 Panel enclosed bath with mixer tap, tiled surround, low level w/c, radiator, shower cubicle with mains fed shower, tiled surround, glass door.
Vinyl flooring, double glazed obscured window to the rear, pedestal wash hand basin with mixer tap, tiled splash back.
OUTSIDE
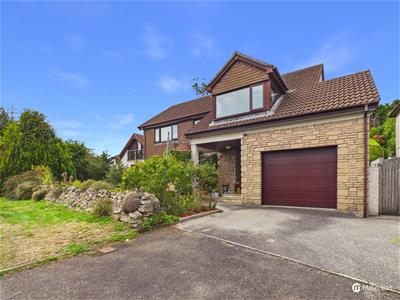 The property is accessed via a tarmac driveway providing off road parking and leading to...
GARAGE
Fitted with an electric roller door, loft hatch, ceiling mounted spot light rail, window to the rear, fitted cupboards, space for freestanding freezer, window to the rear.
Steps up and door into entrance hallway.
FRONT
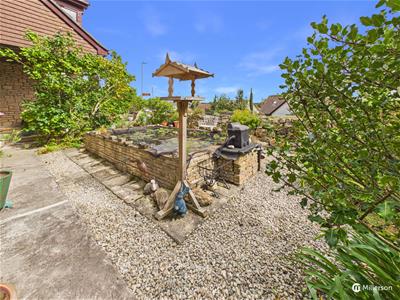
The front garden is laid to gravel chippings with a feature, raised ornamental fish pond with filtration system.
Gated access to both sides of the property leads to...
REAR GARDEN
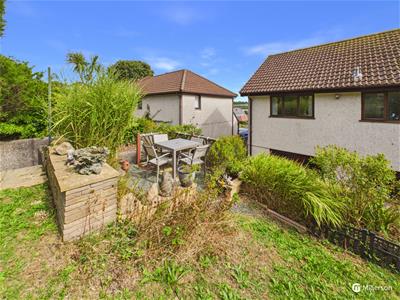
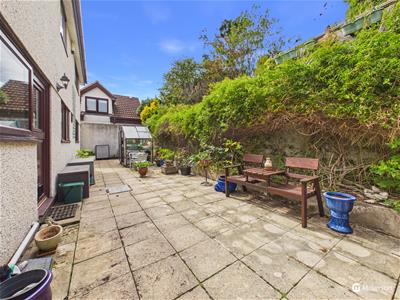 To the rear of the property there is a good sized patio area offering ample space for table and chairs.
Steps from the patio lead up to the main garden which is tiered and laid mainly to lawn with a fine selection of mature trees, shrubs, bushes, raised flower beds and a paved and gravelled patio space, making this an ideal spot for Alfresco dining.
SERVICES
Mains gas, water, electricity and drainage.
DIRECTIONS
From our Hayle office, turn left onto Fore Street heading out of Hayle. At the Loggans Moor roundabout, take the third exit onto the A30. Continue along the A30 and take the second exit at the roundabout onto the A3074, continue over the mini roundabout and take the third exit at the next roundabout, heading into Lelant. Continue up Abbey Hill, and into Fore Street, just after the turning left into Abbey Meadow, turn right and follow this round down into Estuary View. The property will soon be seen on your right hand side.
MATERIAL INFORMATION
 Verified Material Information
Costs and tenure
Tenure: Freehold
Council tax band: F
EPC rating: C
The building
Detached house, standard construction
Accessibility adaptations: None
Services
Mains electricity
Mains water
Mains foul drainage
Mains surface water drainage
Mains gas central heating
Heating features: Double glazing
Broadband: FTTP (Fibre to the Premises)
Mobile coverage: O2 good, Vodafone good, Three good, EE good
Parking: Garage and Driveway
Not in a controlled parking zone
No disabled parking available
Risks and restrictions
Not a listed building
Not in a conservation area
No tree preservation order
Title register restrictions (CL145422):
- The ownership does not include the mines and minerals beneath the surface. These belong to a previous owner who has the right to enter the land to search for or dig them up. This includes the power to cause the surface of the land to sink, provided they pay for any damage caused or for using the land. This previous owner also kept the rights to use all water and watercourses on the land.
- The property is subject to rules (known as restrictive covenants) contained in a 1986 document. These are promises not to do certain things on the land to protect the character of the area.
- The land is subject to rights reserved for the Lelant Water Supply System. This allows authorized people to enter the land to inspect, repair, or replace water pipes and equipment, with compensation paid for any damage.
- The property is subject to rights that were kept by a previous owner in a 1986 document, which may limit how the land is used.
- The property is subject to rights kept by previous owners in a 1978 document which may affect the land.
- The owner has made a legal promise (an indemnity covenant) to follow all existing rules and protect previous owners from any costs if those rules are broken.
Non-coal mining area: yes
All information is provided without warranty. Contains HM Land Registry data © Crown copyright and database right 2021. This data is licensed under the Open Government Licence v3.0.
The information contained is intended to help you decide whether the property is suitable for you. You should verify any answers which are important to you with your property lawyer or surveyor or ask for quotes from the appropriate trade experts: builder, plumber, electrician, damp, and timber expert.
Energy Efficiency and Environmental Impact

Although these particulars are thought to be materially correct their accuracy cannot be guaranteed and they do not form part of any contract.
Property data and search facilities supplied by www.vebra.com