.png)
Ann Cordey Estate Agents (Cordey Estates Ltd T/A)
Tel: 01325 488433
13 Duke Street
Darlington
County Durham
DL3 7RX
Neasham Road, Darlington
Offers In The Region Of £225,000
3 Bedroom House - Semi-Detached
- BEAUTIFULLY PRESENTED THREE BEDROOM SEMI-DETACHED HOME
- POPULAR EASTBOURNE AREA OF DARLINGTON
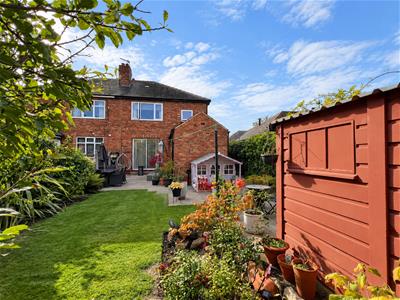
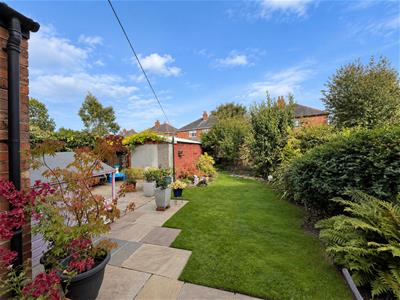
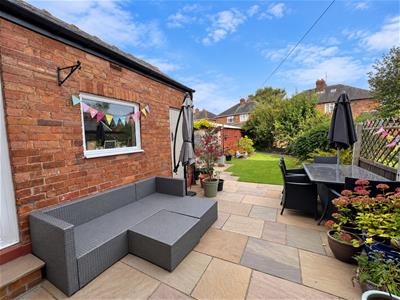
- LANDSCAPED FRONT AND REAR GARDENS
- GARAGE
- TWO RECEPTION ROOMS
- LOUNGE WITH BAY WINDOW & FEATURE FIREPLACE
- DINING ROOM WITH LOG-BURNING STOVE
- FITTED KITCHEN WITH USEFUL UTILITY ROOM
- MODERN REFITTED FAMILY BATHROOM
- MUST BE VIEWED TO BE FULLY APPRECIATED
BEAUTIFULLY PRESENTED THREE BEDROOM SEMI-DETACHED HOME | POPULAR EASBOURNE AREA | LANDSCAPED FRONT & REAR GARDENS | GATED OFF-STREET PARKING | SINGLE GARAGE | TWO RECEPTION ROOMS | MODERN BATHROOM | UTILITY & DOWNSTAIRS WC | CLOSE TO DARLINGTON TRAIN STATION
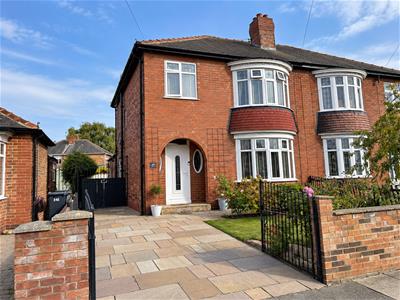
A beautifully presented three bedroom semi-detached home, situated within the popular Eastbourne area of Darlington. The property offers well-presented and spacious accommodation, landscaped gardens to both the front and rear, gated off-street parking and a single garage with reduced vehicle access. Ideally positioned for Darlington transport links and with easy access to the A66, this is a stunning home which is sure to impress upon viewing.
TENURE: FREEHOLD
COUNCIL TAX BAND: B
A beautifully presented three bedroom semi-detached home, situated within the popular Eastbourne area of Darlington. Offering attractive and well-maintained accommodation throughout, the property benefits from landscaped gardens to both the front and rear, gated off-street parking and a single garage with reduced vehicle access.
The property has been thoughtfully maintained and improved by the current owners, providing a lovely combination of character features and modern living. Internally, the accommodation briefly comprises an entrance hallway, two reception rooms, fitted kitchen, useful utility room and downstairs WC to the ground floor. To the first floor there are three bedrooms and a modern, spacious family bathroom.
PROPERTY COMPRISES:
ENTRANCE HALLWAY
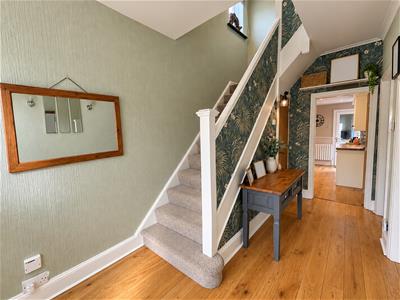
A welcoming entrance hallway with staircase rising to the first floor and doors leading through to the principal reception rooms and kitchen.
LOUNGE
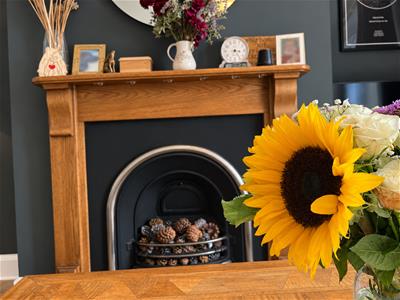
A well-proportioned reception room positioned to the front of the property, featuring a lovely bay window providing an abundance of natural light. The room also benefits from a feature fireplace, creating an attractive focal point.
DINING ROOM
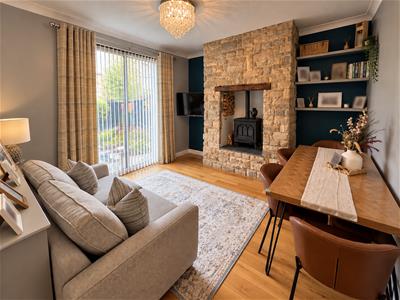
Situated to the rear of the property, the dining room provides an excellent additional reception space and features double French doors leading directly onto the rear garden. A log-burning stove provides a cosy focal point, with wooden flooring continuing throughout.
KITCHEN
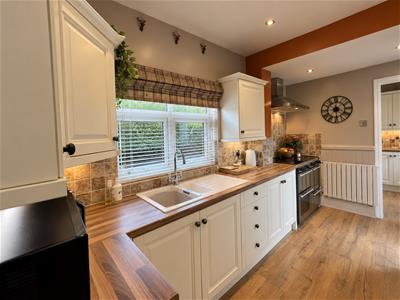
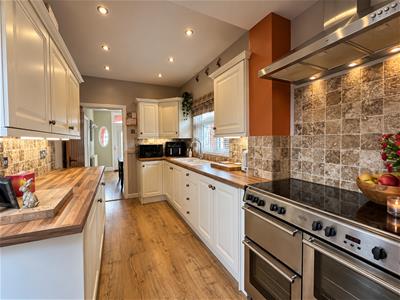
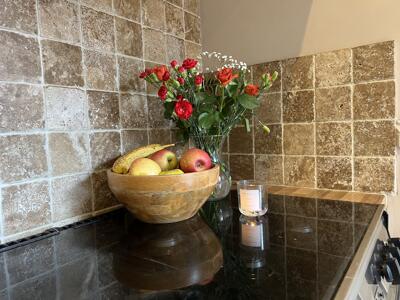
The kitchen is fitted with a good range of wall, floor and drawer units, complemented by contrasting work surfaces. The kitchen provides access through to the useful utility area and downstairs WC, creating a practical additional space for everyday family living.
UTILITY ROOM
A particularly useful utility area, providing additional storage and workspace and access to the rear of the property.
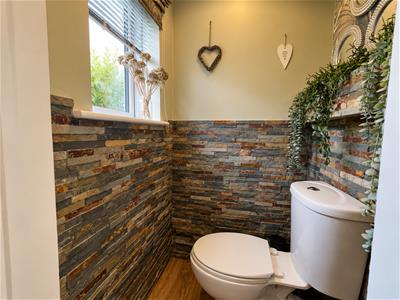
DOWNSTAIRS WC
Fitted with WC and wash hand basin.
FIRST FLOOR LANDING
The staircase rises to the first floor landing, providing access to all three bedrooms and the family bathroom.
BEDROOM ONE
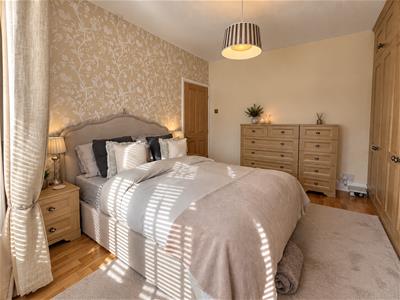
A spacious principal bedroom positioned to the front of the property, benefiting from a feature bay window and excellent proportions.
BEDROOM TWO
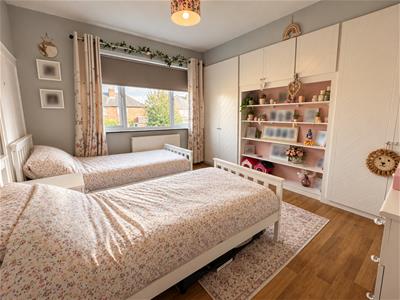
A further well-proportioned double bedroom, offering ample space for bedroom furniture.
BEDROOM THREE
A useful third bedroom, ideal as a child's bedroom, home office or guest room.
BATHROOM
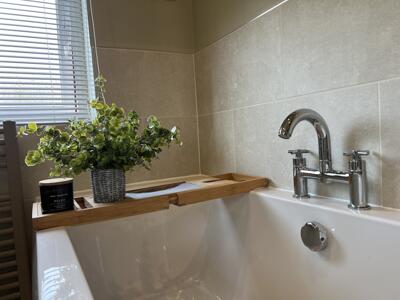
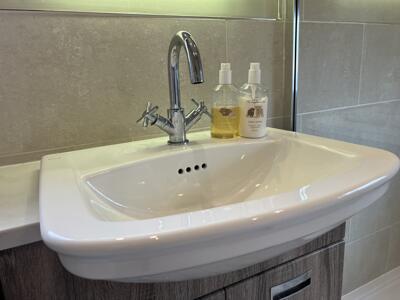
A beautifully refitted and spacious bathroom, featuring a freestanding bath, large walk-in shower, WC and hand basin, together with a contemporary LED illuminated mirror. The bathroom provides a stylish and practical suite ideal for modern family living.
LOUNGE
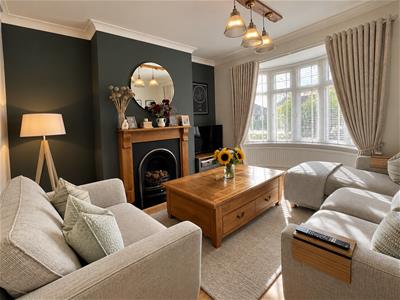 3.76m x 4.52m (12'04 x 14'10 )
DINING ROOM
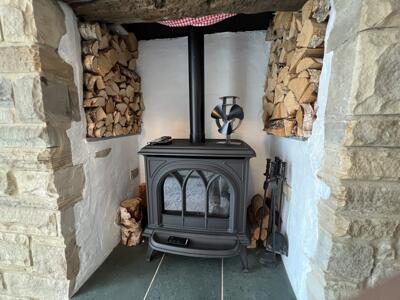 3.78m x 3.73m (12'5 x 12'3 )
KITCHEN
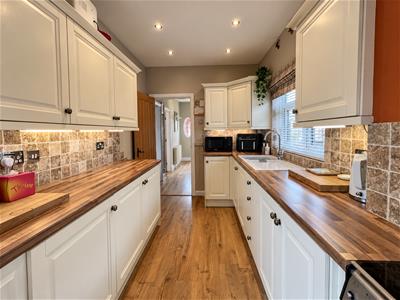 4.17m x 2.39m (13'8 x 7'10 )
UTILITY
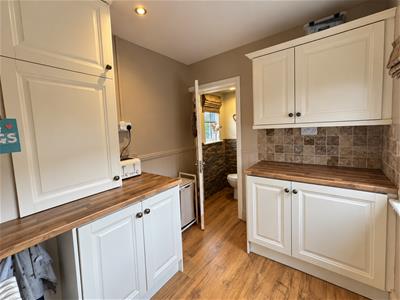 1.83m x 2.34m (6'00 x 7'08 )
BEDROOM ONE
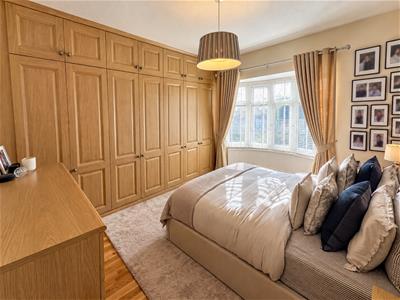 4.47m x 3.15m (14'08 x 10'04 )
BEDROOM TWO
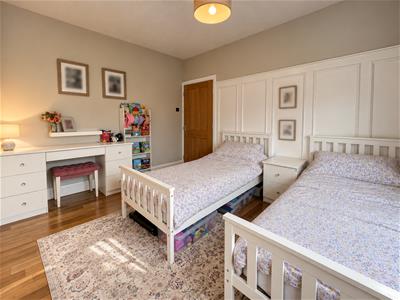 3.94m x 3.07m (12'11 x 10'01 )
BEDROOM THREE
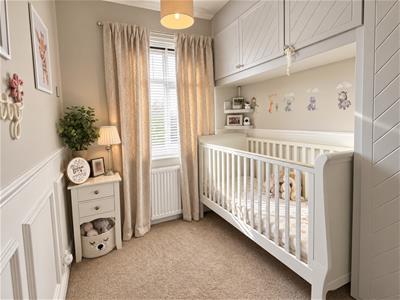 2.57m x 2.24m (8'5 x 7'04 )
BATHROOM
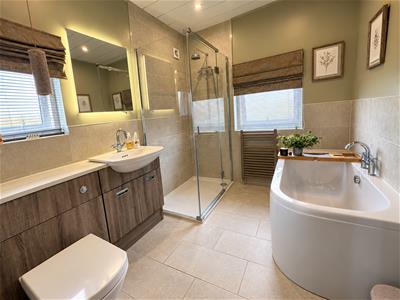 2.79m x 2.24m (9'2 x 7'4 )
GARAGE
5.36m x 2.44m (17'7 x 8'0 )
Energy Efficiency and Environmental Impact

Although these particulars are thought to be materially correct their accuracy cannot be guaranteed and they do not form part of any contract.
Property data and search facilities supplied by www.vebra.com