.png)
Charles Louis Homes Ltd
4 Bolton Street
Ramsbottom
Bury
BL0 9HQ
Moray close, Ramsbottom, Bury
Offers over £390,000
3 Bedroom House
- Three-bedroom detached home - sold with no chain
- Separate lounge with doors to the rear garden
- Fitted kitchen with central breakfast bar
- Separate dining room
- Ground-floor WC and first-floor shower room
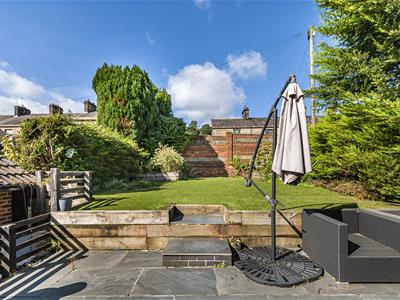
- Rear garden with patio, lawn and established planting
- Detached garage
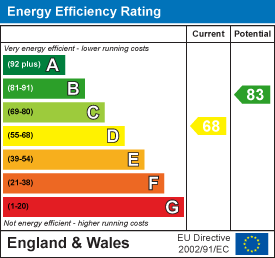
- Tenure - Leasehold, Council Tax - Bury band D, EPC rated D
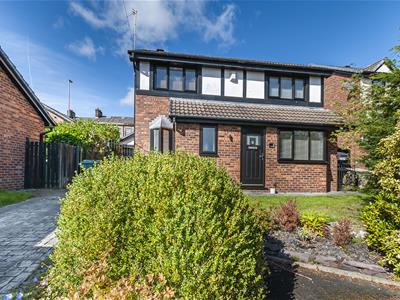
Charles Louis Homes presents this three-bedroom detached home on Moray Close, Ramsbottom. The ground floor has a separate lounge, a dining room and a fitted kitchen, while upstairs there are three bedrooms and a shower room. A ground-floor WC adds to the practical layout.
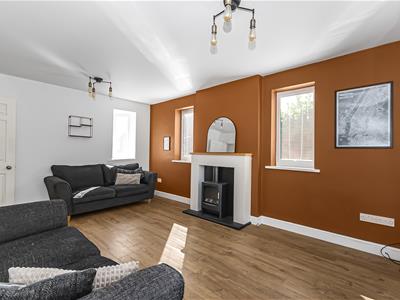
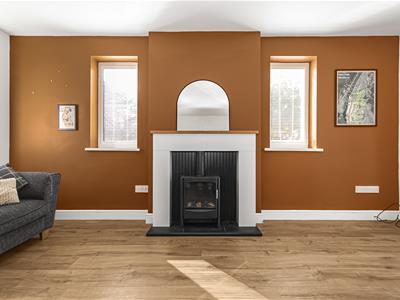
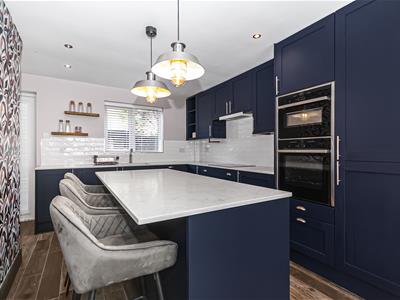
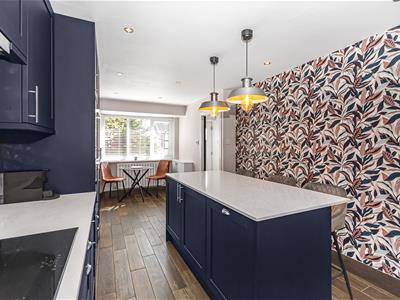
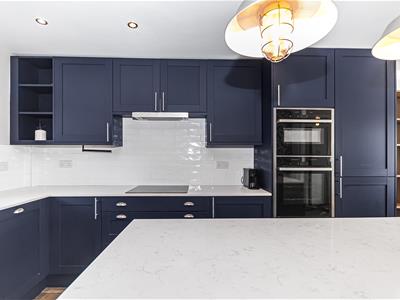
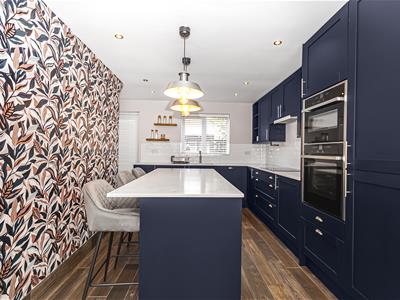
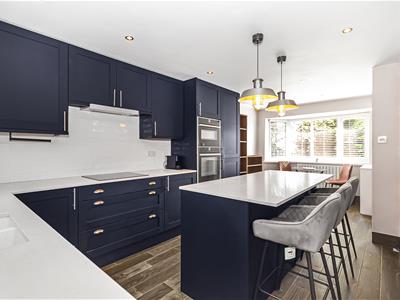
The lounge is a comfortable space with a fireplace and doors opening onto the rear patio. In the kitchen, navy cabinetry, light worktops and a central breakfast bar create a distinctive space, with the adjoining dining room providing a separate place to sit and eat.
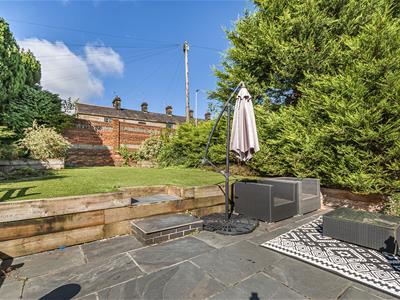
Outside, the rear garden is arranged across different levels, with a paved seating area, lawn, established planting and a detached garage. The draft floorplan gives an approximate total floor area of 861 sq ft. With Ramsbottom and Holcombe Brook nearby, the property offers a convenient setting alongside its generous indoor and outdoor space.
Entrance Hallway
The front door opens into the hall, with access to the lounge, dining room, ground-floor WC and staircase.
Lounge
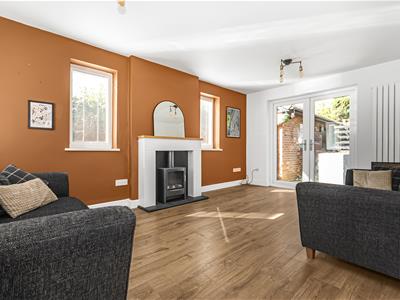 A generously sized reception room with wood-effect flooring, a fireplace and doors opening onto the rear patio. Windows to the side bring additional light into the room.
Dining Room
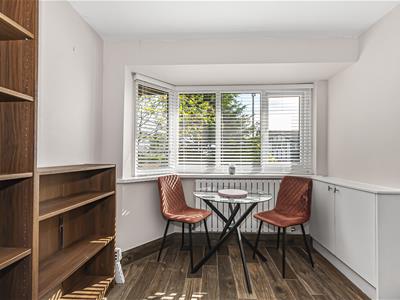 Positioned at the front of the property, the dining room has a bay window, wood-effect flooring and space for a dining table. Open access leads through to the kitchen.
Kitchen
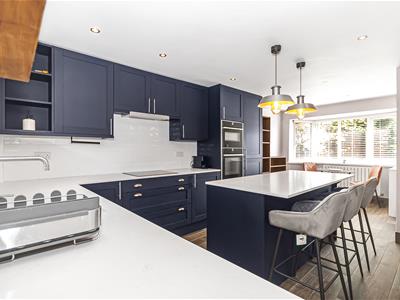 Fitted with navy wall and base units, light worktops and a central breakfast bar with seating. The kitchen also has tiled splashbacks, integrated ovens and a hob.
Downstairs WC
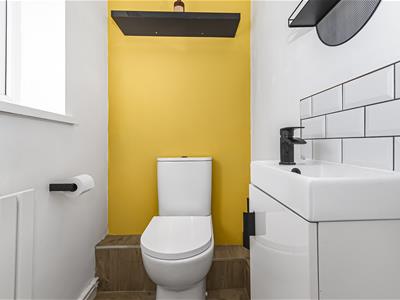 Fitted with a WC and wash basin, with a bold feature wall.
First Floor Landing
Bedroom One
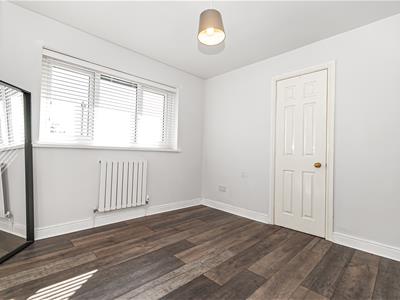
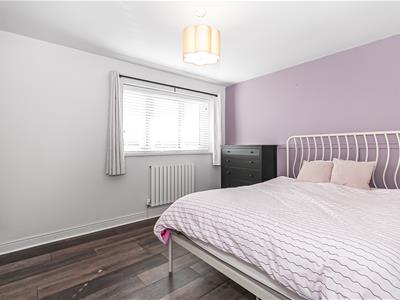
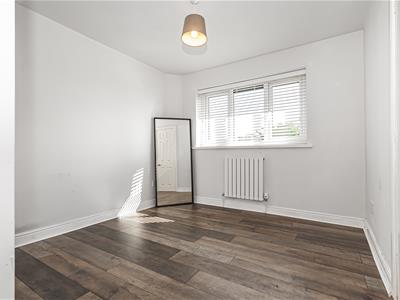 A double bedroom with a front-facing window and wood-effect flooring.
Bedroom Two
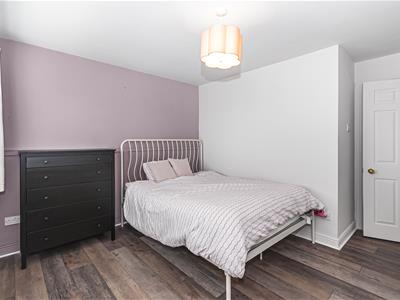 A further double bedroom overlooking the front of the property, with wood-effect flooring.
Bedroom Three
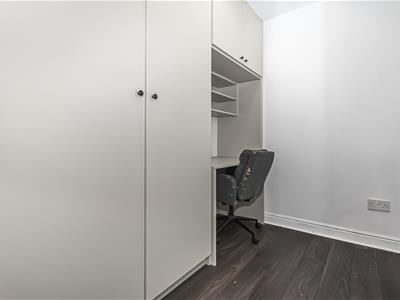 A bedroom overlooking the rear, currently fitted with storage and a desk area, making it suitable for use as a home office.
Bathroom
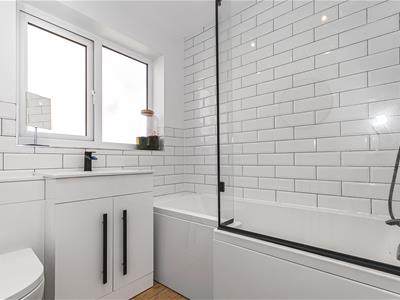 Fitted with a shower over the bath with a glazed screen, WC and wash basin set within a vanity unit. White wall tiles and a window complete the room.
Externaly
 A block-paved driveway runs alongside the house, providing off-road parking and access towards the garage. The front garden has a lawn, planted borders and established shrubs, with a path leading to the front door.
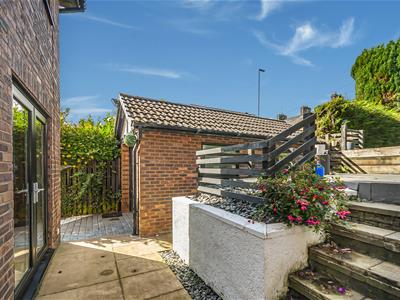
The rear garden has a paved patio beside the house, steps up to a lawn and established shrubs and trees. There is room for outdoor seating, with the detached garage positioned to the side.
Garage
A detached brick-built garage at the rear of the property.
Energy Efficiency and Environmental Impact
Although these particulars are thought to be materially correct their accuracy cannot be guaranteed and they do not form part of any contract.
Property data and search facilities supplied by www.vebra.com