
64 Market Place
Chippenham
Wiltshire
SN15 3HG
Fox Close, Chippenham
Price Guide £750,000
5 Bedroom House - Detached
- Substantial Five Bedroom Detached in Excess of 2200 sq ft
- Pleasantly Tucked Away on Cepen Park North
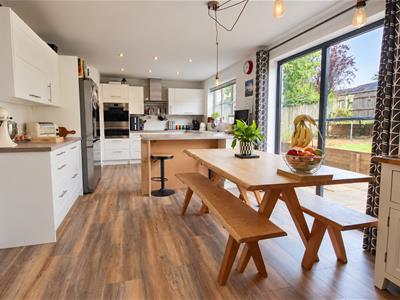
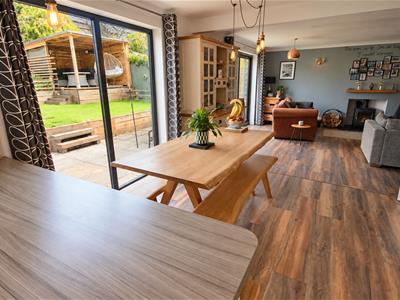
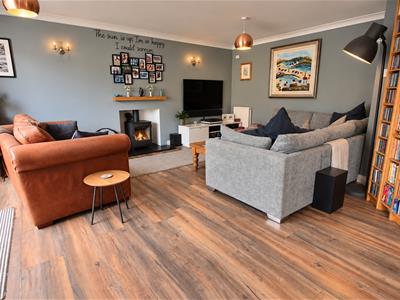
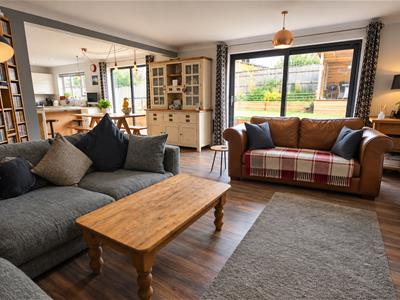
- Impressive c.35' Kichen/Dining/Family Room
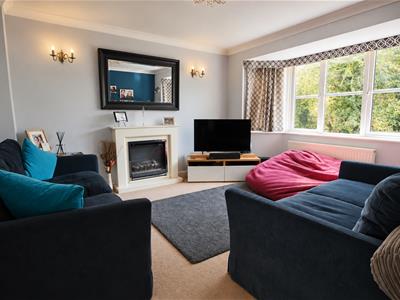
- Sitting Room with Bay Window & Further Large Reception Room
- Master Bedroom with Refitted En-Suite Shower Room
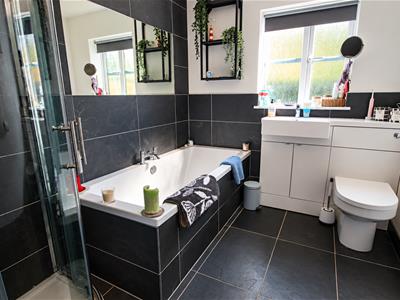
- Second En-Suite & Refitted Family Bathroom
- uPVC Double Glazing & Gas Central Heating
- Ample Off Road Parking & Detached Double Garage
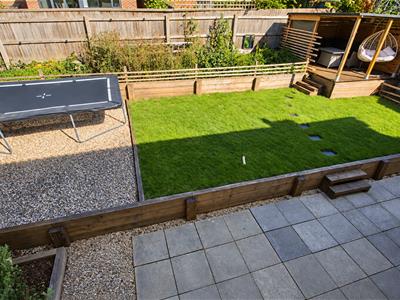
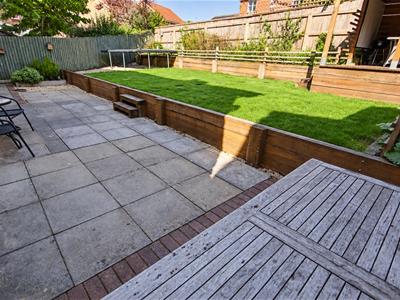
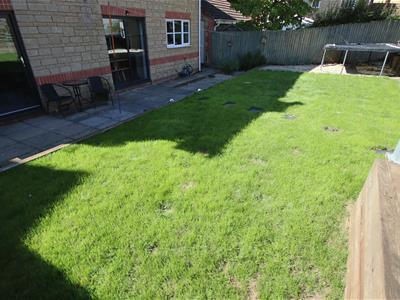
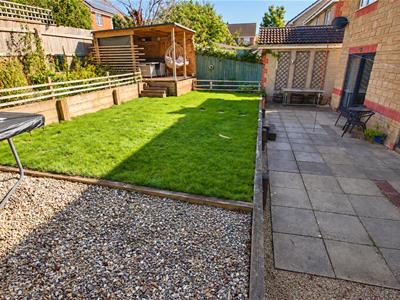
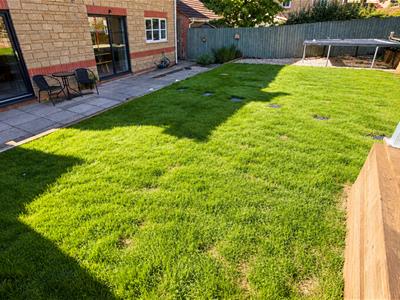
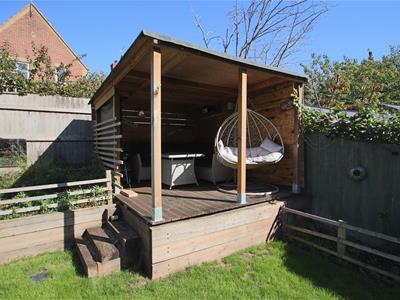
- Enclosed Rear Garden with Patio, Lawn & Covered Seating Area
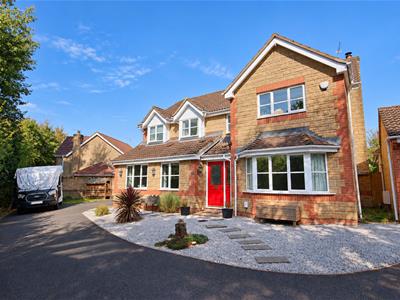
A much improved and well presented substantial five bedroom detached family home in excess of 2200 sq ft tucked away within the most sought after Cepen Park North development with a front aspect overlooking greenery, open land and a footpath leading into town alongside a picturesque stream.
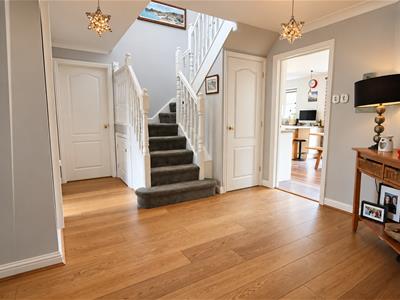
The spacious accommodation on the ground floor offers an entrance porch, a large welcoming reception hall with guest cloakroom, a delightful open plan kitchen/dining/family room with an extensive range of fitted units, two sets of patio doors and a fireplace with wood burning stove, a sitting room with bay window and fireplace and a further large reception room.
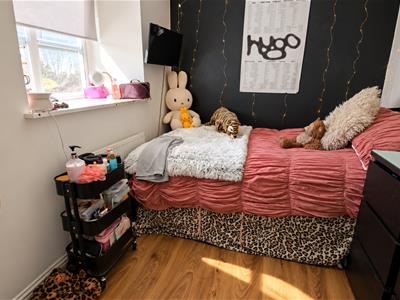
The first floor boasts a master bedroom with a refitted en-suite shower room, guest bedroom with en-suite shower room, three further bedrooms and a refitted family bathroom.
Other benefits include uPVC double glazing and gas central heating with a replacement Worcester boiler.
To the front is a low maintenance garden and large driveway with turning area providing ample off road parking leading to a detached double garage. To the rear is an enclosed garden with full patio area and laid to lawn beyond with covered decked seating area.
Situation
The property is ideally located within the highly sought after development of Cepen Park North pleasantly tucked away down a private drive with a front aspect overlooking greenery and open land. It is a short walk from two of the towns highly reputable secondary schools as well as Morrisons supermarket and there is also a footpath running alongside a picturesque stream leading into the town centre. There are excellent links for commuting to the major centres of Bath, Bristol, Swindon and London via the A4, A420 and the M4. A more comprehensive range of amenities are to be found in the nearby town centre including mainline railway station with a direct line to London Paddington in just over an hour,
Accommodation Comprising:
Entrance door and side panel leading to:
Entrance Porch
Radiator. Fitted brush matting. Multi glazed door and side panels to:
Large Reception Hall
Radiator. Stairs to first floor with two cupboards under. Coving. Central heating thermostat. Engineered Oak flooring. Doors to:
Kitchen/Dining/Family Room
Comprising of:
Kitchen/Dining Area
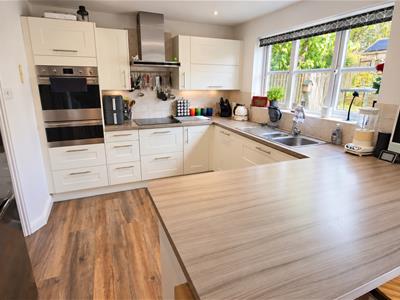
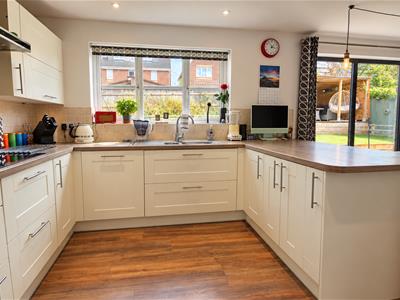
Double glazed window and large full height double glazed window to rear. Radiator. Range of modern shaker style drawer and cupboard base units with matching wall mounted cupboards. Work surfaces with tiled splash backs and inset one and a half bowl single drainer stainless steel sink unit with chrome mixer tap. Built-in induction hob with stainless steel extractor over. Built-in eye level double oven. Integrated dishwasher. Space for fridge/freezer. Inset spotlights. Wood laminate flooring.
Family Area
Double glazed sliding patio doors to rear. Fireplace with Oak beam and cast iron wood burning stove. Coving. Two wall light points. Television and telephone points. Wood laminate flooring.
Sitting Room
Double glazed bay window to front. Radiator. Feature electric fireplace. Coving. Two wall light points.
Reception Room
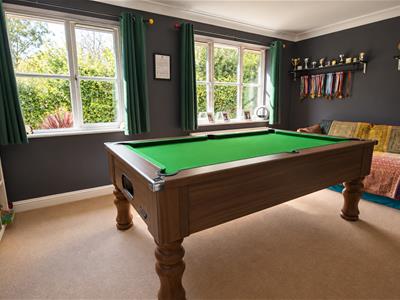
Two double glazed windows to front. Radiator. Coving.
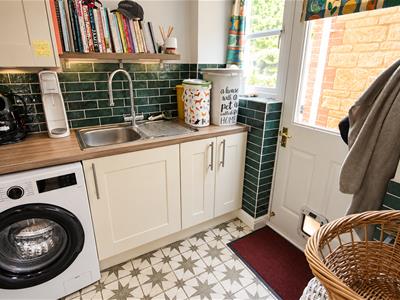
Utility Room
Double glazed door and window to side. Modern shaker style cupboard base units with matching wall mounted cupboards. Work surfaces with tiled splash backs and inset single bowl single drainer stainless steel sink unit with mixer tap and extending shower head. Space and plumbing for washing machine. Space for tumble dryer. Inset spotlights. Replacement Wall mounted Worcester gas fired boiler.
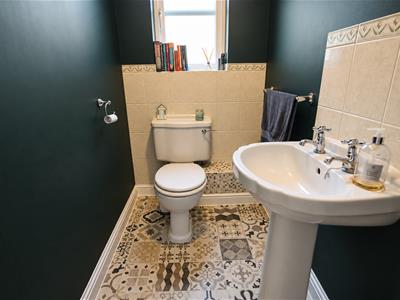
Cloakroom
Obscure double glazed window to side. Radiator. Pedestal wash basin with tiled splash back. Close coupled WC. Coats hanging area.
First Floor Galleried Landing
Double glazed window to front. Radiator. Coving. Cupboard housing hot water tank. Access to roof space. Doors to:
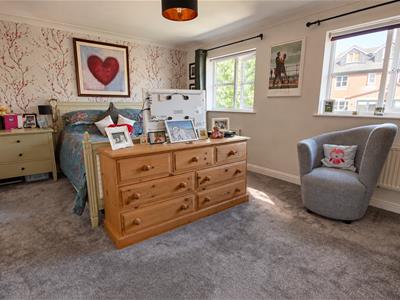
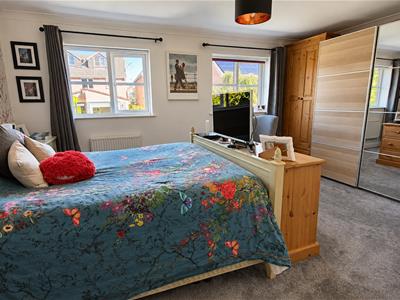
Master Bedroom
Two double glazed windows to rear. Two radiators. Coving. Door to:
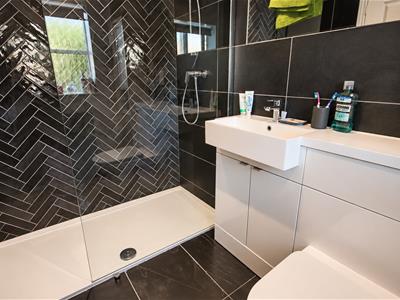
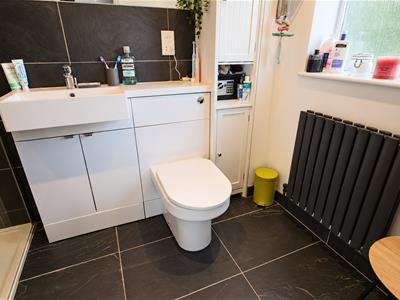
Refitted En-Suite Shower Room
Obscure double glazed window to side. Contemporary style radiator. Extra wide fully tiled walk-in shower. Vanity wash basin with chrome mixer tap and cupboard under. Close coupled WC with concealed cistern. Tiled to principal areas. Tiled floor. Extractor. Shaver point. Spotlights.
Bedroom Two
Double glazed window to front. Radiator. Built-in wardrobes and drawer unit. Coving. Door to:
En-Suite Shower Room
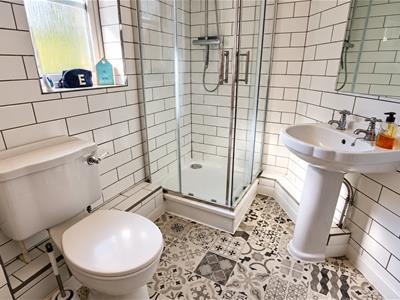
Obscure double glazed window to front. Radiator. Shower cubicle. Pedestal wash basin. Close coupled WC. Fully tiled walls. Extractor. Light and shaver point. Extractor.
Bedroom Three
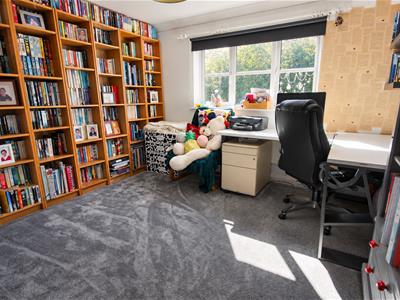
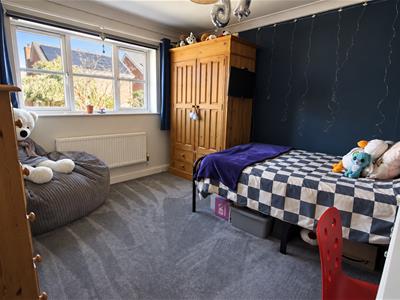
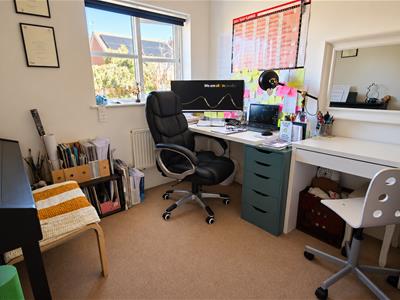
Double glazed window to rear. Radiator. Coving.
Bedroom Four
Double glazed window to rear. Radiator. Coving.
Bedroom Five
Double glazed window to front. Radiator. Coving.
Family Bathroom
Obscure double glazed window to side. Contemporary style radiator. Panelled bath with chrome mixer tap. Separate corner shower cubicle. Vanity wash basin with chrome mixer tap and cupboard under. Close coupled WC with concealed cistern. Tiling to principal areas. Spotlights. Shaver point. Tiled floor.
Outside
Front Garden
Stone chipping with paved pathway to front door. Tarmac driveway and turning area leading to detached double garage and offering additional parking. Path to side leading to gated side access.
Rear Garden
Fully enclosed garden with gated side access. Full width patio area with sleeper retaining wall and laid to lawn beyond. Covered decked seating area. Gravelled area. Raised flower and shrub border. Outside tap.
Detached Double Garage
Up and over door. Personal door to side. Power and light.
Directions
Take the A420 Bristol Road out of town. At the double roundabout turn right into Hardenhuish Lane. Proceed up the hill past the secondary schools and turn left into Cepen Park North. At the next roundabout turn left into Stainers Way and then take the next left into Redwing Avenue. Take the first right into Harnish Way, then left at the junction into Fallowfield Close and first right into Fox Close. At the end of the close turn right and the property will found at the far end of the driveway.
Energy Efficiency and Environmental Impact


Although these particulars are thought to be materially correct their accuracy cannot be guaranteed and they do not form part of any contract.
Property data and search facilities supplied by www.vebra.com