
Holden & Prescott Limited
Tel: 01625 422244
Fax: 01625 869999
1/3 Church Street
Macclesfield
Cheshire
SK11 6LB
Hightree Drive, Henbury, Macclesfield
£550,000
5 Bedroom House - Detached
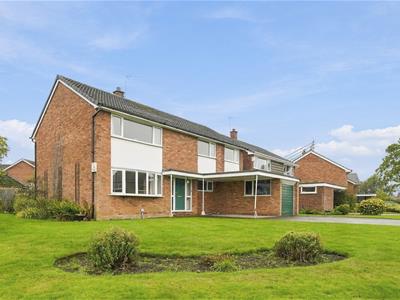
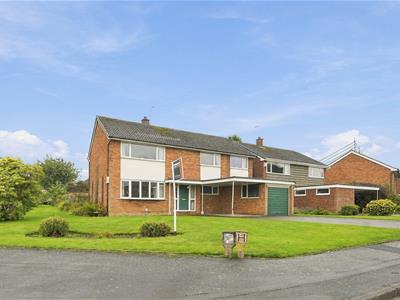
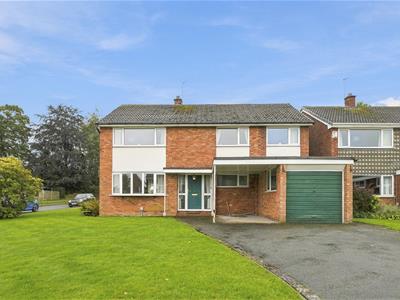
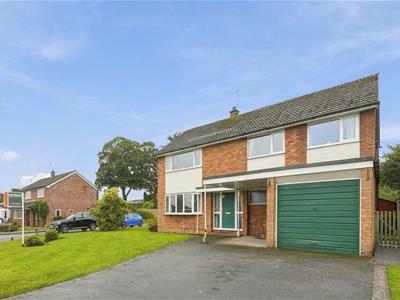
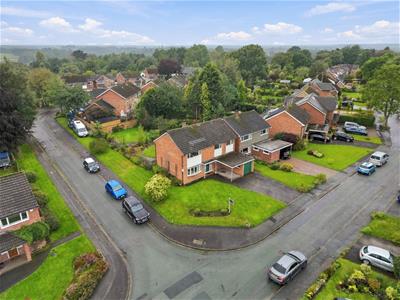
Situated in the ever-popular area of Henbury, this attractive detached property offers spacious and versatile accommodation, together with an impressive corner plot and excellent outside space. Henbury is a highly desirable place to live, enjoying a wonderful position on the edge of Macclesfield, adjoining open countryside while retaining a strong and welcoming community feel.
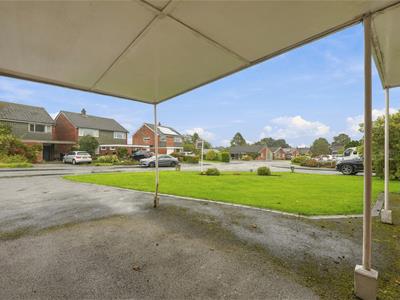
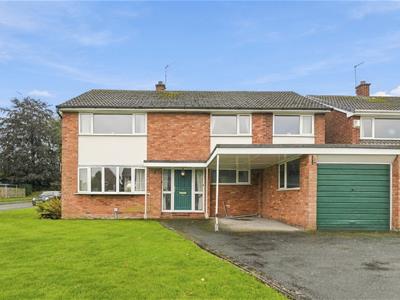
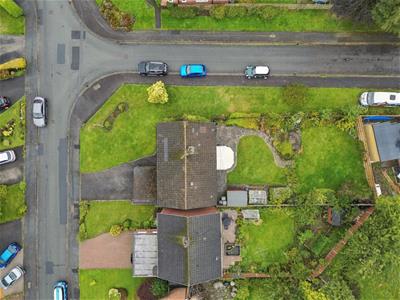
Hightree Drive has long been a popular residential location, and this property occupies an enviable position, set well back from the road on a generous corner plot. A driveway provides ample off-road parking and leads to the car port and garage, offering excellent convenience for a busy household.
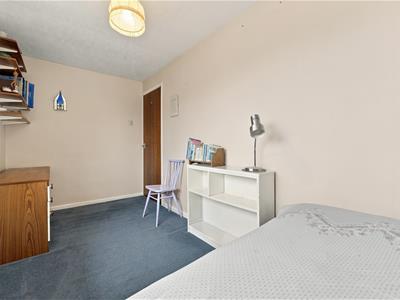
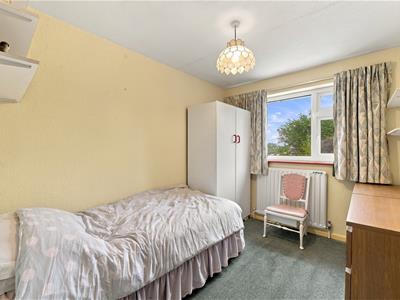
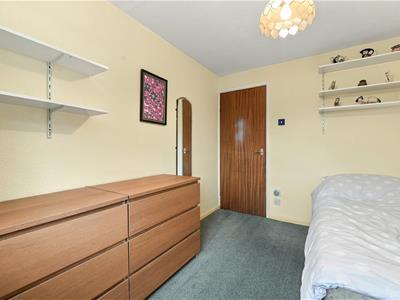
Internally, the property provides well-proportioned and flexible accommodation arranged over two floors. The ground floor comprises an entrance hall, shower room, spacious lounge, breakfast kitchen, separate utility room, dining room and useful conservatory. To the first floor are five well-proportioned bedrooms, together with a family bathroom. The versatile layout provides plenty of scope for family living, home working, hobbies or accommodating guests.
The property benefits from gas-fired central heating and uPVC double glazing throughout.
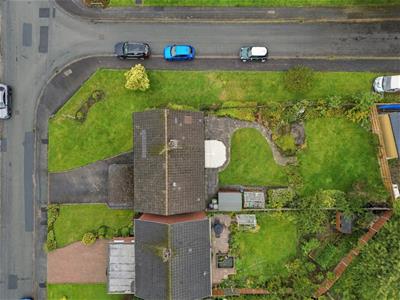
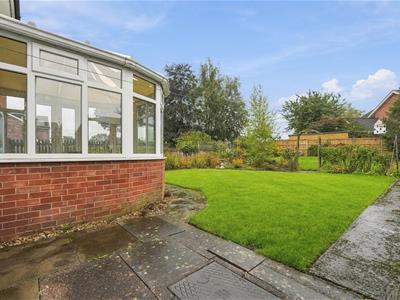
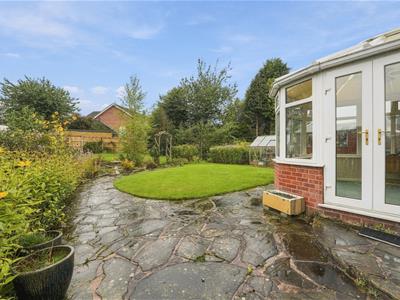
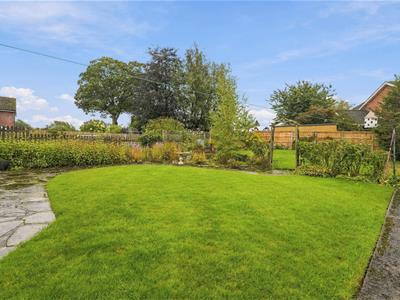
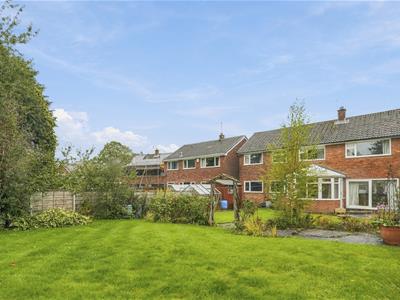
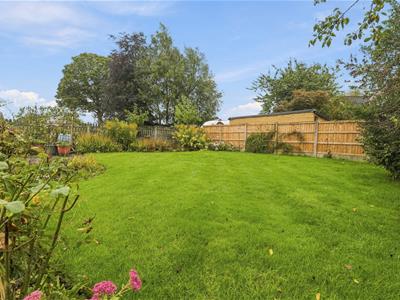
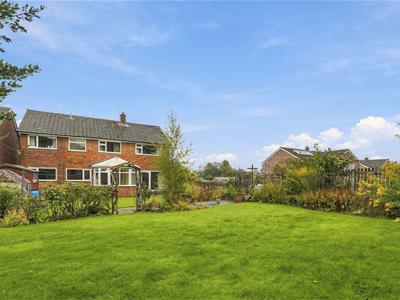
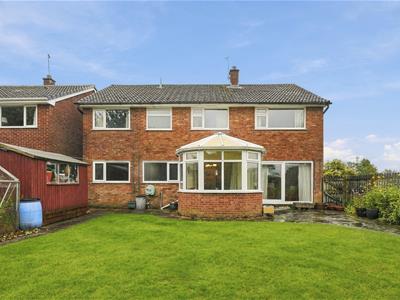
Outside, the rear garden is a particular highlight, making excellent use of the property's generous corner plot. Offering a substantial area for children to play, entertaining, gardening and simply enjoying the outdoors, it provides a wonderful extension to the living accommodation. Combined with the ample driveway parking, car port and garage, the property offers a particularly appealing combination of space, versatility and practicality.
Ground Floor
Covered Porch
Courtesy light.
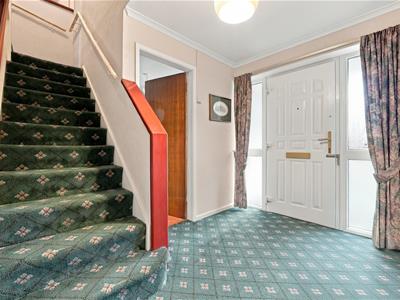
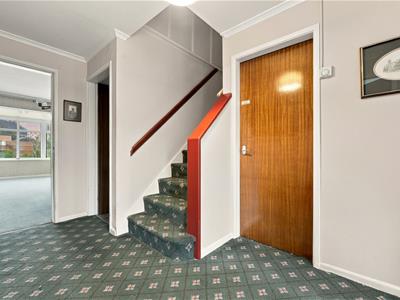
Entrance Hall
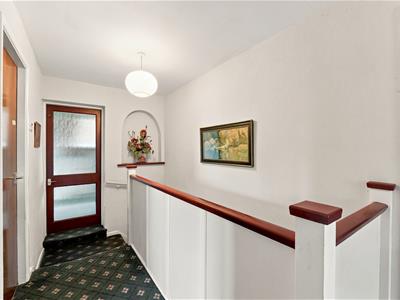
Composite inner front door with glazing adjoining. Handrail to the staircase. Ceiling cornice. Single panelled radiator.
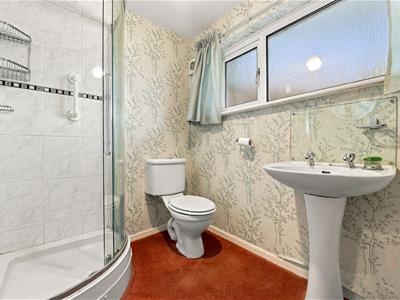
Shower Room
Fully tiled corner cubicle with Mira thermostatic shower over. Pedestal washbasin with splashback. Low suite W.C. Extractor fan. uPVC double glazed window. Single panelled extractor fan.
Lounge
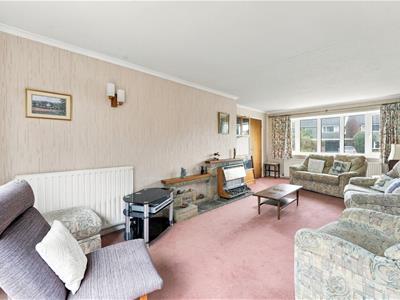
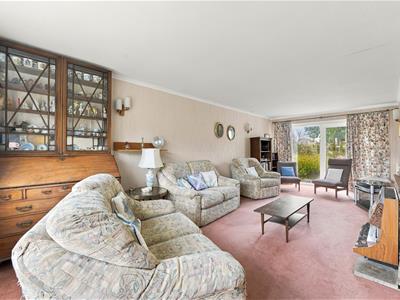
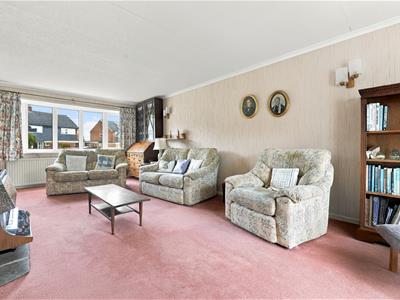
6.99m x 3.68m max (22'11 x 12'1 max)Stone built fireplace with display plinths and slate hearth. Ceiling cornice. Wall light points. uPVC double glazed bow windows to the front elevation. uPVC sliding door opening onto the rear garden. Double panelled radiator. Single panelled radiator.
Breakfast Kitchen
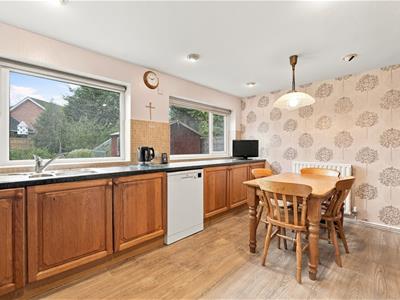
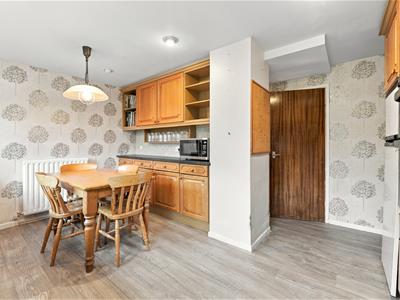
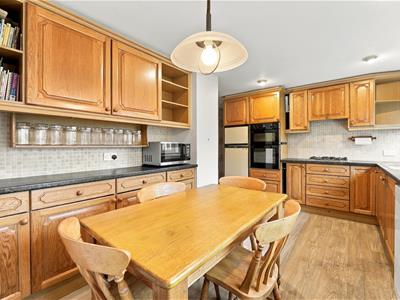
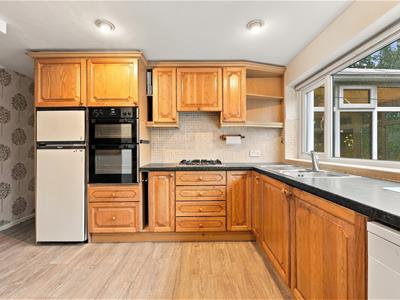
4.45m x 3.00m (14'7 x 9'10)One and a half bowl single drainer stainless steel sink with mixer tap and base unit below. An addtional range of matching base and eye level units with contrasting work surfaces and tiled splashbacks. Integrated double oven. Integrated Neff four ring gas hob with extractor hood over. Plumbing for dishwasher. Recess for free-standing fridge/freezer. Understairs storage cupboard with shelving and courtesy light. Recessed spotlighting. Two uPVC double glazed windows. Double panelled radiator.
Utility
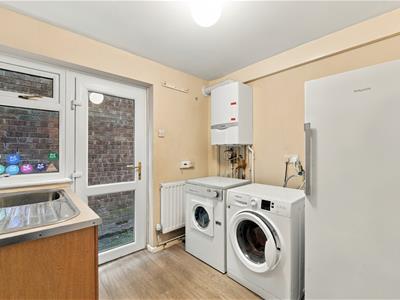
2.41m x 2.26m (7'11 x 7'5)Single drainer stainless steel sink with mixer tap, tiled splashbacks and base unit below. Plumbing for washing machine. Space for a tumble dryer. Space for fridge/freezer. Wall-mounted Vaillant combination boiler. uPVC window. uPVC door to the side elevation.
Dining Room
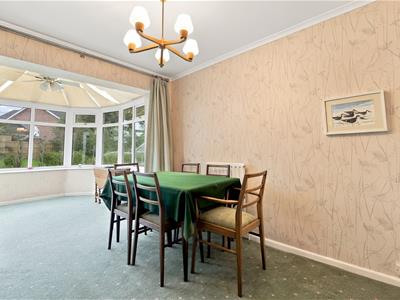
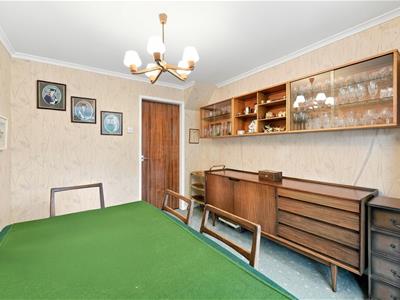
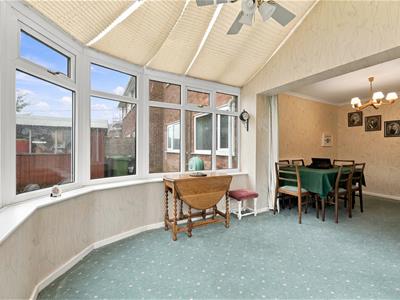
3.07m x 2.79m (10'1 x 9'2)Ceiling cornice. Single panelled radiator. Open way through to the Conservatory.
Conservatory
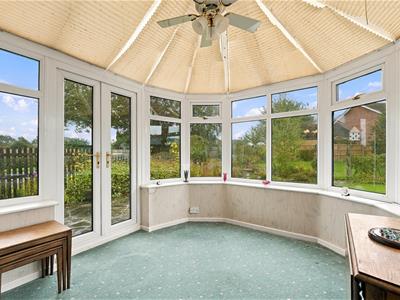
2.74m x 2.72m (9'00 x 8'11)Roof blinds. Ceiling fanlight. uPVC double glazed windows. uPVC double doors opening onto the rear garden.
First Floor
Landing
Handrail to the staircase.
Bedroom One
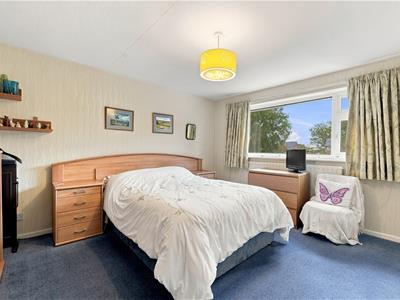
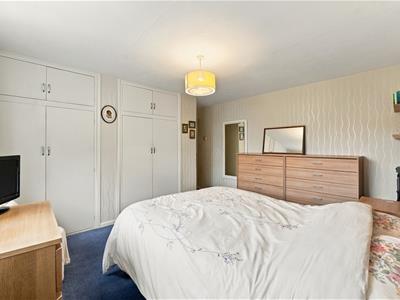
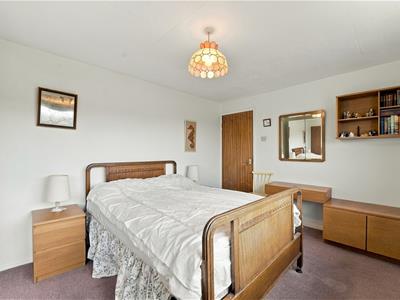
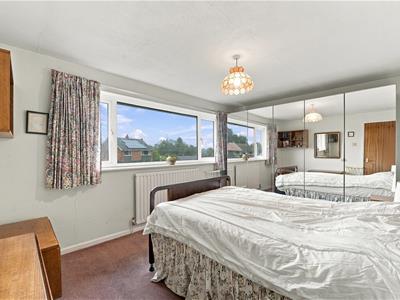
4.09m x 3.96m (13'5 x 13'00)Floor to ceiling fitted wardrobes. uPVC double glazed window. Single panelled radiator.
Bedroom Two
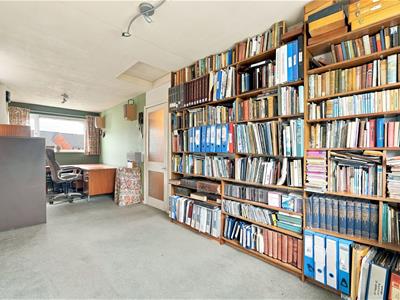
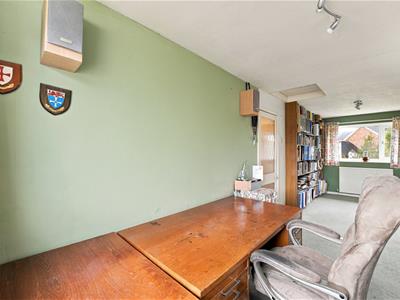
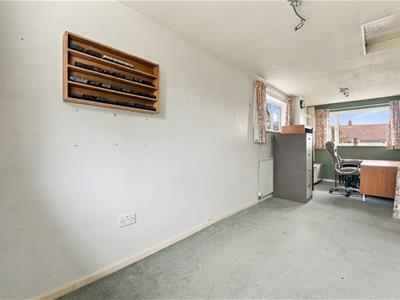
7.01m x 2.26m (23'00 x 7'5)Access to a fully boarded loft with power and light. uPVC double glazed windows to the front, side and rear elevation. Double panelled radiator.
Bedroom Three
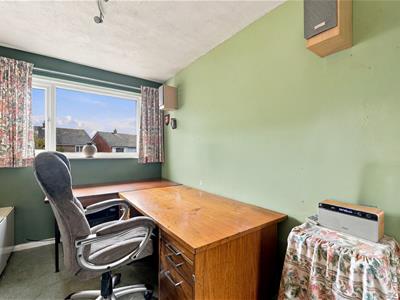
4.09m x 3.00m (13'5 x 9'10)uPVC double glazed window. Single panelled radiator.
Bedroom Four
3.99m x 1.96m (13'1 x 6'5)uPVC double glazed window. Single panelled radiator.
Bedroom Five
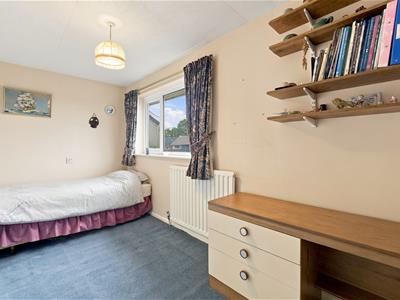
3.02m x 2.39m (9'11 x 7'10)uPVC double glazed window. Single panelled radiator.
Bathroom
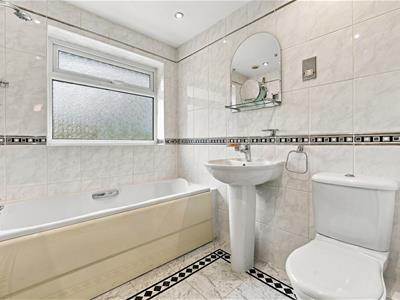
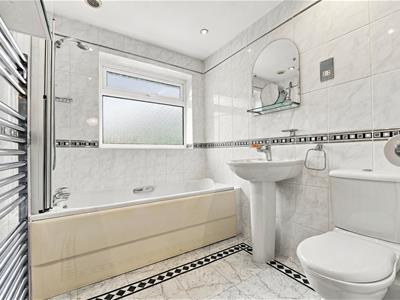
The suite comprises a panelled bath with screen and thermostatic shower over, a pedestal washbasin with mixer tap and a low suite W.C. Airing cupboard housing the hot water cylinder. Wall-mounted, mirror-fronted bathroom cabinet. Fully tiled walls. Electric shaver point. Extractor fan. Access to a fully boarded loft with power and light. Recessed spotlighting. uPVC double glazed window. Chrome heated towel rail.
Outside
Gardens
Occupying a generous corner plot, the property is set back from the road behind a tarmacadam driveway providing ample off-road parking and access to the carport and garage. Adjoining is a well-maintained lawned garden with mature planting. The fully enclosed garden to the rear is a true delight and features a stone paved patio, good size lawn and a range of attractive mature planting. Included within the sale is a timber garden shed and a glass greenhouse.
Garage
5.49m x 2.44m (18'00 x 8'00)Up and over door. Courtesy light. Single glazed window.
Carport
Tenure
Freehold.
Although these particulars are thought to be materially correct their accuracy cannot be guaranteed and they do not form part of any contract.
Property data and search facilities supplied by www.vebra.com