5 The Mall,
Salendine Shopping Centre,
144 Moor Hill Road
Salendine Nook
Huddersfield
HD3 3XA
Longwood Edge Road, Longwood, Huddersfield
Offers in the region of £350,000
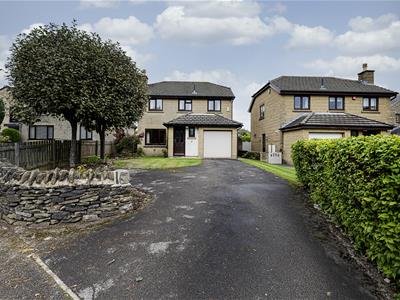
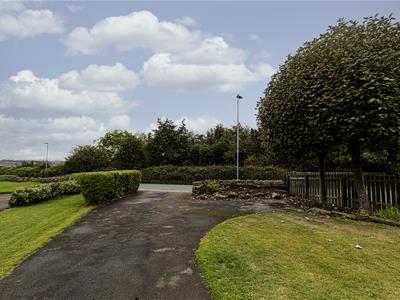
4 Bedroom House - Detached
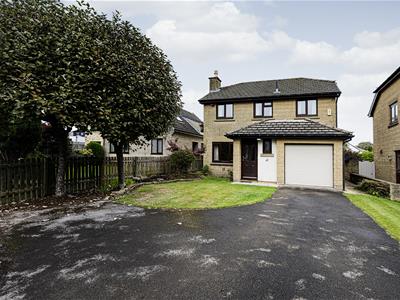
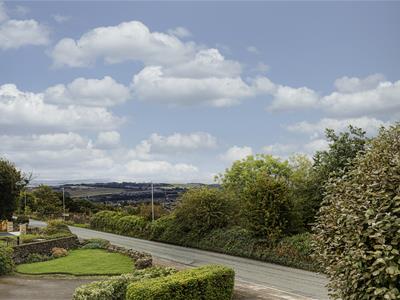
Set in a lovely location, boasting far-reaching views towards Golcar and beyond, this four-bedroom detached family home offers excellent potential for improvement.
Having been enjoyed by the current owners for a number of years, the property is now ripe for modernisation and may prove ideal for a professional couple or growing family looking to put their own stamp on a home. The property is conveniently located close to nearby recommended schools and excellent motorway links.
The accommodation comprises an entrance hall, lounge, WC, dining room, conservatory, kitchen and utility room, together with an integral garage featuring an electric roller shutter door.
To the first floor are four bedrooms, with the master bedroom benefiting from an en-suite, along with a family bathroom.
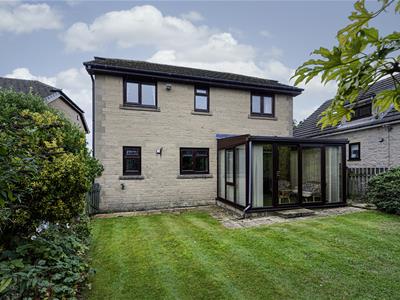
Externally, the property offers ample off-road parking via a large driveway, while to the rear is an enclosed garden.
An early viewing is highly recommended to fully appreciate the location, potential and spacious accommodation this lovely family home has to offer.
Entrance Hall
A uPVC door with decorative glazed inserts opens to the entrance hall, which has a ceiling light point, coving to the ceiling and a radiator. A uPVC double-glazed window allows natural light from the side elevation. A timber door leads to the downstairs WC.
Downstairs WC
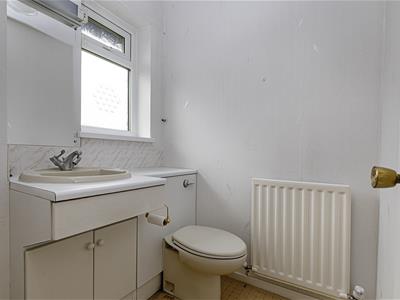
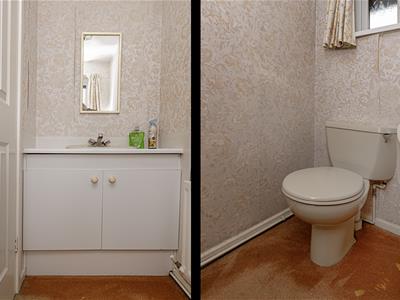
This room has an off-white suite comprising a low-level WC and a vanity hand basin with twin taps and storage beneath. There is a central ceiling light point, a uPVC double-glazed window and a radiator.
Living Room
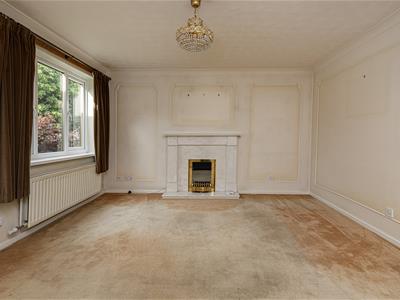
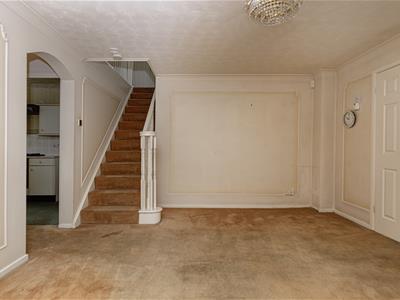
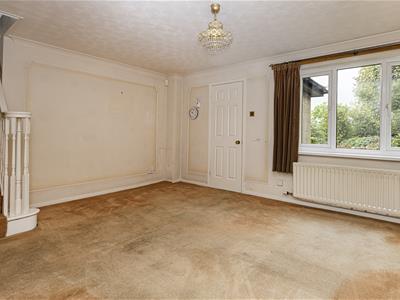
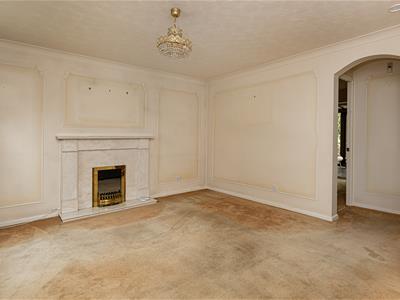 This room is positioned at the front of the property and has coving to the ceiling, a central ceiling light point and a radiator. A uPVC double-glazed window allows natural light into the room. The focal point of the room is an electric fire set to a marble hearth and surround. A staircase rises to the first floor landing, and an archway leads through to the kitchen.
Kitchen
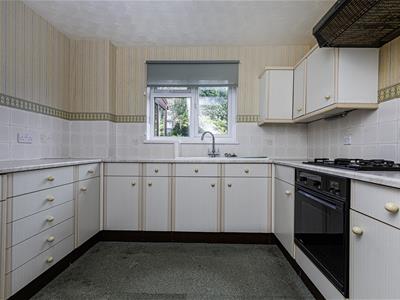
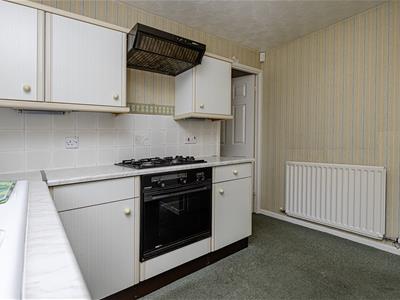
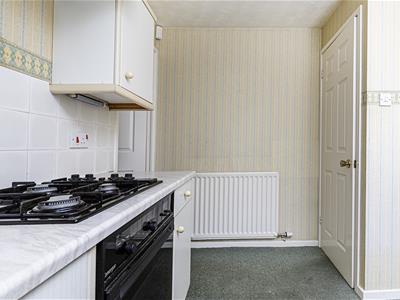
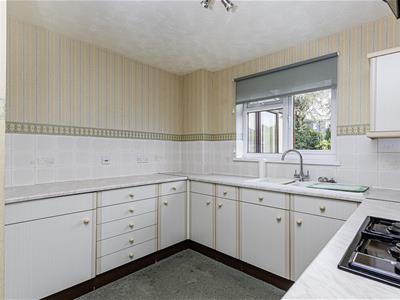 The kitchen has a range of wall and base cupboards, drawers, roll-edge worktops and an inset one-and-a-half bowl composite sink unit with twin taps. Integrated appliances include an oven, four-ring gas hob with filter hood above, fridge. The room has a ceiling light point, a uPVC double-glazed window and a radiator. A timber door leads through to the utility/side entrance.
Utility/Side Entrance
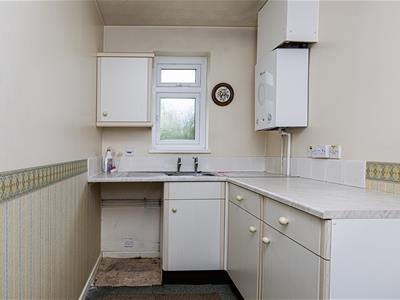 The utility area has wall and base cupboards, drawers, roll edge worktops and an inset stainless steel sink unit with twin taps. There is space and plumbing for an automatic washing machine, a uPVC double-glazed window to the rear elevation, and this area is home to the Worcester central heating boiler. It has a central ceiling light point, a composite double-glazed side door, an under stairs storage cupboard with hanging rails and a timber door leading through to the integral garage.
Integral Garage
The garage has an electric roller shutter door, power and lighting. It is home to the electric fuse box.
Dining Room
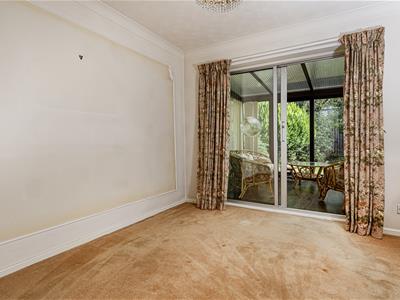
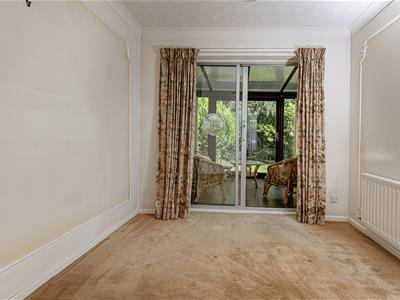 The dining room has coving to the ceiling, a central ceiling light point and a radiator. There is plenty of space for freestanding furniture and aluminium and sliding double-glazed door leads to the conservatory.
Conservatory
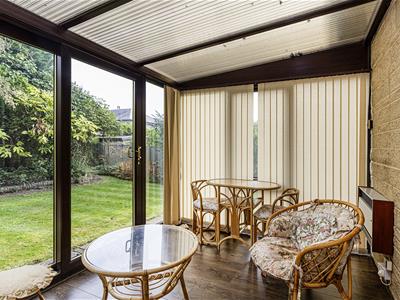
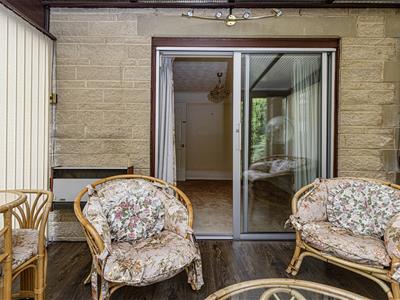
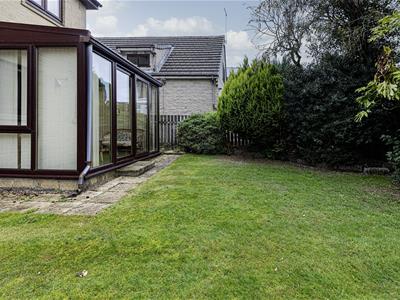
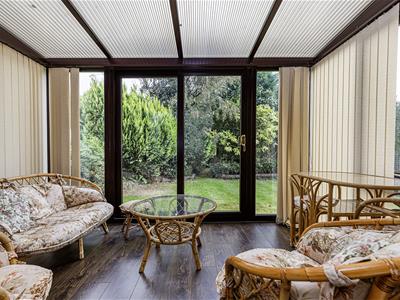 This room has uPVC double-glazing to three elevations, laminate style flooring running throughout, a wall light point and a wall-mounted electric heater. A sliding uPVC double-glazed door provides access to the rear garden.
First Floor Landing
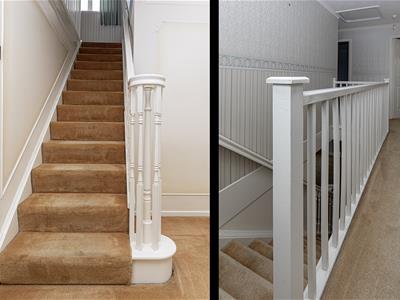
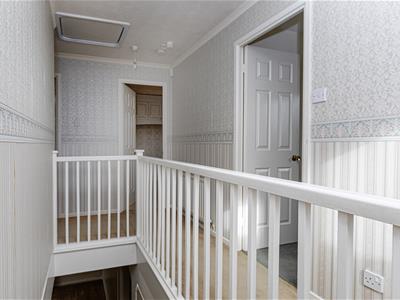
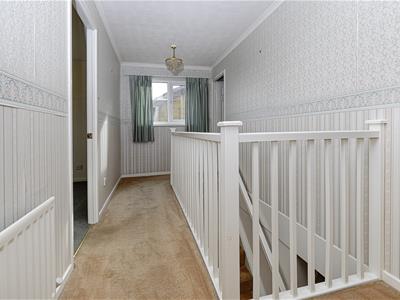 From the living room, a balustrade and spindle staircase rises to the first floor landing, where there is access to loft space, coving to the ceiling and two central ceiling light points. A uPVC double-glazed window allows natural light. The hot water cylinder is housed in a storage cupboard, with space for storing linen, etc. From here, access can be gained to the following rooms:
Bedroom One
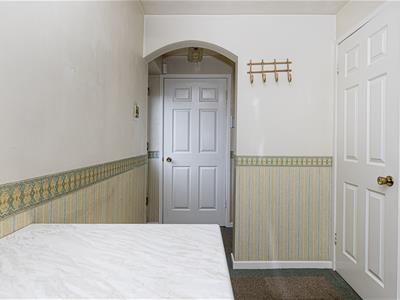
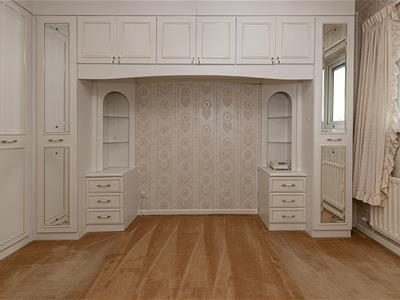
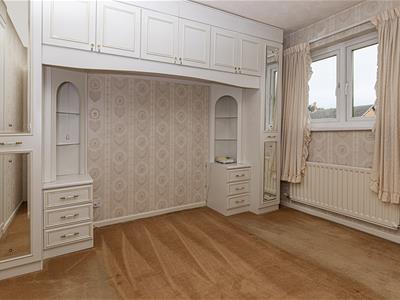 This double bedroom is positioned at the rear of the property and has a uPVC double-glazed window garden. It has a central ceiling light point, various fitted furniture, overhead cupboards and built-in wardrobes with shelving and hanging rails. Being the master bedroom, this room has the advantage of an en suite shower room.
En Suite Shower Room
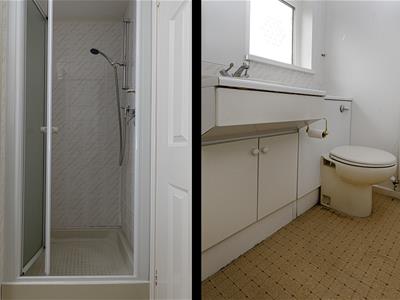 This room houses a white suite comprising a low-level WC with concealed cistern, inset hand basin with twin taps and storage beneath, and a shower cubicle with a mains fed shower. There is a central ceiling light point, a wall-mouted mirror and a radiator. A uPVC double-glazed window allows natural light into the room.
Bedroom Two
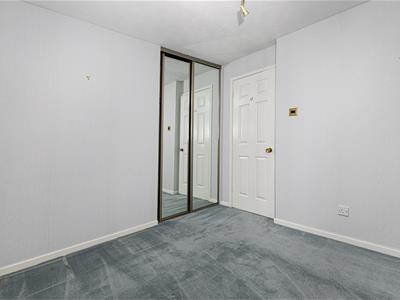
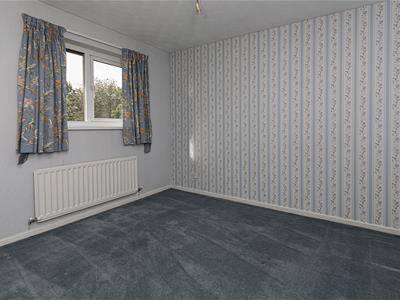 This double bedroom is positioned at the front of the property and has a uPVC double-glazed window allowing lovely views towards Golcar and beyond. There is a central ceiling light point and a fitted wardrobe with a mirrored door.
House Bathroom
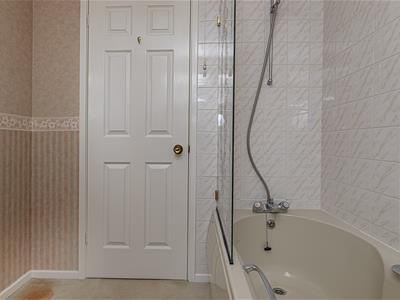
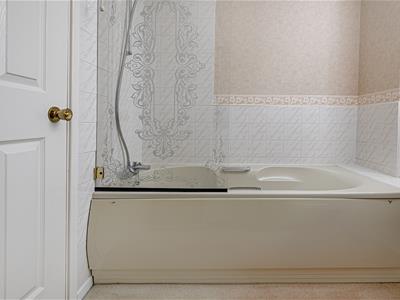
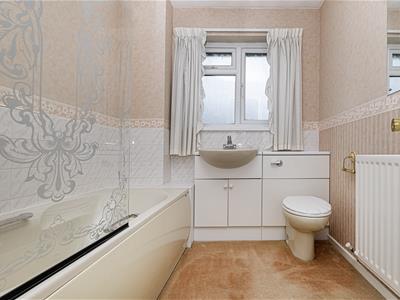 The bathroom has an off-white suite comprising a low-level WC with concealed cistern, vanity hand basin with twin taps and storage below, and a panelled bath with a curved splash screen and a mains fed shower over. There is appropriate tiling to the walls, a uPVC double-glazed window to the front elevation, a radiator and a wall-mounted mirror.
Bedroom Three
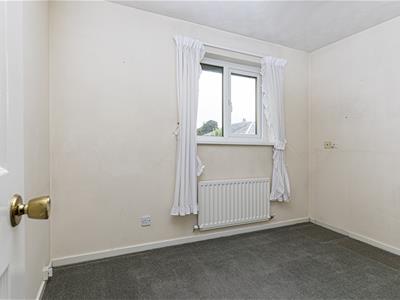 This double bedroom is positioned at the rear of the property and has a uPVC double-glazed window allowing lovely views over the garden and beyond. There is a central ceiling light point and a radiator.
Bedroom Four
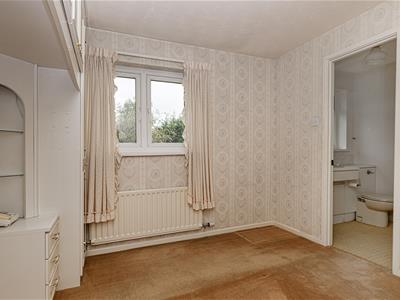
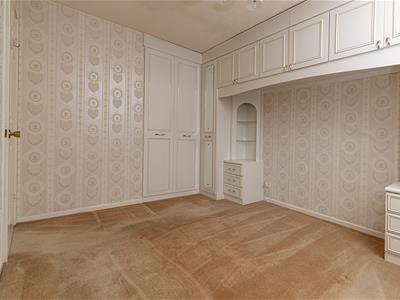
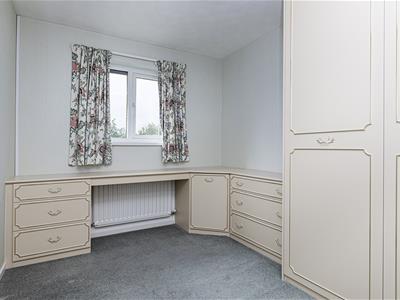 This double bedroom is positioned at the front of the property and has a uPVC double-glazed window allowing lovely views towards Golcar and beyond. It has lots of fitted furniture including drawers, a vanity area and a wardrobe with hanging rails and shelving. There is a central ceiling light point and a radiator.
External Details
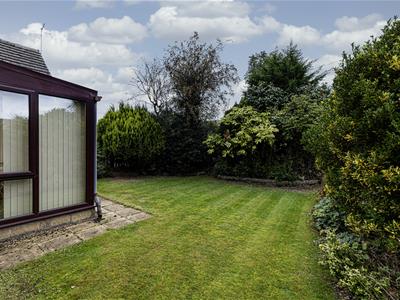
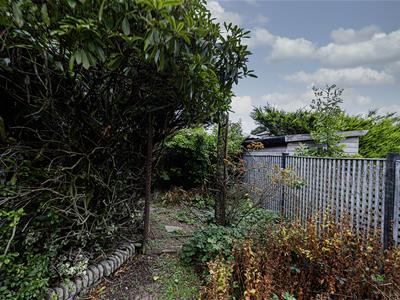
In front of the property, there is a tarmacked driveway providing ample off-road parking for several vehicles and leading to an integral garage. The garden has a lawn and mature shrubbery borders, with a flagged path leading to the front door. The pathway continues around the side of the property, where there is security and wall lighting. The rear garden has a flagged patio, a further lawn and raised beds and borders.
Integral Garage
The garage has an electric roller shutter door, power and lighting.
Tenure
The vendor informs us the property is Freehold.
Energy Efficiency and Environmental Impact

Although these particulars are thought to be materially correct their accuracy cannot be guaranteed and they do not form part of any contract.
Property data and search facilities supplied by www.vebra.com