1 Illfracombe Gardens
Whitley Bay
NE26 3ND
Bournemouth Gardens, Whitley Bay
£675,000
4 Bedroom House - Semi-Detached
- FOUR BEDROOM SEMI DETACHED HOUSE
- RECENTLY RENOVATED TO A HIGH STANDARD
- TWO SPACIOUS RECEPTION ROOMS
- DINING ROOM & NEWLY FITTED KITCHEN
- DOWNSTAIRS WC
- NEWLY FITTED BATHROOM & SEPARATE WC
- ATTACHED GARAGE
- FRONT GARDEN WITH DRIVEWAY PARKING
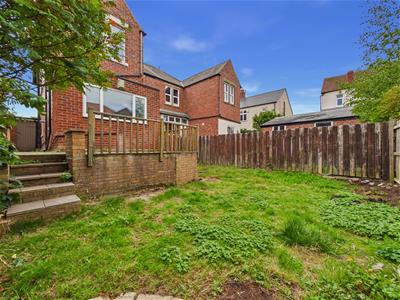
- REAR GARDEN
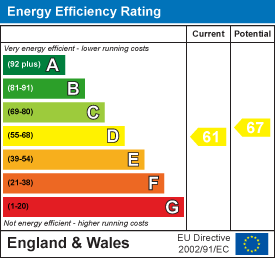
- EPC RATING D
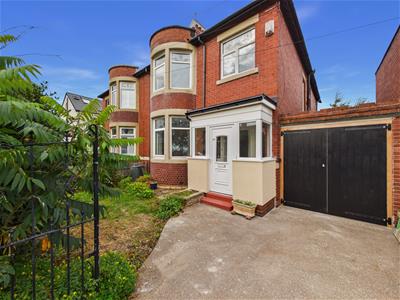
A truly impressive four bedroom semi detached home, originally built in the 1920s and comprehensively refurbished by the current owner to an exceptional standard. Immaculately presented throughout, this beautiful property combines period charm with contemporary style and is ideally positioned within the sought after North Whitley Bay.
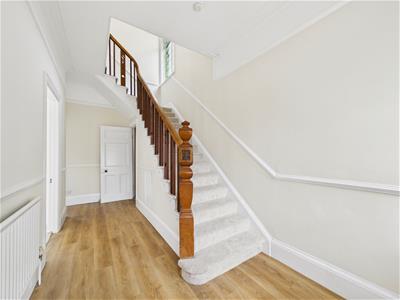
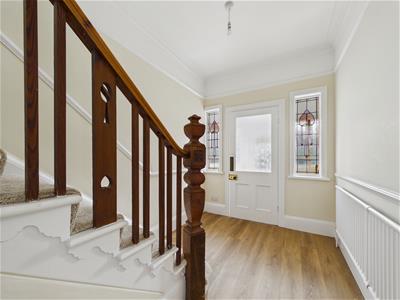
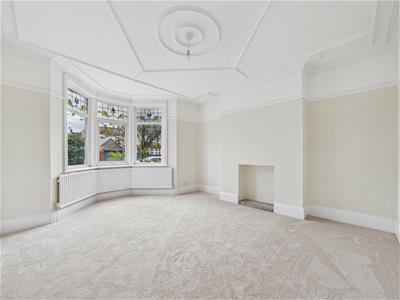
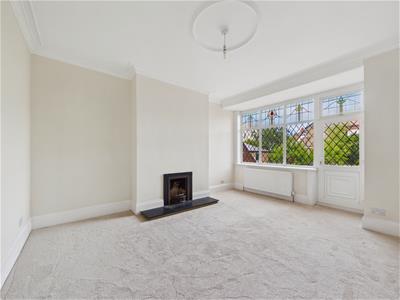
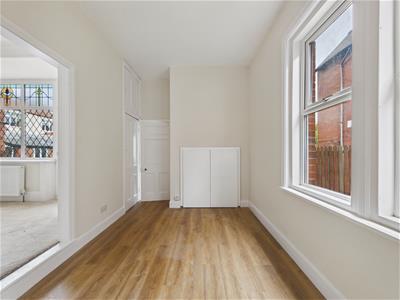
A vestibule opens into a light ,welcoming entrance hallway, with stairs to the first floor, doors to two reception rooms and downstairs WC. Both reception rooms are beautifully proportioned and filled with natural light. The front features a bay window incorporating upper period stained glass panes and a recess to the chimney breast, while the rear has a fireplace, picture window with leaded panes and stained glass above, providing access to the kitchen, dining room and garden.
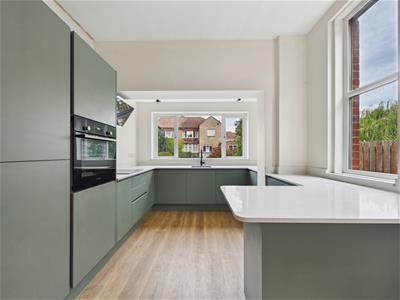
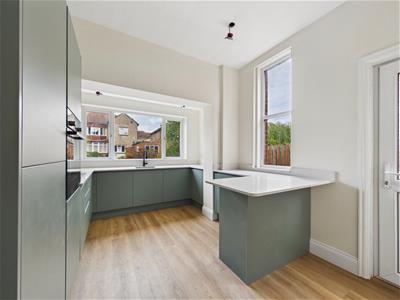
The newly fitted contemporary kitchen features sleek units, Quartz worktops and integrated appliances including eye level oven, induction hob, contemporary extractor, fridge freezer, dishwasher and washing machine. A breakfast bar and door to the side add practicality.
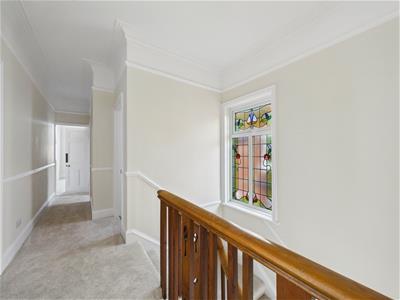
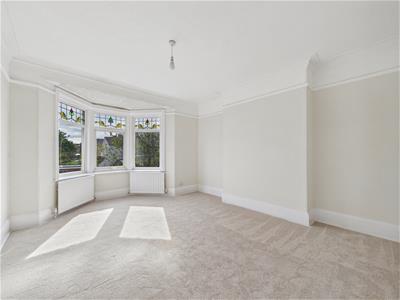
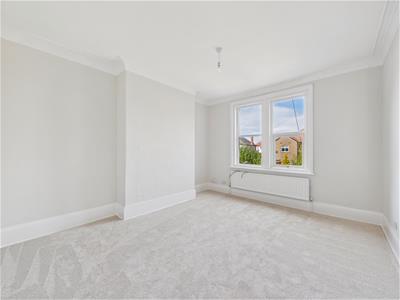
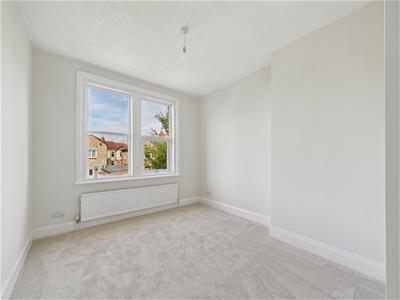
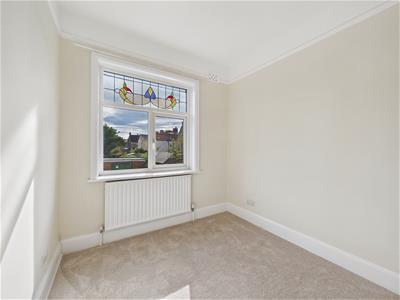
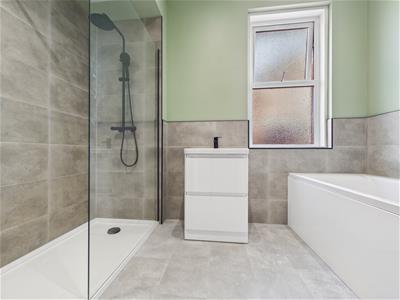
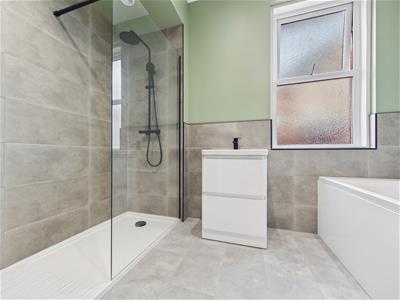
The spacious first floor landing features another beautiful period stained glass window and leads to four generous bedrooms. The principal bedroom has a bay window, while both front-facing bedrooms benefit from period stained glass upper panes and elevated sea views. A stunning newly fitted bathroom offers a larger style bath with central mixer tap, walk in rainfall shower, vanity washbasin with drawers and stylish matt black fittings, complemented by a separate WC.
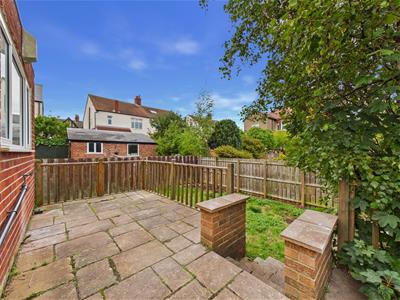
Externally, there is a front garden with lawn, mature shrubs and driveway parking, an attached garage, and a private rear garden with lawn, mature planting and raised decking.
North Whitley Bay is highly regarded for its attractive residential streets, coastal setting and excellent access to the town centre, seafront, local amenities and schools. With elevated sea views from the front, the location offers a wonderful coastal life.
VESTIBULE
ENTRANCE HALLWAY
RECEPTION ROOM
4.22m x 4.22m (13'10 x 13'10)
RECEPTION ROOM
4.85m x 3.86m (15'11 x 12'8 )
DINING ROOM
3.84m x 2.54m (12'7 x 8'4)
KITCHEN
4.27m x 3.02m (14 x 9'11)
DOWNSTAIRS WC
1.68m x 0.79m (5'6 x 2'7)
LANDING
BEDROOM
4.27m x 3.96m (14 x 13)
BEDROOM
4.29m x 3.66m (14'1 x 12)
BEDROOM
3.25m x 3.05m (10'8 x 10)
BEDROOM
2.69m x 2.46m (8'10 x 8'1)
BATHROOM
3.05m x 1.88m (10 x 6'2)
SEPARATE WC
GARAGE
5.11m x 2.57m (16'9 x 8'5)
FRONT GARDEN
REAR GARDEN
Energy Efficiency and Environmental Impact
Although these particulars are thought to be materially correct their accuracy cannot be guaranteed and they do not form part of any contract.
Property data and search facilities supplied by www.vebra.com