
204 Woodgrange Drive
Southend-on-Sea
Essex
SS1 2SJ
Sweyne Avenue, Southend-on-Sea
Price Guide £195,000
1 Bedroom Flat
- Attractive ground floor flat forming part of a characterful terraced property
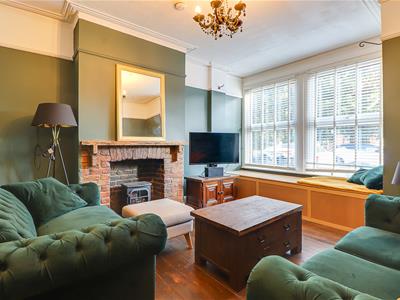
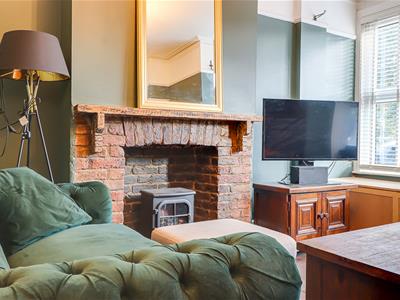
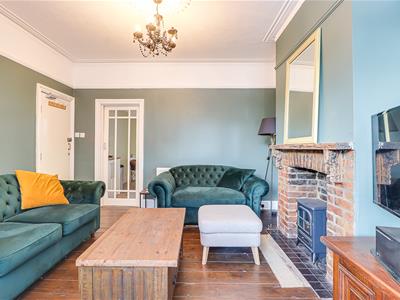
- Spacious bay-fronted lounge with a feature fireplace and exposed brick surround
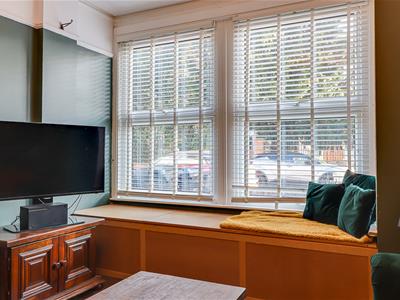
- Bright bay window with dedicated seating area, creating a lovely focal point to the lounge
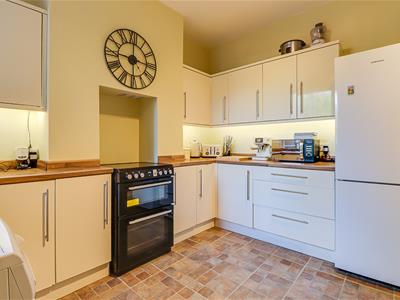
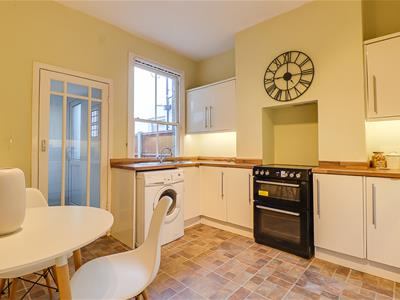
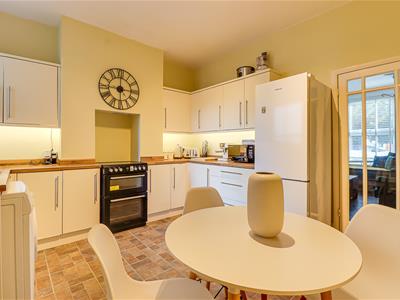
- Modern fitted kitchen with wood-effect worktops, ample storage and additional counter space
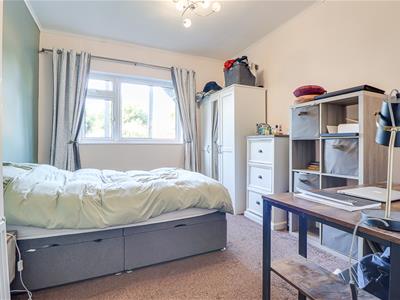
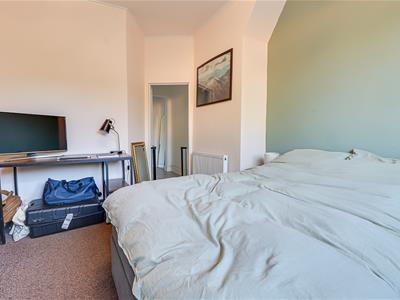
- Generous king-size bedroom with double-glazed window and wall-mounted radiator
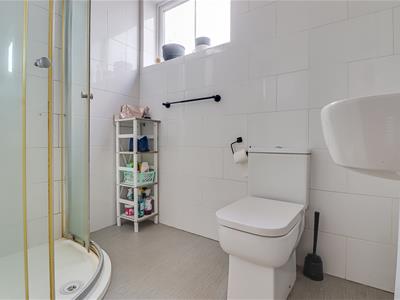
- Modern bathroom with corner shower, tiled walls and flooring, WC, wash basin and heated towel rail
- Convenient location close to local schools, Priory Park and excellent transport links, including Southend Victoria railway station and easy access to the A127, making it ideal for commuters and famili
- Impressive 170-year lease offering excellent long-term peace of mind
* Guide Price £195,000 - £205,000 * Located along Sweyne Avenue in Southend-on-Sea, this attractive ground floor flat is part of a characterful terraced property that exudes warmth and style. Upon entering, you are welcomed into a spacious bay-fronted lounge, which features a delightful fireplace with an exposed brick surround. The bright bay window, complete with a dedicated seating area, serves as a lovely focal point, perfect for relaxation or entertaining guests. The modern fitted kitchen boasts wood-effect worktops and ample storage, providing additional counter space for culinary enthusiasts. This well-designed area is both functional and inviting, making it a joy to prepare meals. The generous king-size bedroom is a tranquil retreat, featuring a double-glazed window that allows natural light to flood the space, complemented by a wall-mounted radiator for comfort. The modern bathroom is thoughtfully designed with a corner shower, stylish tiled walls and flooring, a WC, wash basin, and a heated towel rail, ensuring a pleasant experience for daily routines. Externally, the property benefits from a fully fenced rear garden, featuring attractive flower beds to either side with gravelled areas and patio stepping stones. A small raised decking area provides a pleasant space for outdoor seating and relaxation. To the rear, there is private parking, with a gate providing convenient access between the garden and parking area. This property is ideally located close to local schools, the picturesque Priory Park, and excellent transport links, including Southend Victoria railway station. With easy access to the A127, it is perfect for commuters and families alike, offering both convenience and a sense of community. This flat presents a wonderful opportunity for those seeking a comfortable and stylish home in a vibrant area.
Frontage
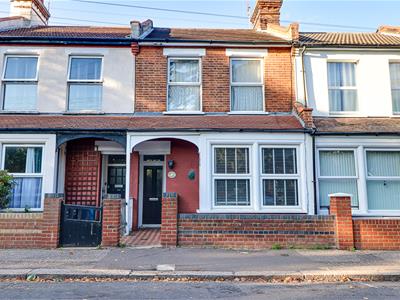
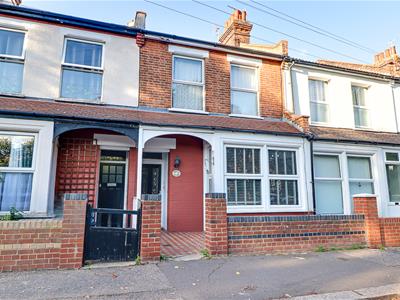
Ground floor flat within an attractive terraced property, featuring a brick wall-enclosed front garden with a canopy over the entrance. Bay-fronted ground floor and double glazing.
Entrance Hall
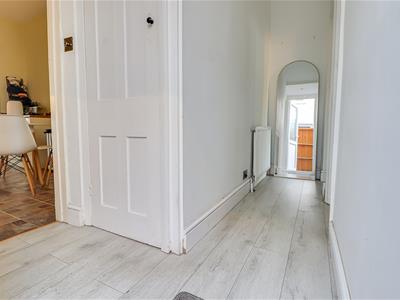
Entrance hall providing access to all rooms, creating a practical and welcoming entryway to the property.
Lounge
4.47m x 3.84m (14'8 x 12'7)Smooth coved ceiling with pendant light and decorative ceiling surround, hardwood flooring, double-glazed bay window with a dedicated seating area, and a feature fireplace with exposed brick surround. A spacious and characterful lounge offering a bright and welcoming living space.
Kitchen/Diner
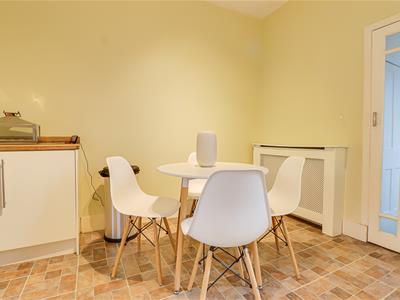
3.84m x 3.43m (12'7 x 11'3)Smooth ceiling with pendant light, tiled flooring, modern fitted kitchen with wood-effect worktops, double-glazed window, stainless steel sink, ample storage, additional counter space, and space for an oven, washing machine and fridge. There is also ample room for a dining table.
Bedroom
3.56m x 3.23m (11'8 x 10'7)Smooth coved ceiling with pendant light, carpeted flooring, double-glazed window, wall-mounted radiator, and ample space for a king-size bed.
Bathroom
2.36m x 2.21m (7'9 x 7'3)Smooth ceiling with inset spotlights, double-glazed window with privacy glass, tiled walls and flooring, corner shower, WC and wash basin, heated towel rail radiator, and built-in storage cupboard.
Rear Garden
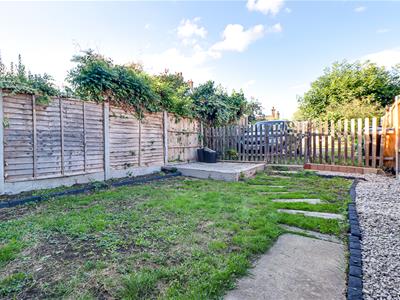
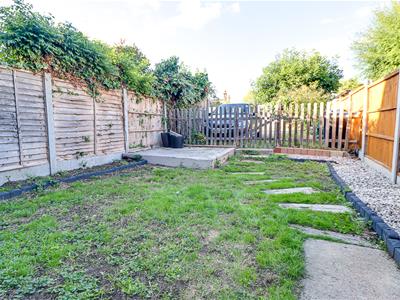
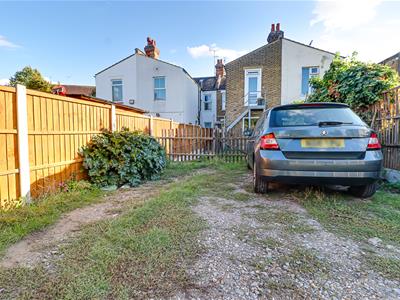
A fully fenced rear garden featuring attractive flower beds to either side, complemented by gravelled areas and patio stepping stones. A small raised decking area provides additional outdoor seating space, while a gated access point at the rear leads directly to the private parking area.
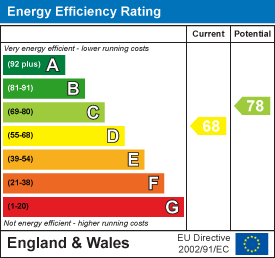
Energy Efficiency and Environmental Impact
Although these particulars are thought to be materially correct their accuracy cannot be guaranteed and they do not form part of any contract.
Property data and search facilities supplied by www.vebra.com