.png)
Woodside, Leigh-On-Sea
£550,000
3 Bedroom Bungalow - Semi Detached
- Beautifully Maintained & Extended Semi-Detached Bungalow
- Three Double Bedrooms
- One Of Leigh-on-Seas Most Desirable Turnings
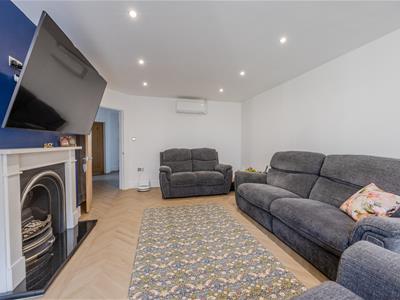
- Great Size Lounge
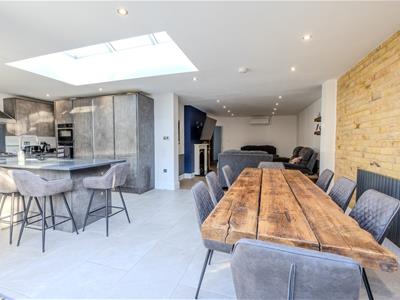
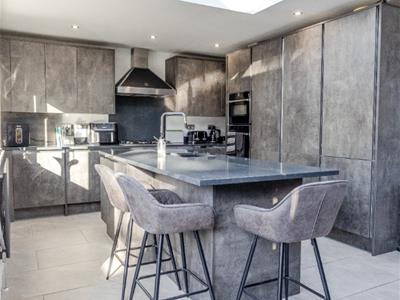
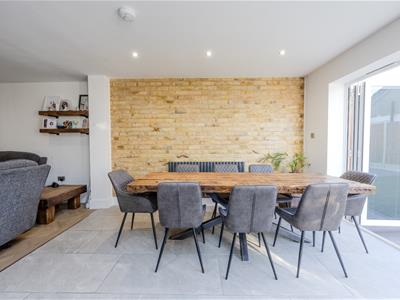
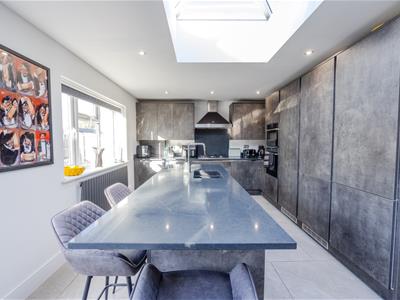
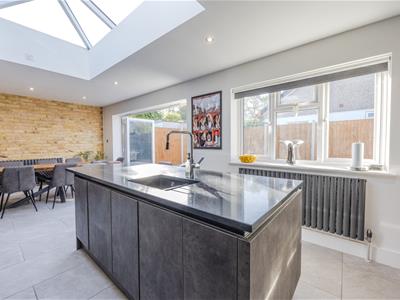
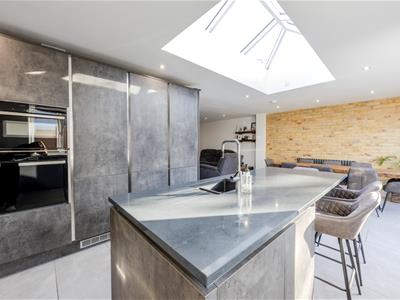
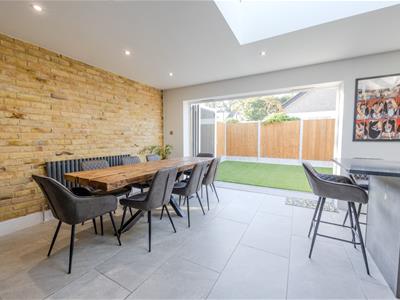
- Stunning Kitchen/Breakfast & Dining Area
- Master Bedroom With An En-Suite Shower Room
- West Backing Rear Garden & Ample Off Street Parking
- Perfectly Positioned For Belfairs Woods & Golf Course
- Short Drive To Leigh Broadway
Home Of Leigh are delighted to offer for sale this beautifully maintained and cleverly extended three double bedroom semi detached bungalow, situated in one of Leigh on Seas most desirable turnings within walking distance of Belfairs Woods & Nature Reserve.
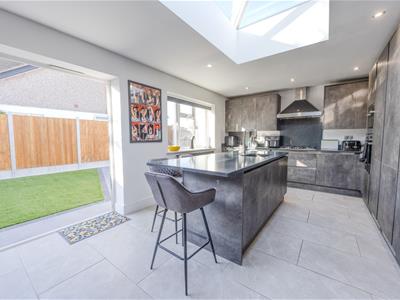
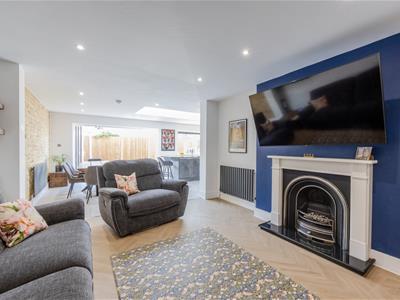
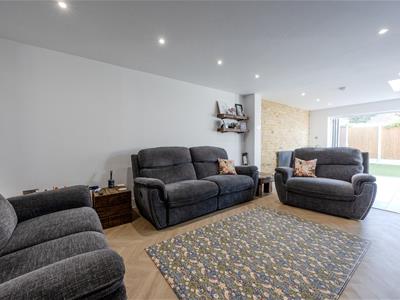
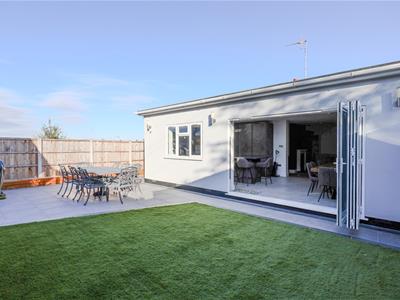
The property benefits from a spacious entrance hall, a great size lounge which is open plan through to a stunning kitchen/breakfast & dining area with bi folding doors opening out to the rear garden.
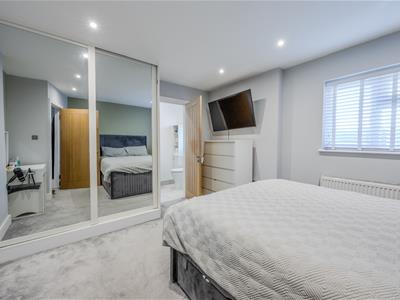
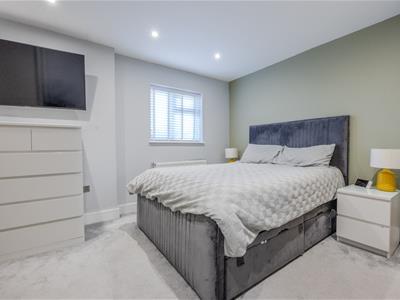
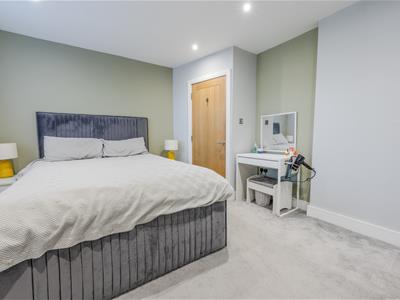
There are three great size double bedrooms with the master bedroom boasting an en suite shower room along with a principle family bathroom.
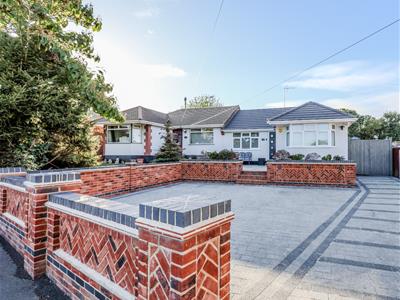
Externally the property is set well back from the road allowing off street parking for several vehicles and a west backing garden to the rear.
Located on Woodside in Leigh on Sea, this attractive double fronted property is perfectly positioned to take advantage of Belfairs Woods & Golf Course and major trunk roads into Southend & London as well as being within a short drive to the bustling Leigh Broadway with its array of shops, bars and restaurants.
Accommodation Comprises
Part double glazed entrance door leading to:
Entrance Hall
4.01m x 1.85m (13'2 x 6'1)With Herringbone effect wood flooring throughout, smooth plastered ceiling with inset spotlighting and access to loft space, vertical radiator. Doors to:
Lounge
5.36m x 3.99m (17'7 x 13'1)With a continuation of Herringbone effect wood flooring throughout, feature fireplace with inset electric coal effect fire, smooth plastered ceiling with inset spotlighting, wall mounted air-conditioning unit, two radiators. Open plan to:
Kitchen/Dining Room
7.44m x 3.68m (24'5 x 12'1)Double glazed window to rear aspect with additional double glazed bi-folding doors giving access to the rear garden. The kitchen is fitted to include a modern sink unit with mixer tap inset into a range of square edge worksurfaces with an abundance of cupboards and drawers beneath, built-in NEFF oven and separate grill with five ring gas hob and extractor hood above, further range of matching eye level wall mounted units, integrated full height fridge with matching full height integrated separate freezer, built-in NEFF dishwasher, concealed boiler (n/t), smooth plastered ceiling with inset spotlighting and feature roof lantern, feature exposed brick work to one wall, tiled flooring with underfloor heating, two radiators.
Bedroom One
3.99m x 3.61m (13'1 x 11'10)Double glazed window to side aspect, carpeted, smooth plastered ceiling with inset spotlighting, range of fitted floor to ceiling mirror fronted sliding door wardrobes, radiator. Door to:
En-Suite Shower Room
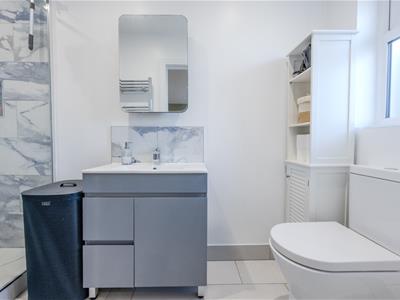
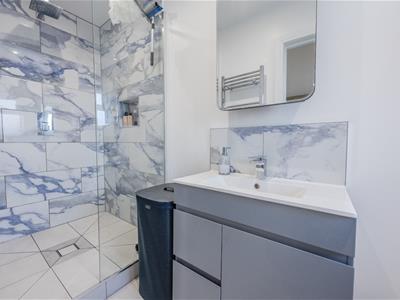
3.38m x 1.14m (11'1 x 3'9)Double glazed obscure window to side aspect. Modern three piece suite comprising; fully tiled walk-in shower, wash hand basin with mixer tap and vanity cupboards and drawers beneath, low level WC, tiled flooring, smooth plastered ceiling with inset spotlighting, heated towel rail.
Bedroom Two
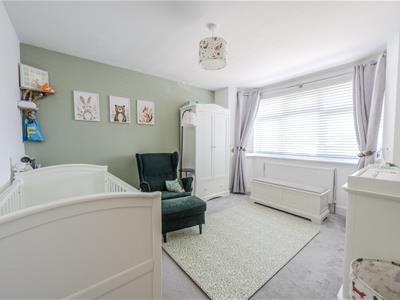
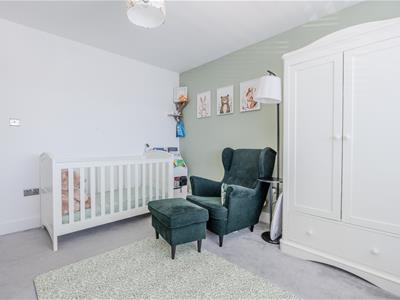
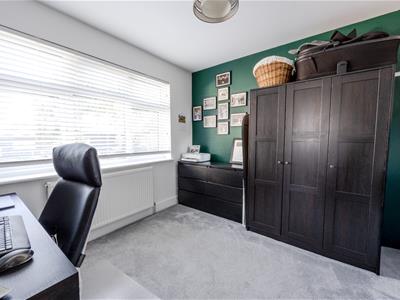
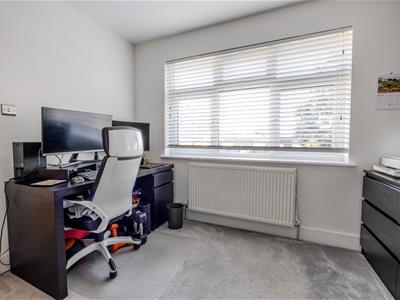
3.99m x 3.33m (13'1 x 10'11)Double glazed bay window to front aspect, carpeted, smooth plastered ceiling, radiator.
Bedroom Three
3.18m x 3.00m (10'5 x 9'10)Double glazed window to front aspect, carpeted, smooth plastered ceiling, radiator.
Bathroom
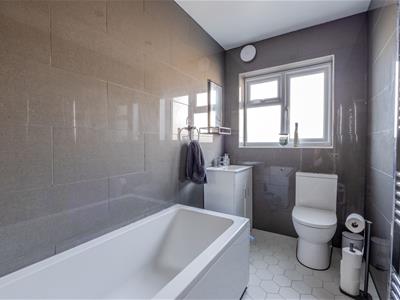
2.64m x 1.50m (8'8 x 4'11)Double glazed obscure window to side aspect. Modern three piece suite comprising; bath with mixer tap and shower attachment, wash hand basin with mixer tap and vanity cupboard beneath, low level WC, tiled flooring, smooth plastered ceiling with inset spotlighting, fully tiled to surrounding walls, heated towel rail.
Externally
Rear Garden
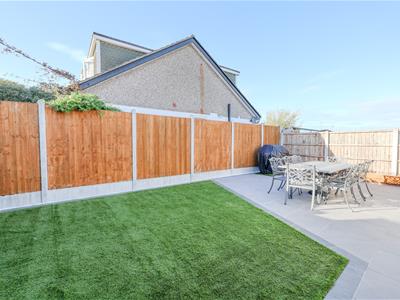
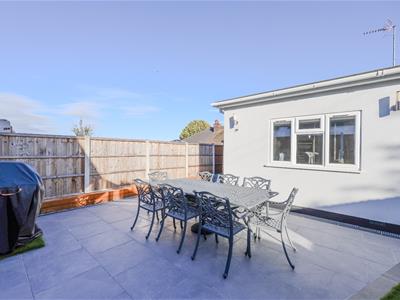
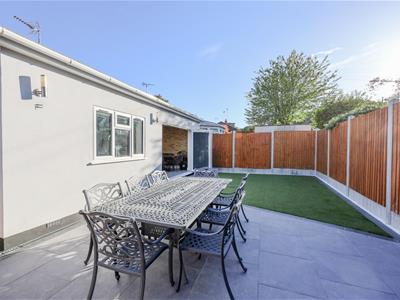
The property benefits from a west backing rear garden which commences with an attractive paved patio area and artificial lawn enclosed by screen panelled fencing which extends down to the side of the property with access to the front.
Front Garden
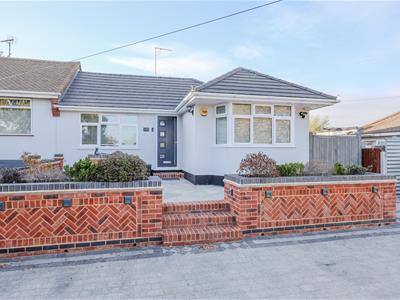
The property sits well back from the road and is laid attractively with block paving providing ample off street parking for several vehicles with brick retaining wall and steps leading upto the front of the house.

Energy Efficiency and Environmental Impact
Although these particulars are thought to be materially correct their accuracy cannot be guaranteed and they do not form part of any contract.
Property data and search facilities supplied by www.vebra.com