
95 Maidenhall
Highnam
Gloucester
Gloucestershire
GL2 8DJ
Whitethorn Crescent, Innsworth, Gloucester
£325,000
3 Bedroom House - End Terrace
- Three Bedroom End of Terrace House
- Beautifully Presented Throughout
- Open Plan Kitchen/Diner
- En-Suite to Master Bedroom
- Driveway Providing Off-Road Parking
- NHBC Warranty Remaining
- Built By Barratt Homes in 2024
- Enclosed Rear Garden
- EPC Rating: B
**Beautifully Presented Three Bedroom End Of Terrace House**
Murdock & Wasley Estate Agents are delighted to introduce this exceptionally presented three bedroom end-of-terrace house to the market. Situated in a popular residential area, the property offers stylish, move-in-ready accommodation and is ideally positioned close to a range of local amenities and well-regarded schools, making it a great choice for growing families.
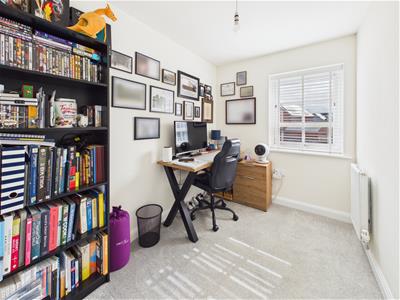
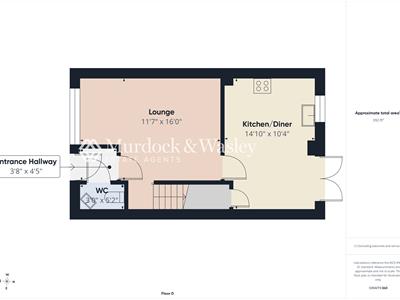
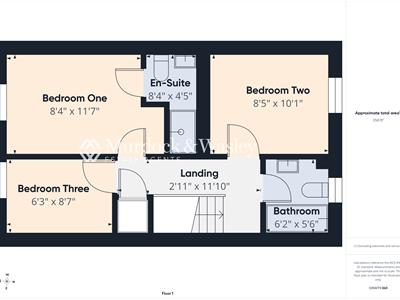
Built by Barratt Homes in 2024, the property offers modern and well-planned accommodation throughout. The ground floor comprises an open plan kitchen/dining area, separate lounge and convenient cloakroom. Upstairs, there are three well-proportioned bedrooms, with the master bedroom benefiting from an en-suite shower room, alongside a family bathroom.
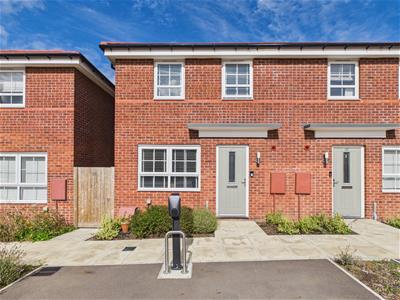
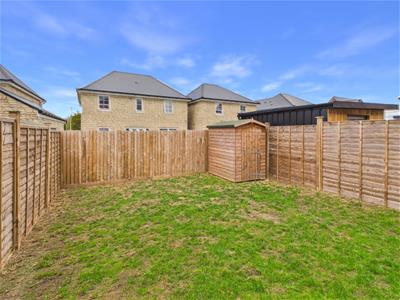
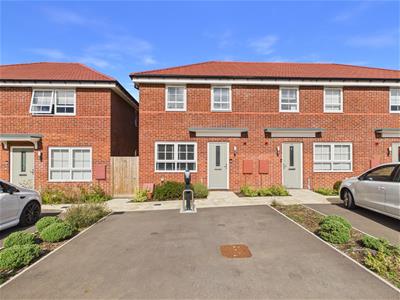
Externally, the property benefits from an enclosed rear garden, while to the front a driveway provides off-road parking for two vehicles, complete with an EV charging point.
Entrance Hall
Accessed via composite door, power points, radiator. Doors lead off:
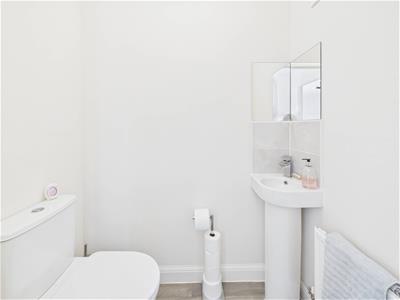
Cloakroom
Low level wc, pedestal wash hand basin with mixer tap over, tiled splashback, radiator, laminate flooring.
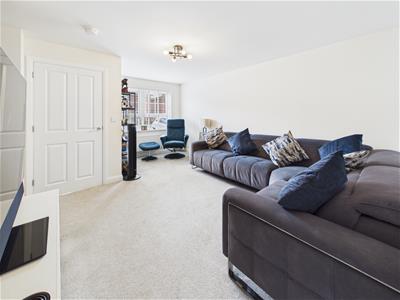
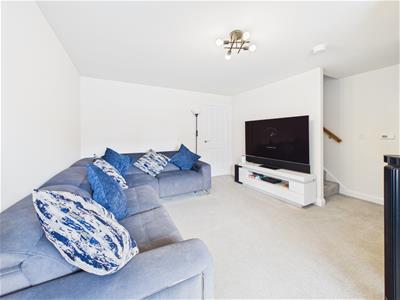
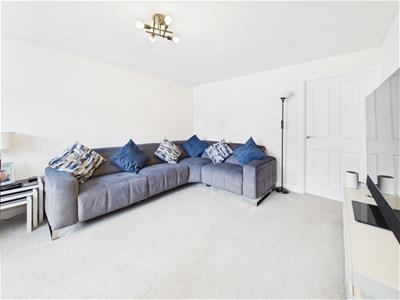
Lounge
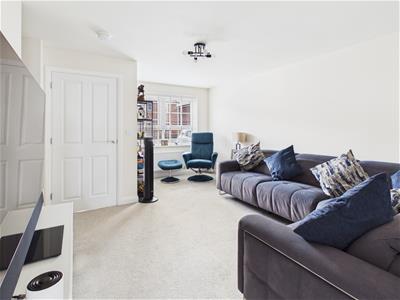
Power points, radiator, stairs to first floor landing, front aspect upvc double glazed window with shutter blinds. Door to:
Kitchen/Diner
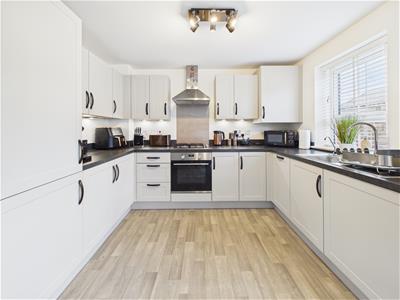
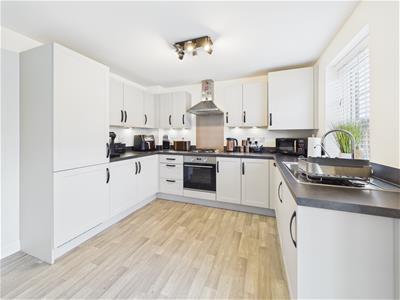
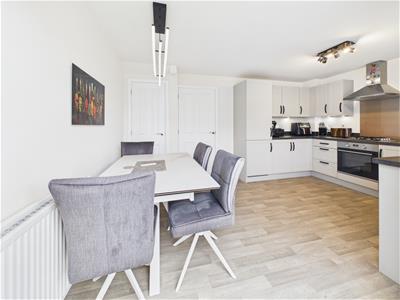
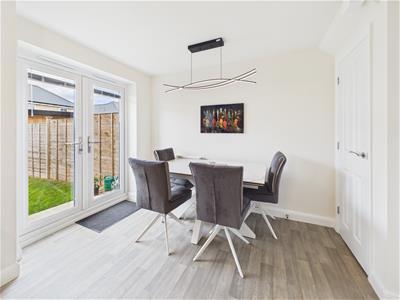
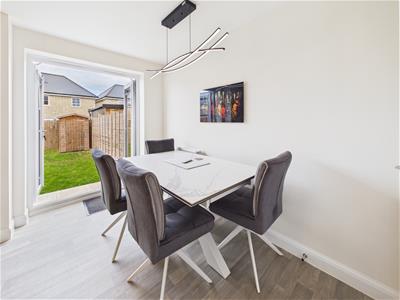
Range of base, drawer and wall mounted units with feature lighting, laminate worksurfaces, single sink unit with mixer tap over. Appliance points, integral cooker, four ring gas hob with extractor hood over, integral fridge/freezer and dishwasher, space for washing machine and dining table and chairs. Door to storage cupboard, laminate flooring, rear aspect upvc double glazed window with shutter blinds and upvc double glazed French doors with shutter blinds leading to the garden.
Landing
Power points, radiator, door to airing cupboard, access to loft space. Doors lead off:
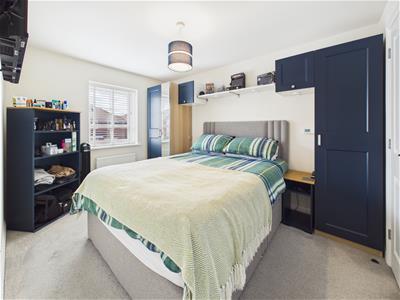
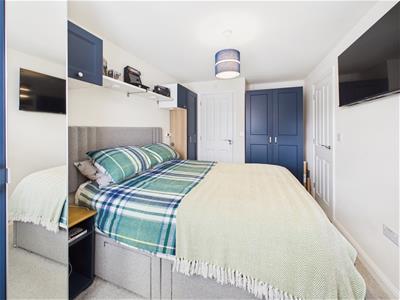
Bedroom One
Power points, radiator with independent thermostat control, front aspect upvc double glazed window with shutter blinds. Door to:
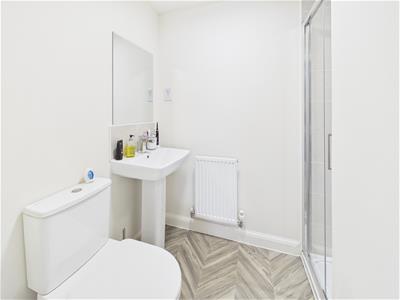
En-Suite
Suite comprising step in shower cubicle with shower off the mains over, low level wc, pedestal wash hand basin with mixer tap over. Partly tiled walls, radiator, laminate flooring.
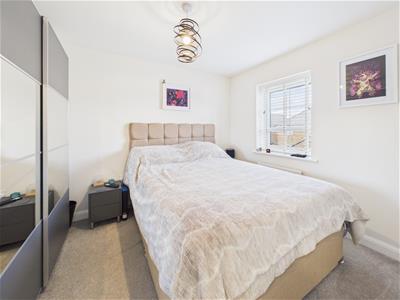
Bedroom Two
Power points, radiator, rear aspect upvc double glazed window with shutter blinds.
Bedroom Three
Power points, radiator, front aspect upvc with shutter blinds.
Bathroom
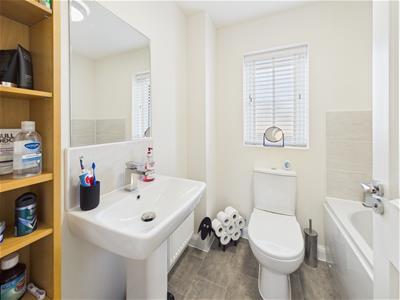
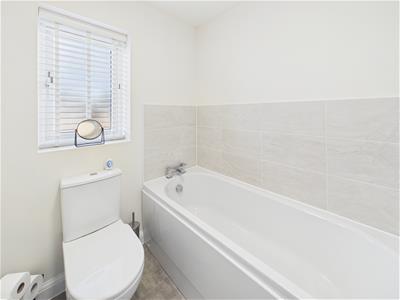
Suite comprising panelled bath with taps over, low level wc, pedestal wash hand basin with mixer tap over. Partly tiled walls, radiator, laminate flooring, rear aspect upcv frosted double glazed window with shutter blinds.
Outside
To the front of the property is a tarmacadam driveway providing off-road parking for two vehicles, with the added benefit of an EV charging point. Mature planted borders sit either side of the driveway, while a paved pathway leads to the front door with further established planting.
At the side of the property is a wooden gate with access to the rear garden.
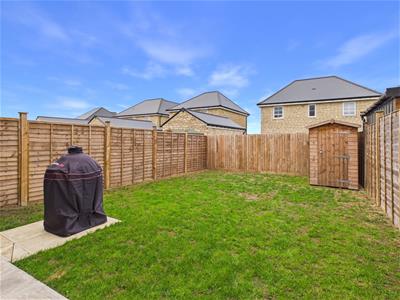
To the rear is an enclosed garden, mainly laid to lawn with a paved patio area suitable for outdoor furniture and a wooden storage shed.
Tenure & Charges
Freehold.
We are advised there are Estate Charges of £184.60 per annum.
Services
Mains water, gas, electricity and drainage.
Local Authority
Tewkesbury Borough Council.
Council Tax Band: C
Awaiting Vendor Approval
Details are yet to be approved by the vendor and may be subject to change. Please contact the office for more information.
Although these particulars are thought to be materially correct their accuracy cannot be guaranteed and they do not form part of any contract.
Property data and search facilities supplied by www.vebra.com