
Market House
Mill Street
Stone
Staffordshire
ST15 8BA
Broomfield Close, Stone
Asking Price £287,500
4 Bedroom House - Detached
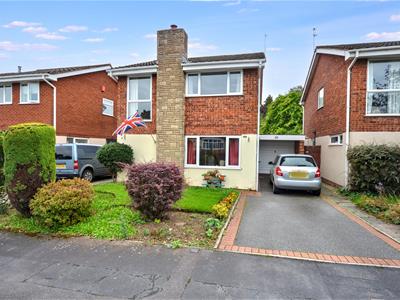
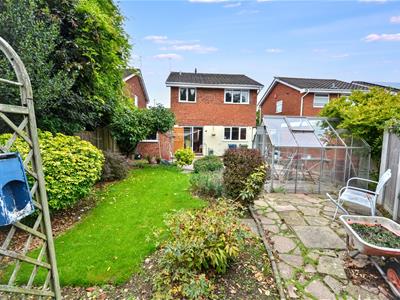
An excellent value for money detached 4 bedroom house on The Cherryfields, a popular and sought after residential suburb about 10 minutes walk from Stone town centre. The house offers well proportioned accommodation featuring two reception rooms, traditional style kitchen and downstairs WC, complemented on the first floor by four bedrooms and modern shower room. Step outside and you will find a larger than average garden plot with plenty of space for outdoor living and enjoys a good degree of privacy from neighbouring houses. The house is generally well maintained and benefits from gas central heating and upvc double glazed windows, but does now offer the chance for future owners to make their own mark. Great location on the 'town side' of the A34, walking distance to several local schools, Aldi supermarket, Stone Leisure Centre and the town. Offered for sale with no upward chain.
Entrance Hall
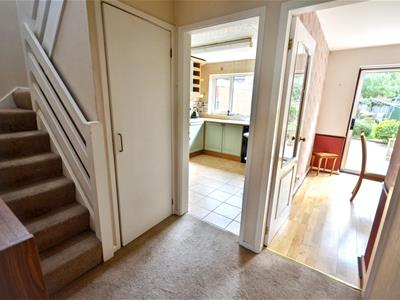 Reception area with upvc half glazed front door and turned staircase with storage cupboard below. Radiator.
Cloaks & WC
White suite comprising; WC and hand basin. Part tiled walls.
Lounge
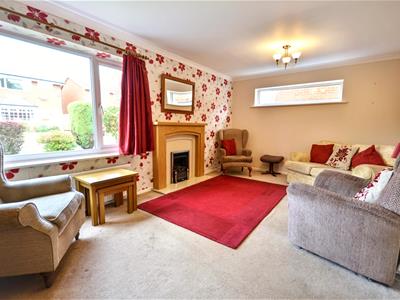
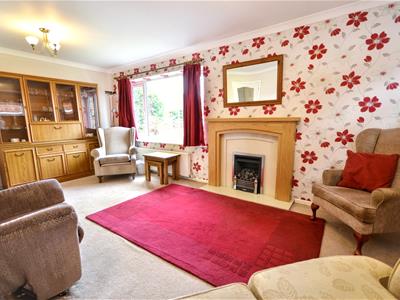 Good size sitting room with windows to the front and side of the house. Traditional style fireplace with oak surround and marble inset and hearth. TV aerial connection. Radiator.
Dining Room
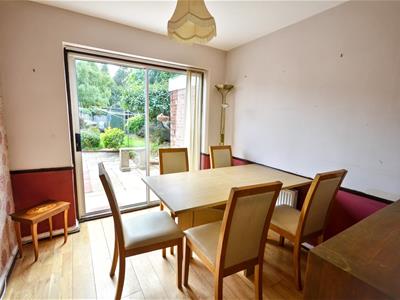 The dining room is to the rear of the house featuring sliding patio windows leading out to the garden & wooden floor. Radiator.
Kitchen
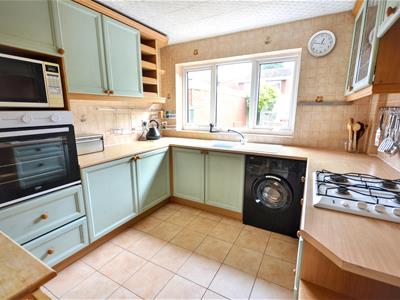 The kitchen features a range of wall & base cupboards with traditional style painted cabinet doors and coordinating wood effect work surfaces with inset sink unit. Gas hob with extractor over and electric oven, integrated fridge and freezer, pluming for washing machine. Ceramic wall & floor tiling. Rear facing window overlooking the garden.
Landing
Turned staircase with window to the side of the house. Access hatch to loft space.
Bedroom 1
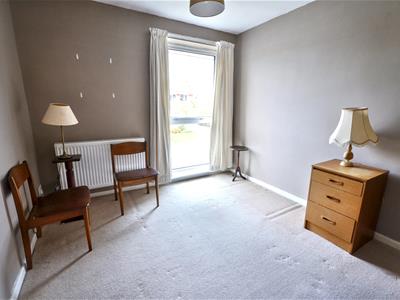 Double bedroom with full height window to the front of the house. Radiator.
Bedroom 2
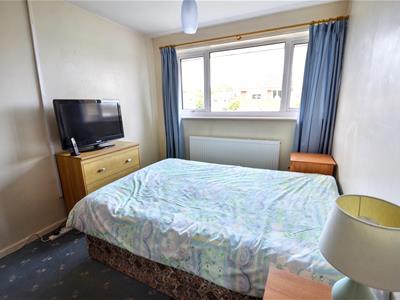 Double bedroom with window to the front of the house. Radiator.
Bedroom 3
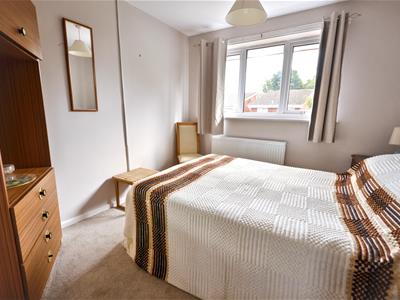 Generous single bedroom with window to the rear of the house & recess for wardrobe. Radiator.
Bedroom 4
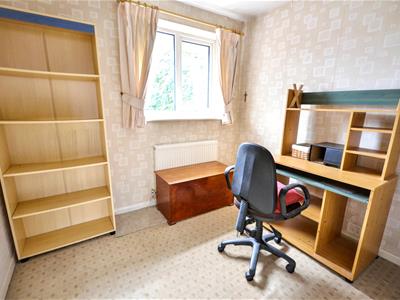 Small double bedroom with window to the front of the house. Radiator.
Shower Room
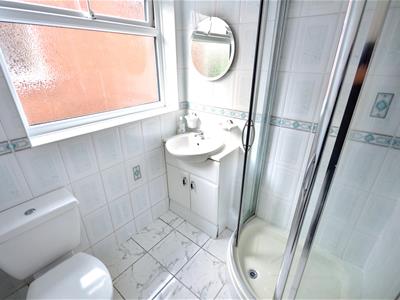 Fitted with a white suite featuring; corner quadrant shower enclosure with glass screen and thermostatic shower, vanity basin & WC. Ceramic wall tiling to full height & tiled floor. Airing cupboard. Radiator.
Outside
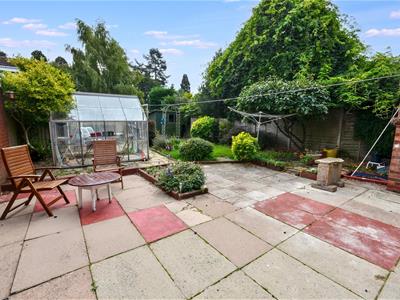
The house is in a pleasant cul-de-sac position on the edge of the popular Cherryfields suburb, walking distance to local schools and within easy reach of the town centre and leisure centre which are within 15 minutes walk. The house occupies a larger than average plot with gardens front and rear. The front area is lawn with planted borders and the rear features a large paved patio, lawn area and planted borders. Wooden garden shed and greenhouse.
Tarmac driveway with space for 2 cars together with an attached single garage with up and over door, light & power.
General Information
Services; Mains gas, electricity, water & drainage. Gas central heating.
Tenure; Freehold
Council Tax Band C Stafford Borough Council
Viewing by appointment
For sale by private treaty, subject to contract.
Vacant possession on completion

Energy Efficiency and Environmental Impact

Although these particulars are thought to be materially correct their accuracy cannot be guaranteed and they do not form part of any contract.
Property data and search facilities supplied by www.vebra.com