
31 - 32 High Street
Banbury
OX16 5ER
Ridge Close, Banbury
£315,000
3 Bedroom House - Semi-Detached
- Three bedrooms
- Family bathroom
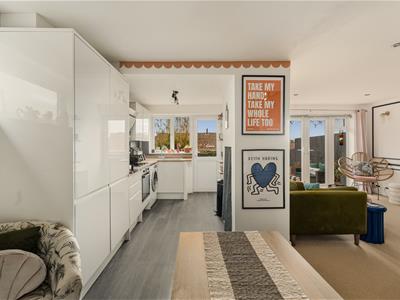
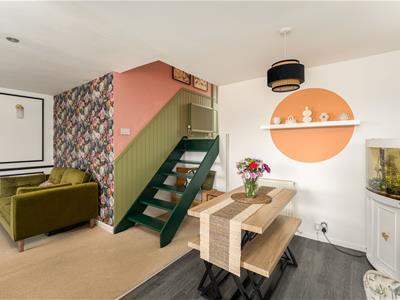
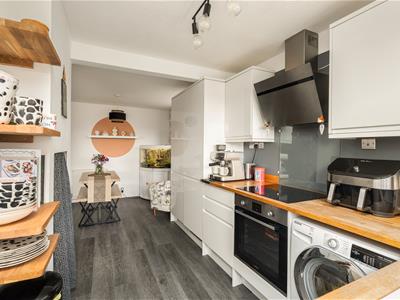
- Open plan kitchen/diner
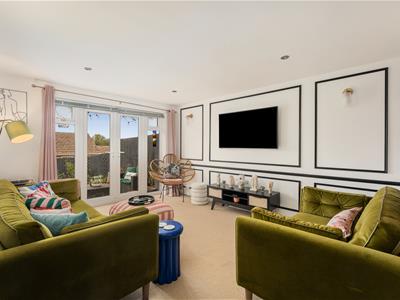
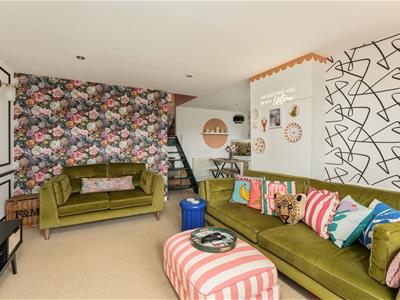
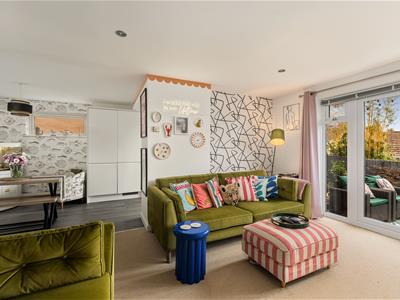
- Living room with garden access
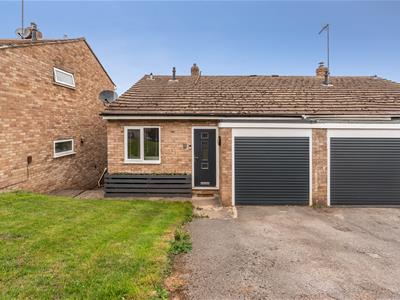
- Garage and driveway parking
- Potential for garage conversion (STP)
- Private enclosed rear garden
- Patio seating area
- Close to amenities and schools
- Walking distance to train station and town centre
A modern and well presented three bedroom semi detached house located a stone’s throw from The Horton Hospital and within walking distance of the train station and town centre benefitting from a garage and off road parking
Situation
BANBURY is conveniently located only two miles from Junction 11 of the M40, putting Oxford (23 miles), Birmingham (43 miles), London (78 miles) and of course the rest of the motorway network within easy reach. There are regular trains from Banbury to London Marylebone (55 mins) and Birmingham Snow Hill (55 mins). Birmingham International airport is 42 miles away for UK, European and New York flights. Some very attractive countryside surrounds and many places of historical interest are within easy reach.
A floorplan has been prepared to show the dimensions and layout of the property as detailed below. Some of the main features are as follows:
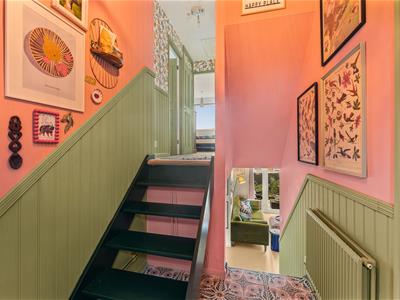
* Entrance hall with doors to bedroom three and the garage. Stairs lead up to bedrooms one, two and the bathroom and steps lead down to the kitchen/diner and living room.
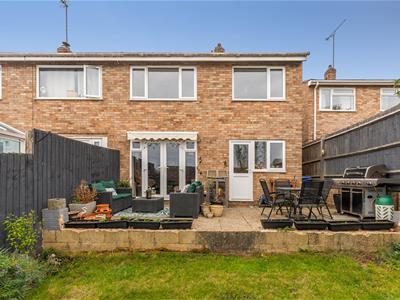
* Kitchen/diner fitted with a range of white gloss base and eye level units with oak effect worktop over. Integrated fridge freezer, integrated oven and four ring electric hob with extractor over, inset sink, space and plumbing for washing machine, window and door to rear garden, ample space for dining furniture in the dining area. Opening through from the kitchen/diner into the lounge where there is ample space for all furniture, French doors leading to the rear garden.
* First floor landing with doors to bedrooms one, two and the bathroom, large storage cupboard and airing cupboard housing the boiler.
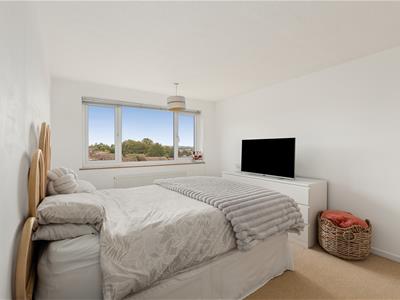
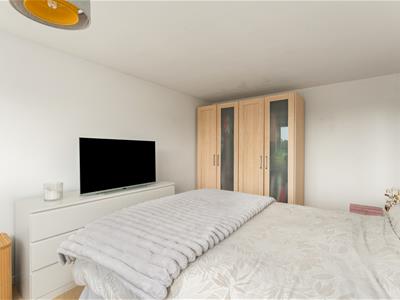
* Bedroom one is a double with a window to the rear.
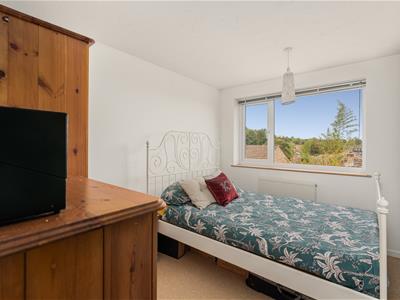
* Bedroom two is also a double with a window to the rear.
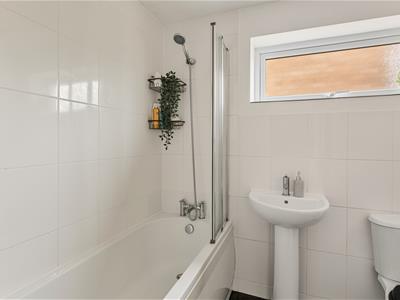
* Family bathroom fitted with a white suite comprising bath with shower over, WC and wash hand basin, window to the side, heated towel rail, part tiled walls.
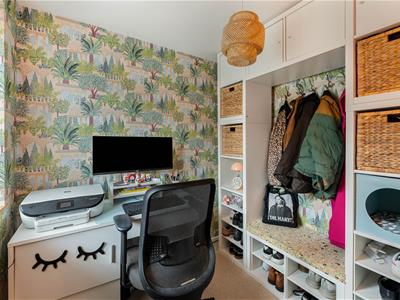
* Bedroom three (off the hallway) currently being used as a study with a window to front.
* Garage with an electric roller door to the front, light, power and a mezzanine storage area to the rear.
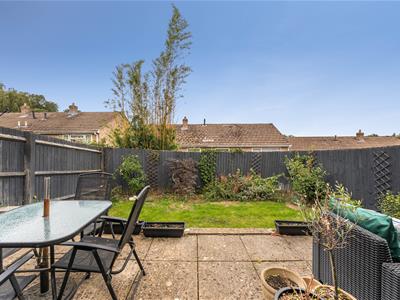
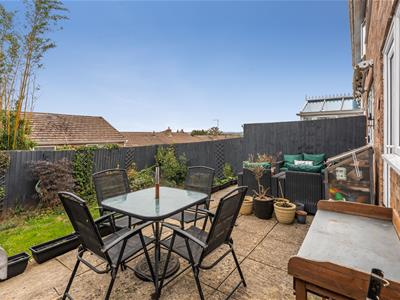
* The rear garden comprises a large patio seating area and a lawned area. To the front there is a further lawned area as well as off road parking for one vehicle. Side passage with with gated access to the rear.
Services
All mains services are connected. The boiler is located in the airing cupboard on the first floor landing.
Agent's note
Permit parking for the street which is £80 per annum per permit. Maximum 2 permits per household.
Local Authority
Cherwell District Council. Council tax band C.
Energy rating: C
A copy of the full Energy Performance Certificate is available on request.
Viewing
Strictly by prior arrangement with the Sole Agents Anker & Partners.
Anti Money Laundering Regulations
In accordance with current legal requirements, all prospective purchasers are required to undergo an Anti-Money Laundering (AML) check. An administration fee of £30 plus VAT per applicant will apply. This fee is payable after an offer has been accepted and must be settled before a memorandum of sale can be issued.
Energy Efficiency and Environmental Impact

Although these particulars are thought to be materially correct their accuracy cannot be guaranteed and they do not form part of any contract.
Property data and search facilities supplied by www.vebra.com