
Duffield House, Town Street
Duffield
Derbyshire
DE56 4GD
Church Road, Quarndon, Derby
Offers Around £1,450,000
5 Bedroom House - Detached
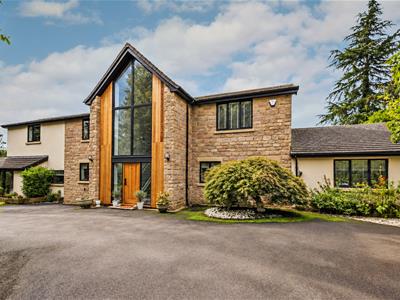
- Stylish Detached House with Self Contained Annexe
- Ecclesbourne School Catchment Area
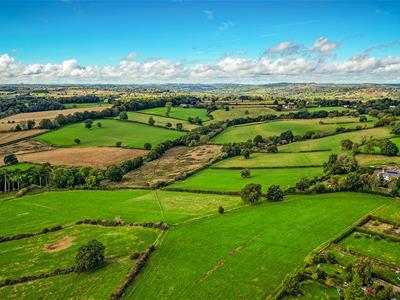
- Views Over The Surrounding Countryside to Rear
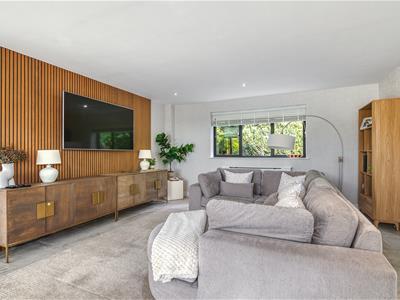
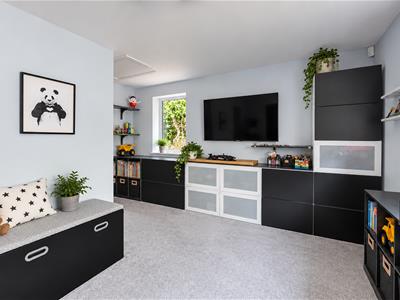
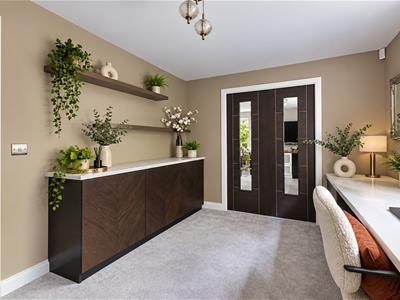
- TV Lounge with Media Wall - Playroom - Office/Study
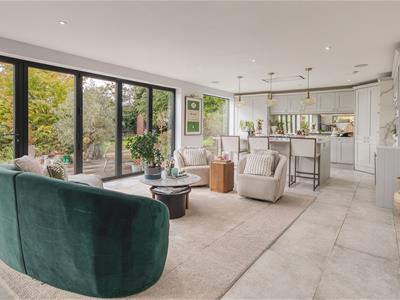
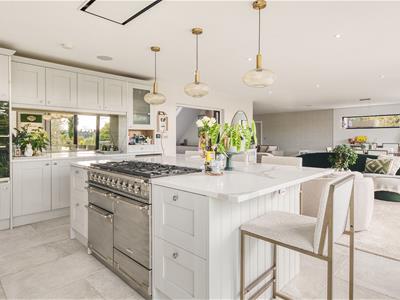
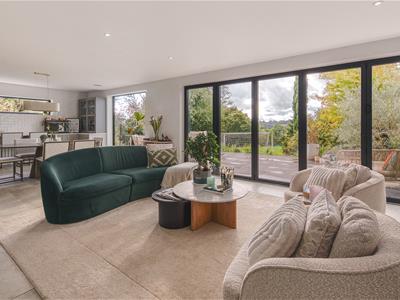
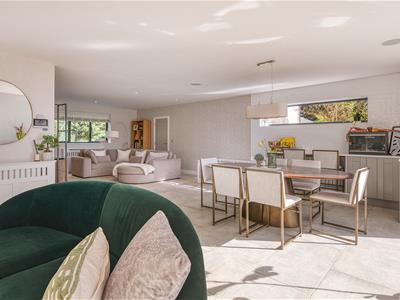
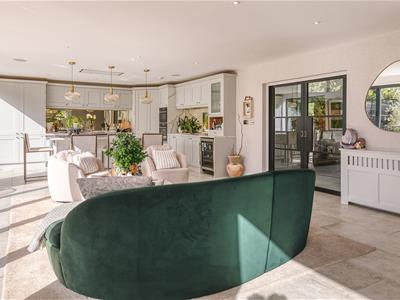
- Stunning Living Kitchen/Dining/Family Room/Snug
- Four Bedrooms - Dressing Room - Three Bathrooms
- Annexe - Living Kitchen/Dining/Lounge - Bedroom Five - Bathroom
- Secluded and Mature Gardens and Grounds - approx. 0.5 acres
- Sweeping Driveway Approached by Electric Gates
- Double Garage
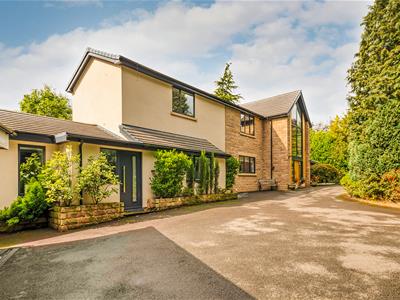
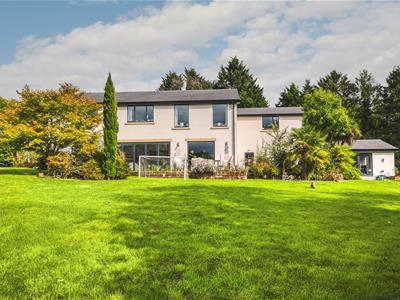
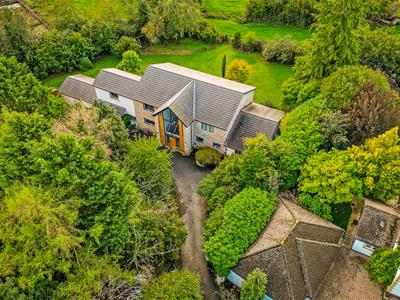
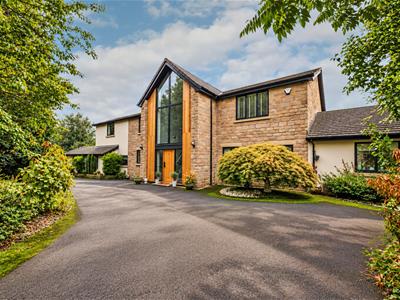
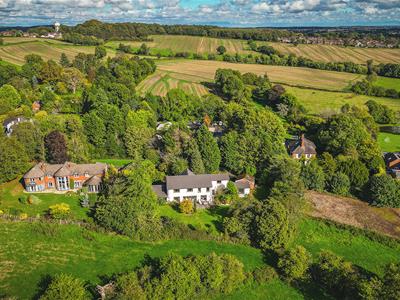
A SUPERBLY SITUATED, STYLISH FOUR-BEDROOMED, DETACHED PROPERTY WITH ONE-BEDROOMED ANNEXE, set within secluded and mature grounds of approx. 0.5 acres and enjoying fantastic views over the surrounding countryside to the rear, in this highly desirable residential village of Quarndon.
The interior of the main residence has been the subject of structural extension and modernisation throughout over recent years. Having the benefit of gas central heating and double glazing, the accommodation briefly comprises: -
HOUSE - Large and welcoming hall, cloakroom, T.V. Lounge with media wall, fitted office/study, children's playroom, fabulous living kitchen/dining/snug/family room with bi-folding doors to garden and utility room. The first floor landing leads to the main bedroom suite with fitted dressing room and ensuite bathroom, three further bedrooms, Jack and Jill ensuite bathroom and guest ensuite.
ANNEXE - Separate entrance hall, living kitchen/dining/lounge, one bedroom and bathroom.
OUTSIDE - Secluded gardens, sweeping driveway, double garage, and ample car standing spaces.
The Location
The property is situated in the very sought after village of Quarndon, some three miles north of Derby City centre and has a cricket ground and noted Joiners Arms public house. It has the benefit of a noted primary school ( The Curzon Church of England ) and is in the catchment area for the noted Ecclesbourne School in Duffield. Golf courses at Duffield and Kedleston.
Accommodation
Ground Floor
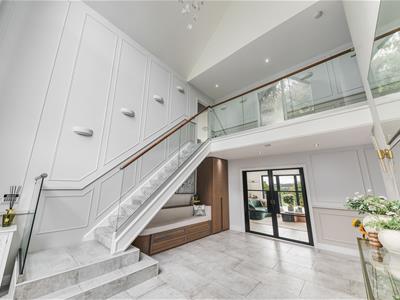
Entrance Hall
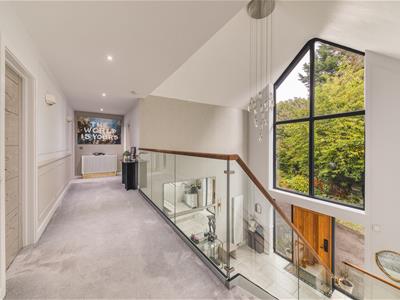
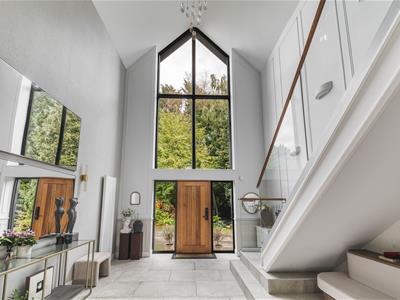 4.70 x 4.22 (15'5" x 13'10")With magnificent, sizeable double glazed apex window, secure entrance door, tiled flooring, fitted coat/shoe cupboard with fitted base cupboard with cushioned seat, tiled flooring, radiator and staircase leading to first floor.
Cloakroom
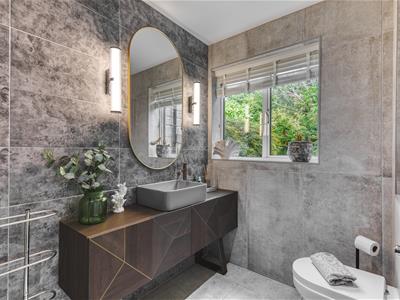 2.85 x 1.79 (9'4" x 5'10")With low level WC, fitted wash basin with fitted base cupboard, fully tiled walls, tiled flooring, radiator, spotlights to ceiling, wall lights, double glazed window with fitted blind and internal door with chrome fittings.
TV Lounge
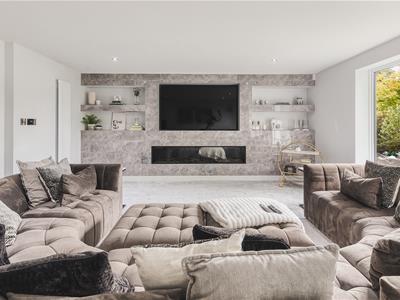
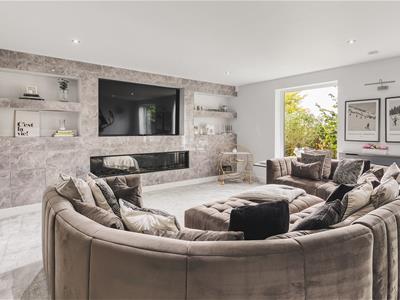 5.61 x 5.00 (18'4" x 16'4")With feature media wall with tiled surrounds incorporating feature electric fire, spotlights to ceiling, ceiling speakers, two radiators, two double glazed windows overlooking gardens and internal pocket doors.
Inner Hallway
12.74 x 1.20 (41'9" x 3'11")With spotlights to ceiling and radiator.
Playroom
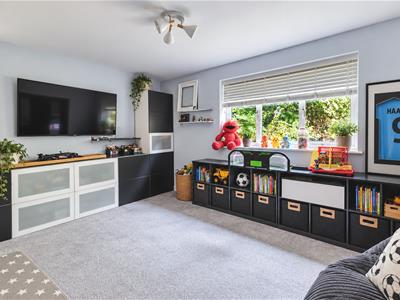 3.90 x 2.86 (12'9" x 9'4")With radiator, double glazed window to front with fitted blind, double glazed window to side and internal double opening pocket doors giving access to office.
Office
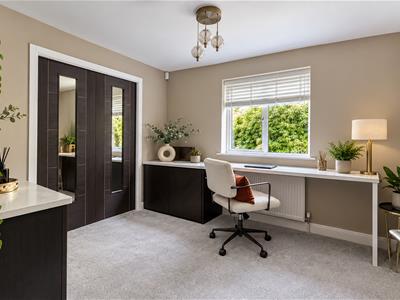 3.93 x 2.87 (12'10" x 9'4")With fitted desk with fitted base cupboards, a further range of fitted cupboards with matching worktops, radiator, double glazed window to front with fitted blind and internal door with chrome fittings.
Living Kitchen/Dining/Family Room/Snug
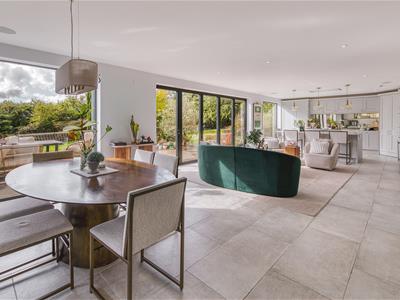 12.93 x 9.26 (42'5" x 30'4")
Family Area
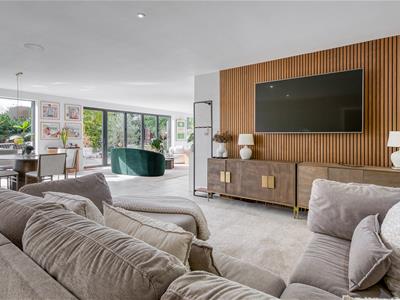 With feature media wall panelling, tiled flooring, radiator, spotlights to ceiling and double glazed window to front with fitted blind.
Dining Area
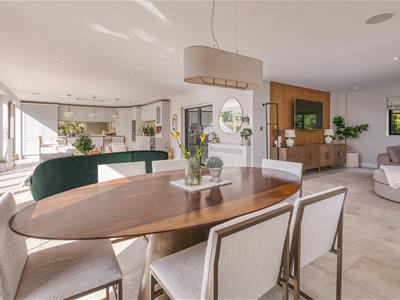 With matching tiled flooring, double glazed window to side, double glazed picture window with far-reaching views in the distance, fitted bar area with quartz worktops with fitted base cupboards, glazed cabinets and radiator.
Snug Area
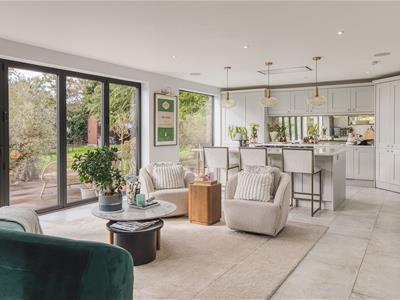 With matching tiled flooring, radiator, spotlights to ceiling, feature double glazed bifolding doors opening onto raised patio and gardens with far-reaching views.
Kitchen Area
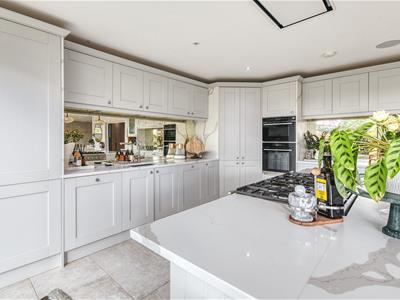
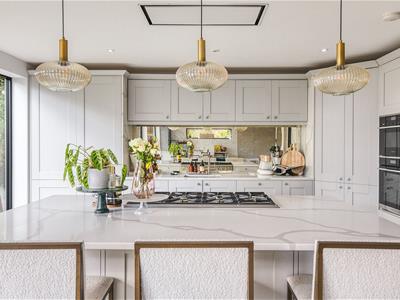
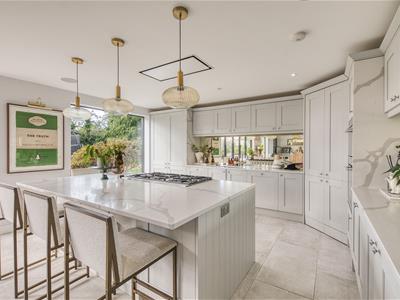 With one and a half inset sink unit with mixer tap, wall and base fitted units with attractive matching quartz worktops, matching kitchen island again with matching quartz worktops incorporating Rangemaster cooker with the concealed extractor hood over, built-in Rangemaster electric fan assisted oven, built-in Rangemaster combination microwave oven, built-in wine cooler, corner pantry cupboard, two integrated fridge/freezers, matching tiled flooring, double glazed picture window overlooking garden, built-in ceiling speakers and spotlights to ceiling.
Utility Room
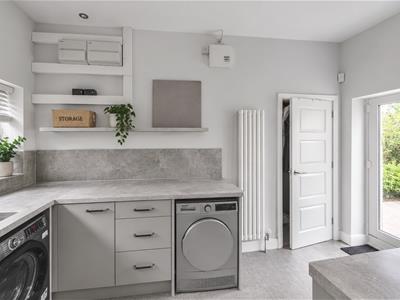 4.03 x 1.92 (13'2" x 6'3")With single stainless steel sink unit with mixer tap, fitted base cupboards, matching worktops, plumbing for automatic washing machine, space for tumble dryer, tiled flooring, radiator, spotlights to ceiling, double glazed window to front with fitted blind, additional built-in storage cupboard with shelving and double glazed door giving access to garden.
First Floor Landing
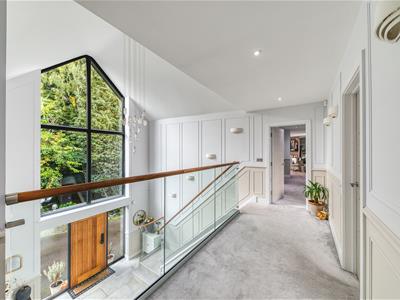 7.08 x 1.62 (23'2" x 5'3")With glass balustrade, spotlights to ceiling and radiator.
Inner Lobby
With open space leading to main bedroom one, internal door with chrome fittings and spotlights to ceiling.
Bedroom One
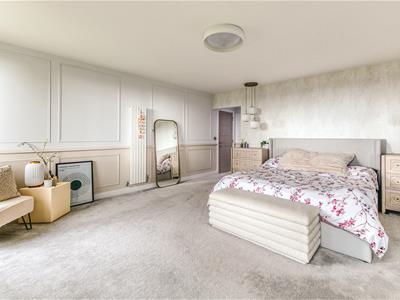
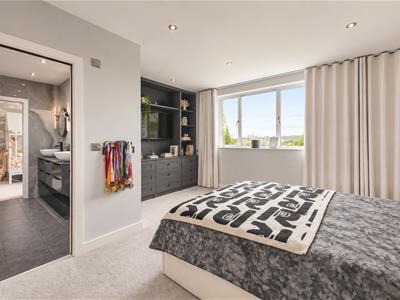
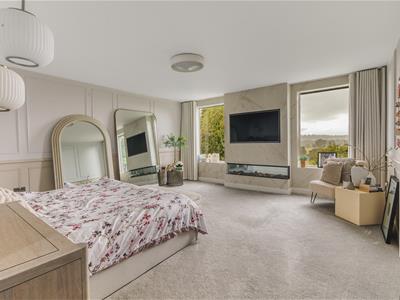 6.29 x 4.75 (20'7" x 15'7")With feature media wall with electric fire, far-reaching views to rear, two double glazed windows and radiator.
Dressing Room
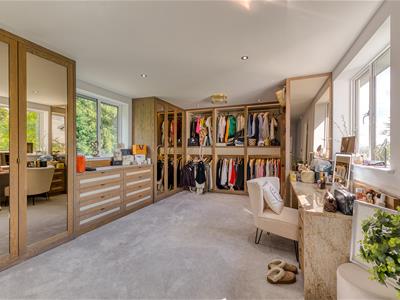 6.31 x 4.01 (20'8" x 13'1")A comprehensively fitted dressing room with wardrobes, clothes rails, shelving, base drawers, matching dressing table with base cupboards underneath, Radiator, double glazed window to front, double glazed window to rear and far-reaching views to rear.
En-Suite Bathroom
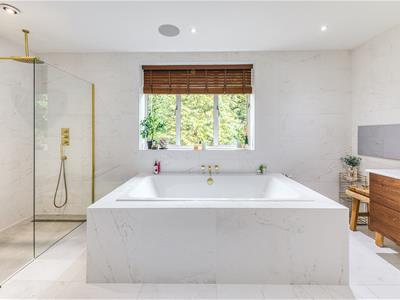
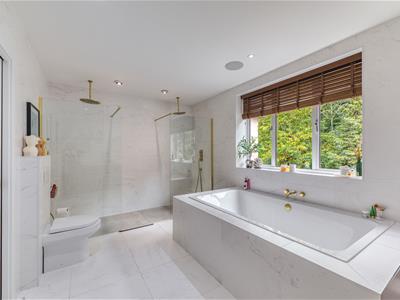
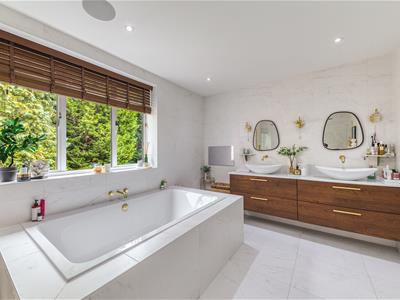 4.72 x 2.82 (15'5" x 9'3")With generously sized bath, twin wash basins both having fitted base cupboards underneath, low level WC, sizeable walk-in double shower, fully tiled walls, tiled flooring, radiator, spotlights to ceiling, extractor fan, built-in ceiling speaker, built-in TV, fitted wall lights, double glazed window to front with fitted blind and internal obscure pocket door.
Bedroom Two
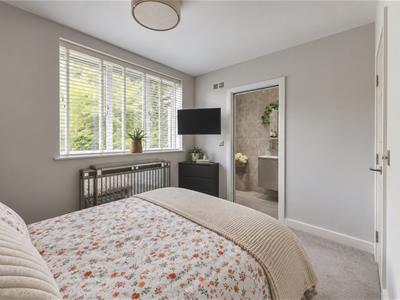
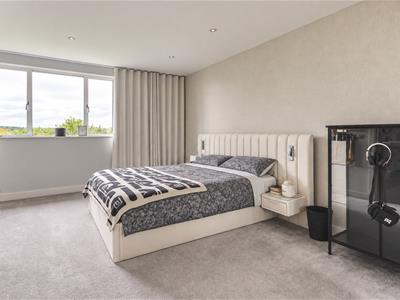 5.87 x 4.60 (19'3" x 15'1")With built-in wardrobes with sliding mirrored doors, spotlights to ceiling, far-reaching views, double glazed window to rear, feature media wall with fitted base cupboards, radiator and internal door with chrome fittings.
Jack & Jill Style En-Suite Bathroom
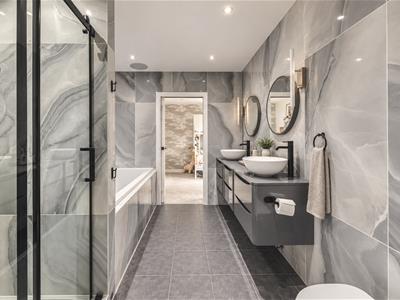
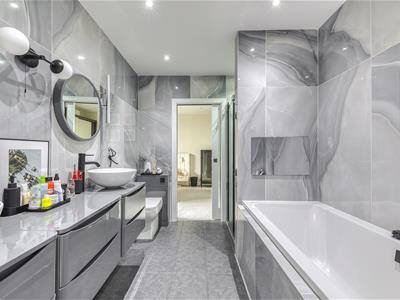 2.91 x 2.28 (9'6" x 7'5")With bath, twin wash basins both having fitted base cupboards underneath, low level WC, separate shower cubicle with shower, fully tiled walls, tiled flooring, spotlights to ceiling, wall lights and two internal obscure pocket doors.
Bedroom Three
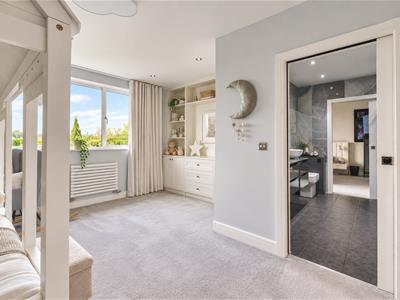
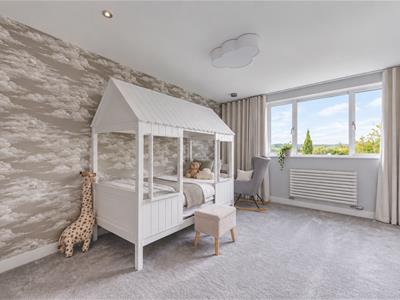 4.90 x 4.38 (16'0" x 14'4")With feature media wall with fitted base cupboards underneath, far-reaching views to rear, radiator, spotlights to ceiling, double glazed window to rear and internal door with chrome fittings.
Bedroom Four
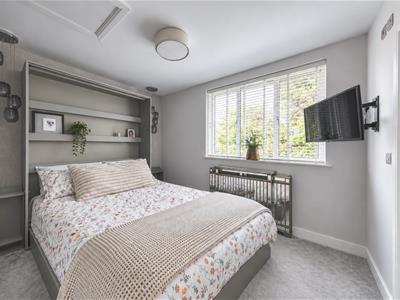 3.47 x 3.30 (11'4" x 10'9")With radiator, double glazed window to front with fitted blind and internal door with chrome fittings.
En-Suite
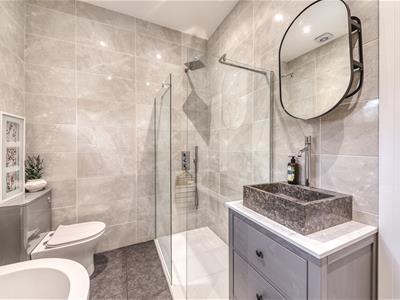
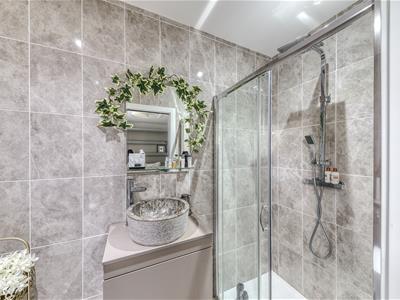 2.52 x 1.10 (8'3" x 3'7")With separate shower cubicle with chrome fittings including shower, fitted wash basin with fitted base cupboard underneath, low level WC, fully tiled walls, tiled flooring, radiator, spotlights to ceiling, extractor fan and internal obscure pocket door.
Attached Annexe
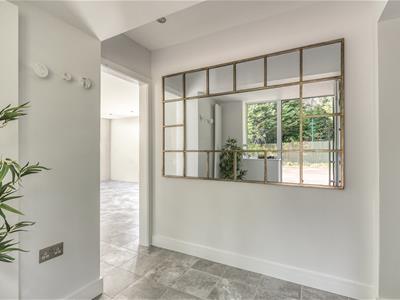
Entrance Hall to Annexe
1.94 x 1.97 (6'4" x 6'5")With independent secure entrance door, tiled flooring, radiator and spotlights to ceiling.
Living Kitchen/Dining/Lounge
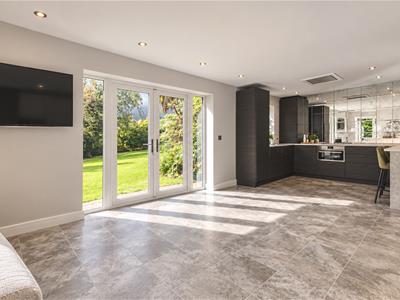 7.14 x 4.35 (23'5" x 14'3")
Lounge/Dining Area
With tiled flooring, spotlights to ceiling, two radiators, double glazed window to front, two double glazed windows to side, open space into kitchen area and double glazed French doors opening onto garden.
Kitchen Area
With single sink with mixer tap, fitted base cupboards with drawers underneath and also forming a useful breakfast bar area, mirrored tiled splashbacks, central heating boiler, built-in microwave, integrated washing machine, integrated fridge freezer, matching tiled flooring, spotlights to ceiling and double glazed window to rear.
Bedroom Five
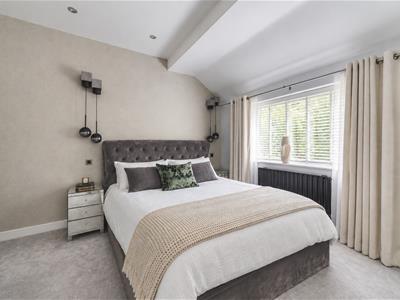 3.38 x 3.18 (11'1" x 10'5")With feature high ceiling, spotlights to ceiling, radiator, double glazed window to front with fitted blind and internal door with chrome fittings.
Inner Lobby
3.14 x 0.80 (10'3" x 2'7")With tiled flooring, high ceiling and spotlights to ceiling.
Bathroom
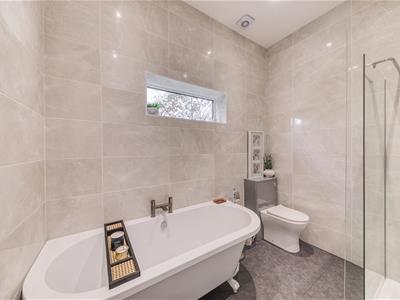 2.68 x 2.03 (8'9" x 6'7")With bath, fitted wash basin with fitted base cupboard underneath, low level WC, separate shower cubicle with chrome fittings including shower, high ceiling, spotlights to ceiling, extractor fan, fully tiled walls, tiled flooring, radiator, double glazed window to rear and internal door with chrome fittings.
Garden
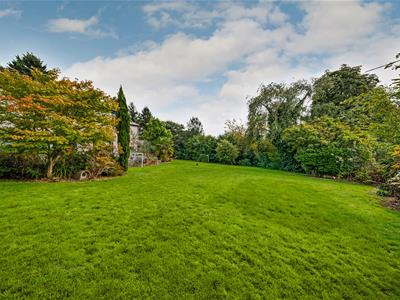
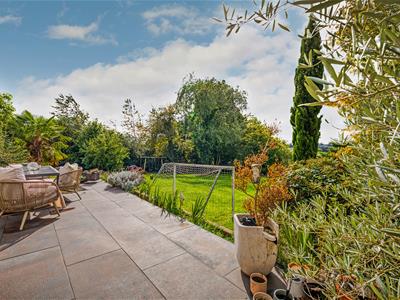
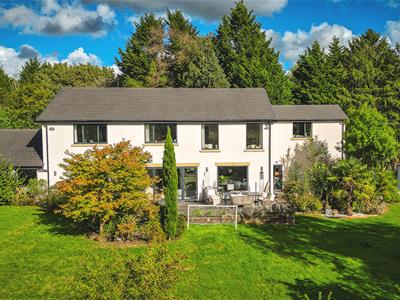 The property enjoys a private and well-screened garden enjoying a south-westerly aspect mainly laid to lawn with generous porcelain patio/terrace area providing a pleasant sitting out and entertaining space. The garden adjoins open fields and countryside to rear thus offering delightful countryside walks.
Driveway
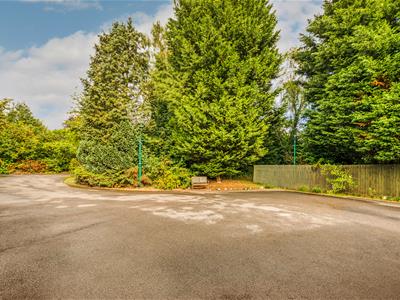
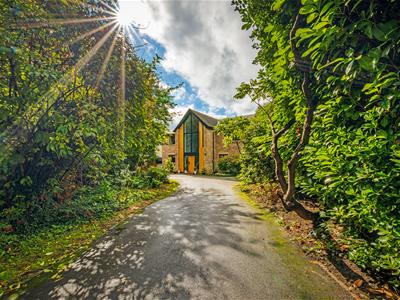 A sweeping, tarmac driveway approached by electric remote controlled gates provides extensive car parking for several cars.
Double Garage
5.76 x 4.89 (18'10" x 16'0")With concrete floor, power and lighting, spotlights to ceiling, boarded roof space for storage accessed via a loft ladder, window to rear, side personnel door and electric up and over front door.
Council Tax Band G

Energy Efficiency and Environmental Impact
Although these particulars are thought to be materially correct their accuracy cannot be guaranteed and they do not form part of any contract.
Property data and search facilities supplied by www.vebra.com