Wards Estate Agents
17 Glumangate
Chesterfield
S40 1TX
Orchard View Road, Ashgate, Chesterfield
Guide price £225,000
2 Bedroom House - Semi-Detached
- Guide Price of £225,000-£230,000
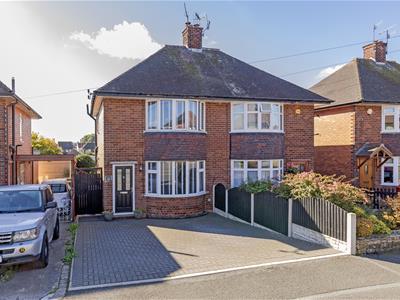
- Early viewing is imperative to fully appreciate this remarkable TWO BEDROOM TRADITIONAL BAY FRONTED SEMI DETACHED FAMILY HOUSE with a SOUTH FACING REAR GARDEN.
- Ideal for first time buyers or small families alike and located within close proximity of local schools, amenities, shops, bus routes, the town centre and with Holme Brook Valley Park and Linacre Res
- Stylishly presented, the property benefits from Gas Central Heating (Potterton Combi Boiler) & uPVC Double Glazing throughout.
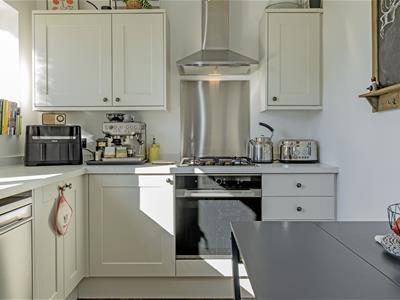
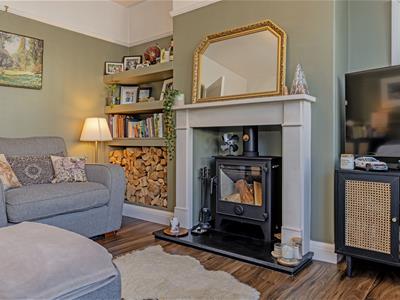
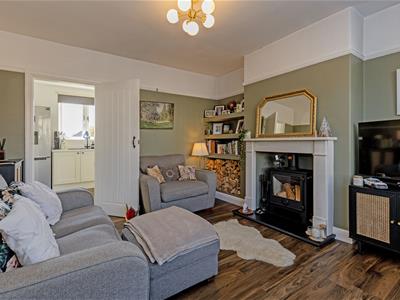
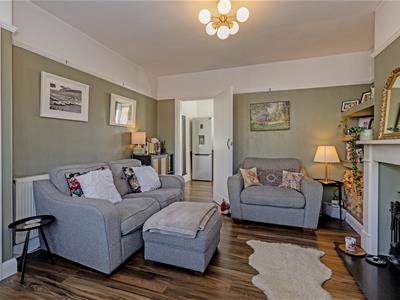
- Beautifully decorated front reception room with bay window, newly fitted in 2023 a splendid shaker style kitchen, with integrated appliances, separate utility area.
- Newly fitted in 2021 a partly tiled shower room which comprises of a White three piece suite.
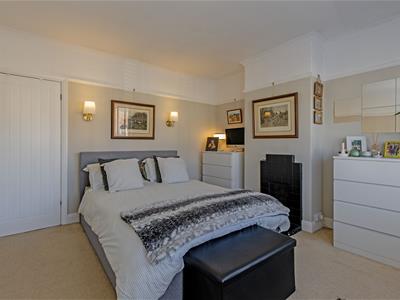
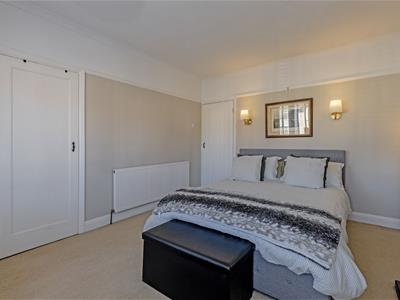
- Main double bedroom with built in wardrobe/storage cupboard. Rear versatile single second bedroom, currently utilised as an office/home working space.
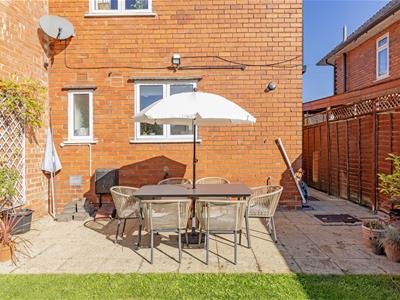
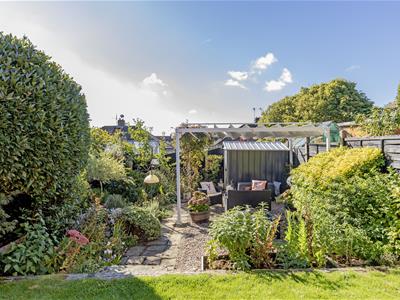
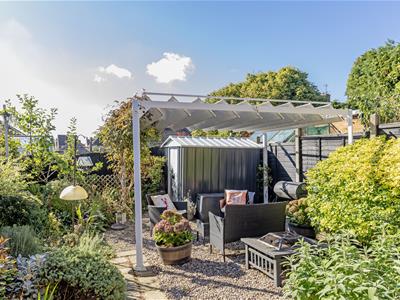
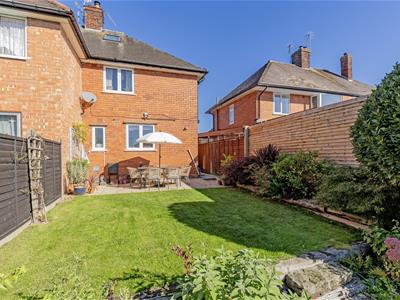
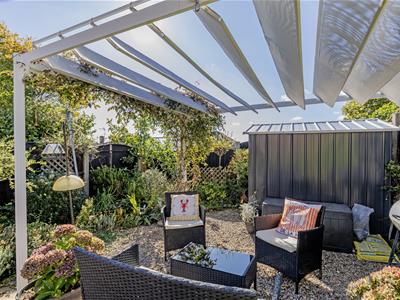
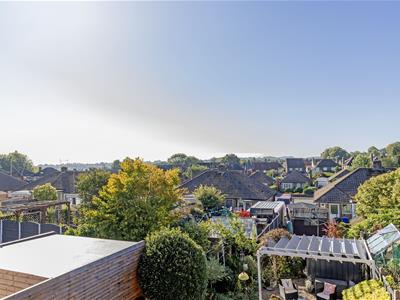
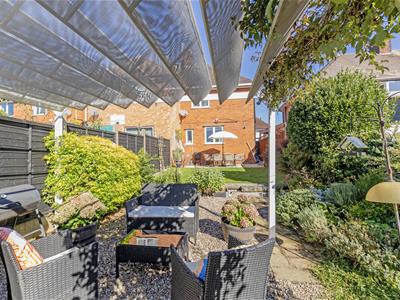
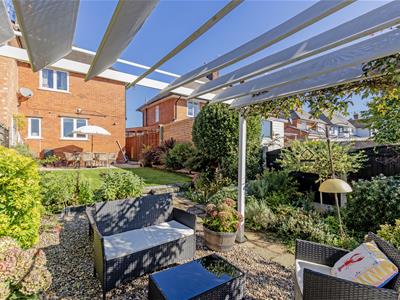
- Fabulous SOUTH FACING rear garden which is perfect for outside social/family entertaining. Ideal patio area with mature lawn & lower pebbled area with pergola which creates a lovely social atmosphere.
- Front blocked paved driveway providing two car standing spaces, fenced boundary and secure side gate which offers access to the rear.
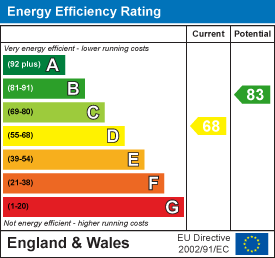
- Energy Rating D
Guide Price of £225,000-£230,000
Early viewing is imperative to fully appreciate this remarkable TWO BEDROOM TRADITIONAL BAY FRONTED SEMI DETACHED FAMILY HOUSE with a SOUTH FACING REAR GARDEN. Ideal for first time buyers or small families alike and located within close proximity of local schools, amenities, shops, bus routes, the town centre and with Holme Brook Valley Park and Linacre Reservoirs being only a short distance away.
Stylishly presented, the property benefits from Gas Central Heating (Potterton Combi Boiler) & uPVC Double Glazing throughout. Comprising of, entrance hall, beautifully decorated front reception room with bay window, newly fitted in 2023 a splendid shaker style kitchen, with integrated appliances, separate utility area.
To the first floor offers front main double bedroom with built in wardrobe/storage cupboard. Rear versatile single second bedroom, currently utilised as an office/home working space. Newly fitted in 2021 a partly tiled shower room which comprises of a White three piece suite.
Front blocked paved driveway providing two car standing spaces, fenced boundary and secure side gate which offers access to the rear.
Fabulous SOUTH FACING rear garden which is perfect for outside social/family entertaining. Ideal patio area with mature lawn & lower pebbled area with pergola which creates a lovely social atmosphere. Substantially fenced boundaries with an abundance of trees, plants & shrubs. Outside security lighting, shed & tap.
Additional Information
Gas Central Heating- Potterton Combi Boiler fitted(2017) (Serviced annually - 2026 certificate to be provided)
Stairs and landing carpet was replaced in 2022
Newly fitted kitchen 2023
Newly fitted shower room 2021
uPVC Double Glazed Windows
Gross Internal Floor Area- 55.7 Sq.m/ 599.3 Sq.Ft.
Council Tax Band - B
Secondary School Catchment Area- Outwood Academy Newbold
Entrance Hall
1.07m x 0.79m (3'6" x 2'7")uPVC front entrance door. Stairs leading to the first floor.
Exquisitely Presented Reception Room
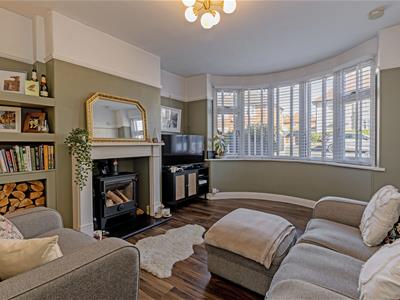 4.24m x 3.63m (13'11" x 11'11")Front family reception room with laminate flooring and bay window, Feature fireplace surround with a Cast Iron wood burner set upon hearth. Picture rails and fitted window. blinds.
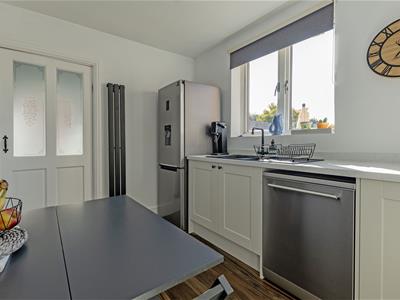
Splendid Integrated Off-White Cream Kitchen
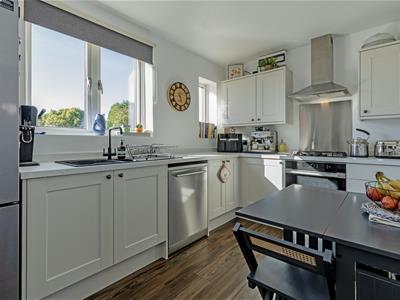 3.63m x 2.34m (11'11" x 7'8")Newly fitted in 2023 shaker style kitchen, comprises of Off-White Cream base & wall units with complimentary worksurfaces above & matching upstands. Inset sink and integrated dishwasher, integrated single oven, gas hob with chimney extractor fan above. Space for fridge freezer. Feature anthracite radiator.
Utility Room
1.35m x 0.81m (4'5" x 2'8")Ideal storage space with plumbing & space available for washing machine. The boiler is located here.
First Floor Landing
1.93m x 0.84m (6'4" x 2'9")Stairs and landing carpet was replaced in 2022. Access into the insulated and mostly boarded loft space, with velux window.
Front Double Bedroom One
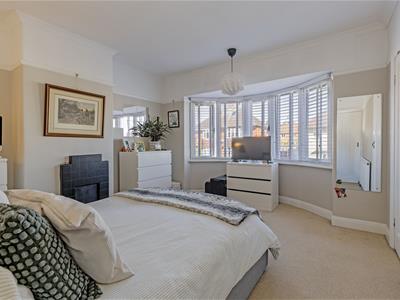 4.45m x 3.66m (14'7" x 12'0")Main bedroom with bay window & fitted blinds. Feature original fireplace with hearth. Built in wardrobe / storage cupboard.
Rear Single Bedroom Two
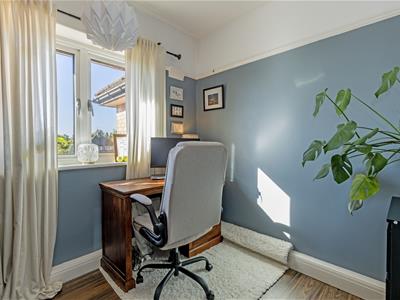 2.54m x 2.39m (8'4" x 7'10")Versatile single bedroom currently utilised as an office/home working space. Views over the rear garden.
Refitted Shower Room
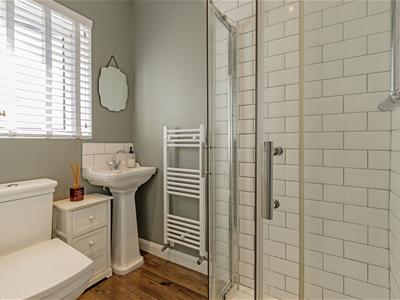 1.93m x 1.40m (6'4" x 4'7")Newly fitted in 2021, being party tiled and comprising of shower cubicle with 'brick' style tiling pedestal wash hand basin, and low level W/C. Sliding barn door. Heated towel rail and downlights.
Outside
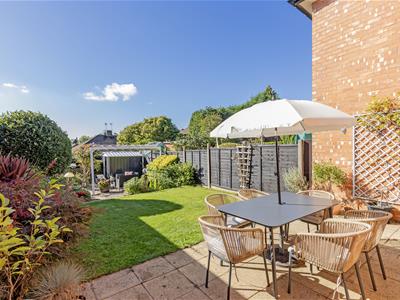 Front blocked paved driveway providing two car standing spaces, fenced boundary and secure side gate which offers access to the rear.
Fabulous SOUTH FACING rear garden which is perfect for outside social/family entertaining. Ideal patio area with mature lawn & lower pebbled area with pergola which creates a lovely social atmosphere. Substantially fenced boundaries set with an abundance of trees, plants & shrubs. Outside security lighting, shed & tap.
Energy Efficiency and Environmental Impact
Although these particulars are thought to be materially correct their accuracy cannot be guaranteed and they do not form part of any contract.
Property data and search facilities supplied by www.vebra.com