.png)
106 High Street
Herne Bay
CT6 5LE
Hanover Street, Herne Bay
£375,000
4 Bedroom House - Townhouse
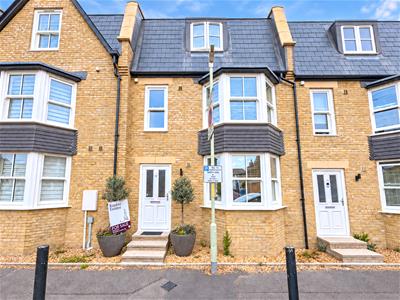
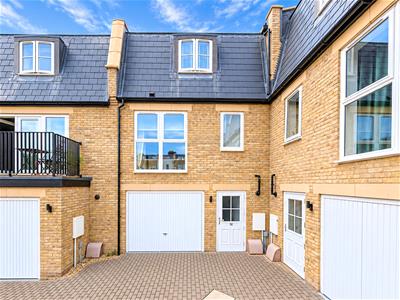
- 4 bedroomed town house in central Herne Bay
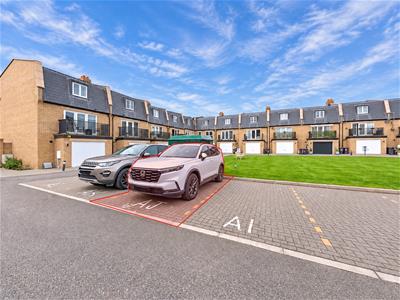
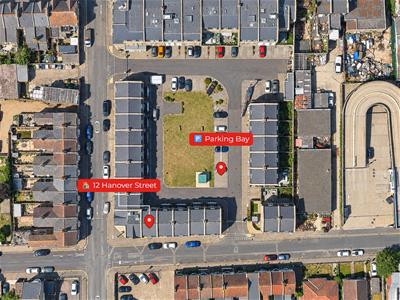
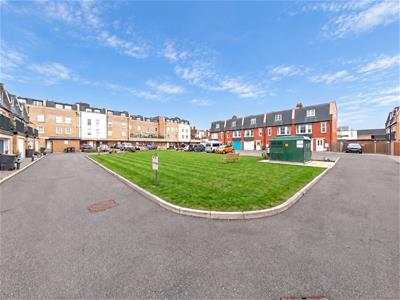
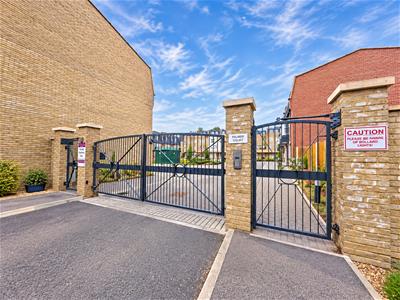
- Integral garage and allocated car parking space in gated complex
- No onward chain
- Walking distance to bus stop and train station
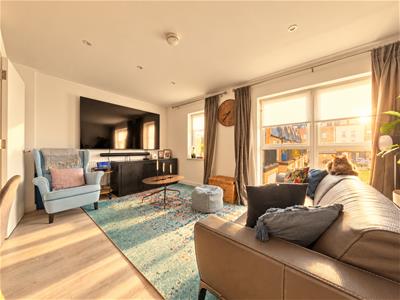
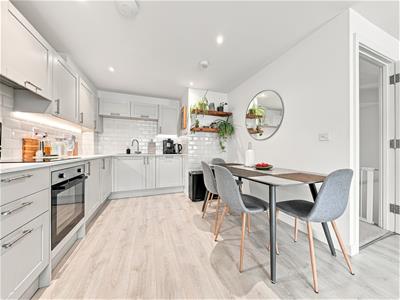
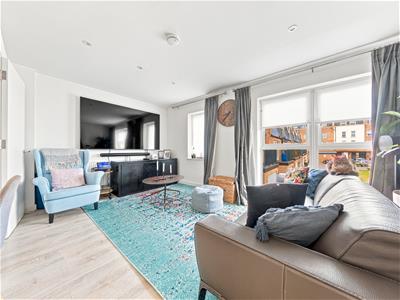
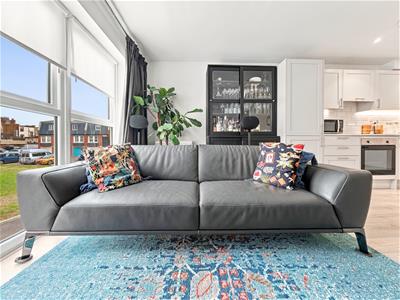
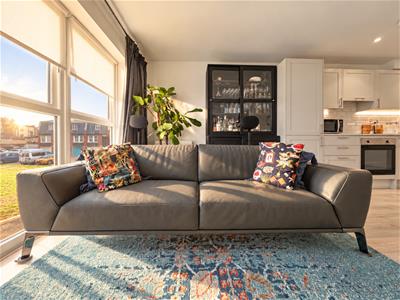
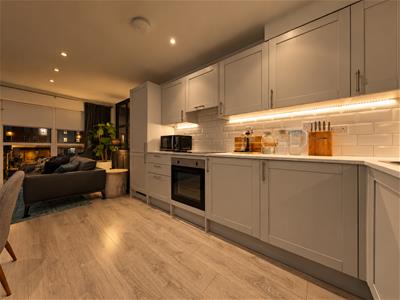
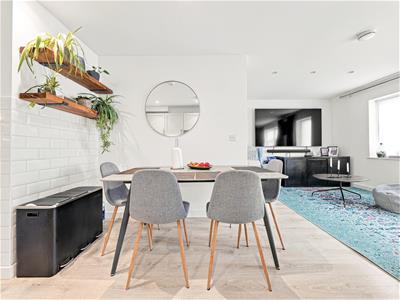
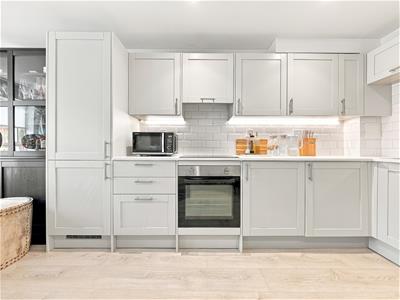
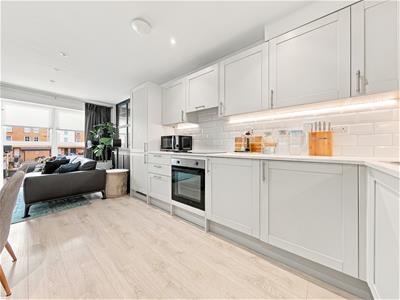
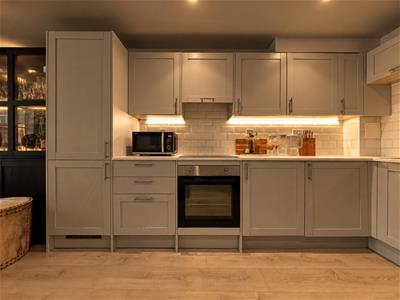
- Open plan kitchen/lounge/diner
Centrally located in Hanover Street, this delightful four-bedroom townhouse presents an excellent opportunity for both families and investors alike. The property is in good condition throughout, ensuring a comfortable living experience from the moment you move in.
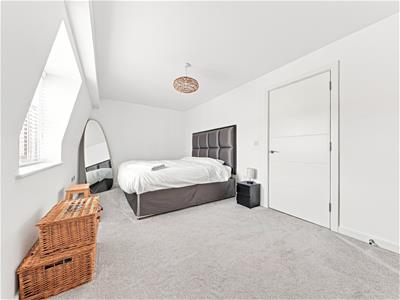
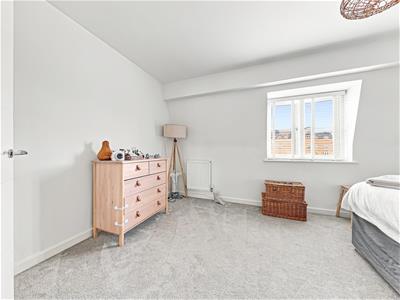
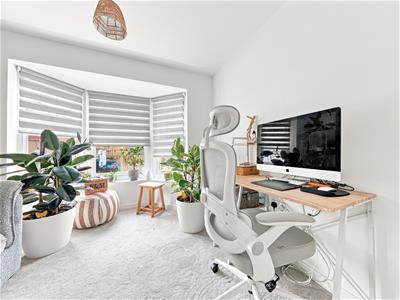
Upon entering, you will find a spacious open plan kitchen, lounge, and dining area, perfect for entertaining guests or enjoying family meals. The layout promotes a sense of togetherness while providing ample space for relaxation. The townhouse boasts four well-proportioned bedrooms, offering plenty of room for family members or guests. Additionally, there are two bathrooms, which add convenience to daily living.
For those with vehicles, the property features an integral garage along with an allocated parking space in a gated complex, a rare find in town centre locations. The absence of an onward chain simplifies the buying process, allowing for a smoother transition into your new home.
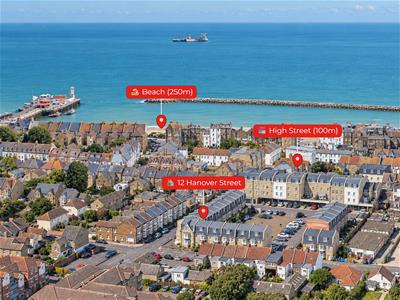
Situated within walking distance to the town centre, residents can easily access a variety of shops, cafes, and amenities. Furthermore, the nearby train station provides excellent transport links, making it an ideal location for commuters.
This townhouse on Hanover Street is a wonderful blend of comfort, convenience, and modern living, making it a must-see for anyone looking to settle in Herne Bay.
GROUND FLOOR
Hallway
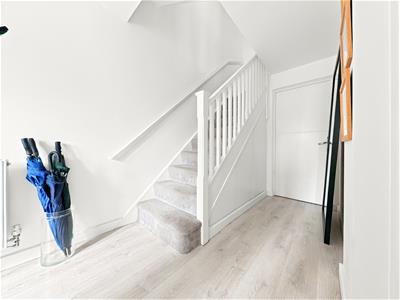
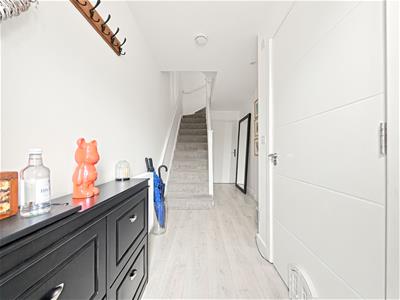
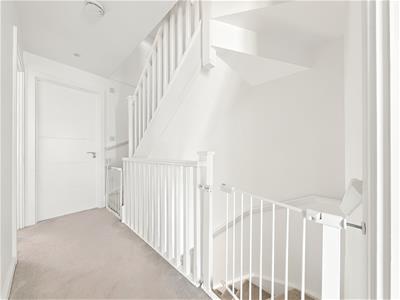
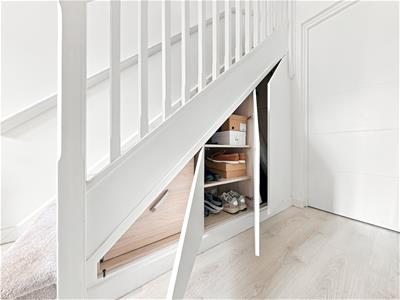
Front door, understairs storage
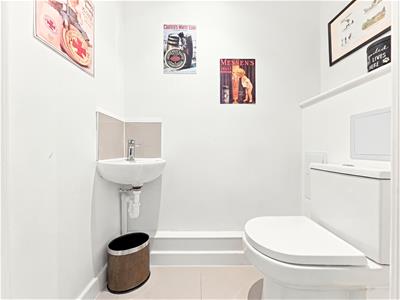
Cloakroom
Low flush wc, wash hand basin
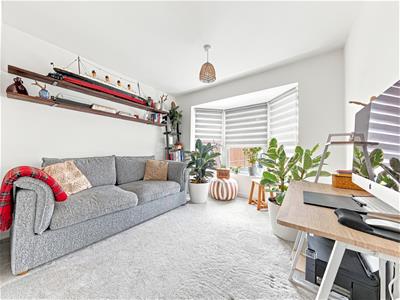
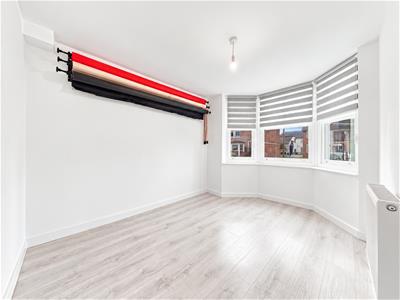
Bedroom
3.71m x 3.12m (12'2 x 10'3)Double glazed window to front
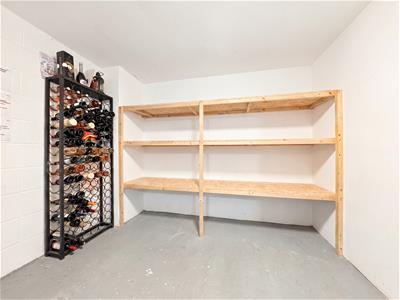
Garage
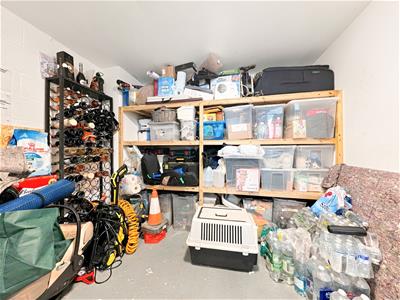
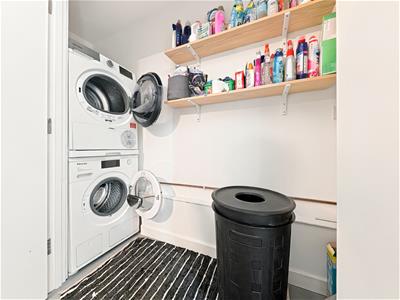
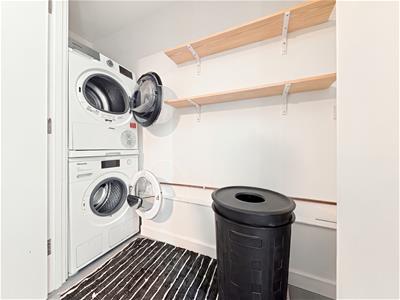
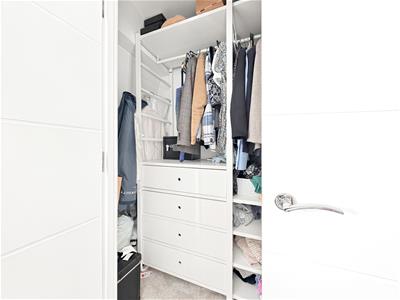
5.94m x 4.37m (19'6 x 14'4)Up and over door, cupboard housing washing machine and tumble dryer, boiler. Back door leading to gated parking
FIRST FLOOR
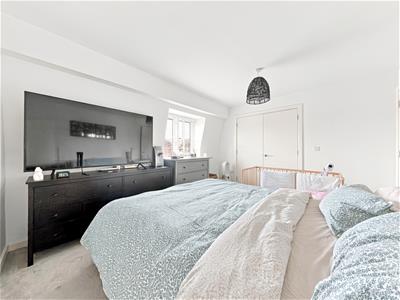
Bedroom
4.22m x 3.25m (13'10 x 10'8)Double glazed window to front
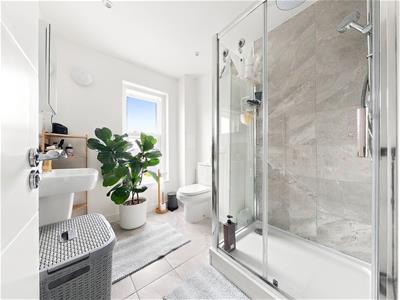
Shower room
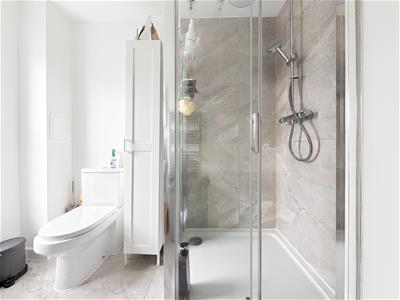
2.46m x 1.91m (8'1 x 6'3)Window to front, low flush wc, wash hand basin, shower cubicle
Kitchen/Diner/Lounge
6.25m x 5.16m (20'6 x 16'11)Double glazed windows to rear, sink and drainer with selection of matching cupboards and draws, integral oven and hob with extractor over, integral dishwasher, integral fridge/freezer
SECOND FLOOR
Bedroom
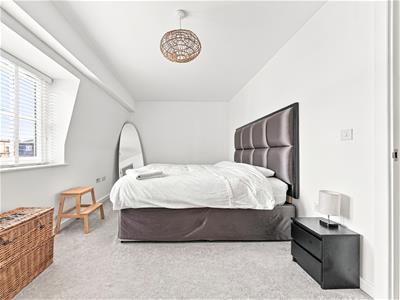
4.88m x 3.12m (16' x 10'3)Double glazed window to rear
Bedroom
4.09m x 3.63m (13'5 x 11'11)Double glazed window to front
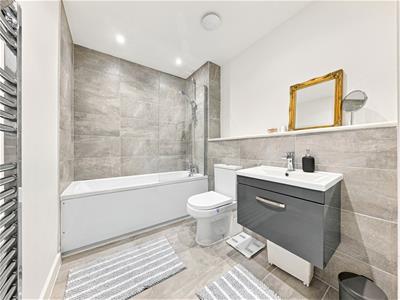
Bathroom
3.15m x 1.68m (10'4 x 5'6)Panelled bath, wash hand basin, low flush wc
OUTSIDE
Allocated parking for 1 car
Security gated entrance
COUNCIL TAX BAND D

Energy Efficiency and Environmental Impact
Although these particulars are thought to be materially correct their accuracy cannot be guaranteed and they do not form part of any contract.
Property data and search facilities supplied by www.vebra.com