
Felix Close, Kesgrave, Ipswich
Asking price £285,000
3 Bedroom Bungalow - Semi Detached
- NO ONWARD CHAIN
- THREE DOUBLE SIZE BEDROOMS
- 16'3" x 11'10" LOUNGE
- 10'11" x 9'3" SOUTH & EAST FACING KITCHEN
- SOUTH FACING ENCLOSED GARDEN
- UPVC DOUBLE GLAZING & GAS CENTRAL HEATING VIA RADIATORS
- SPACIOUS DRIVEWAY PLUS DOUBLE LENGTH GARAGE WITH NEW ELECTRIC UP AND OVER DOOR
- BATHROOM WITH SEPARATE W.C
- HIGHLY SOUGHT AFTER QUIET CUL-DE-SAC POSITION
- FREEHOLD - COUNCIL TAX BAND - C
NO ONWARD CHAIN - THREE DOUBLE SIZE BEDROOMS - 16'3" x 11'10" LOUNGE - 10'11" x 9'3" SOUTH & EAST FACING KITCHEN - SOUTH FACING ENCLOSED GARDEN - UPVC DOUBLE GLAZING & GAS CENTRAL HEATING VIA RADIATORS - SPACIOUS DRIVEWAY PLUS DOUBLE LENGTH GARAGE WITH NEW ELECTRIC ROLLER DOOR - BATHROOM WITH SEPARATE W.C- HIGHLY SOUGHT AFTER QUIET CUL-DE-SAC POSITION - CATCHMENT AREA OF HEATH & KESGRAVE HIGH SCHOOLS.
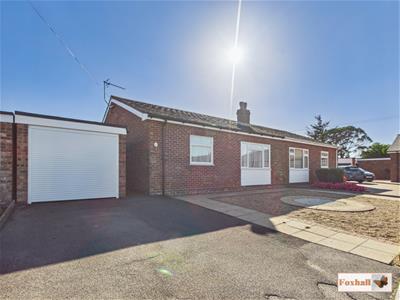
***Foxhall Estate Agents*** are delighted to offer for sale with no chain involved an opportunity to purchase this extremely spacious three bedroom semi detached bungalow in the highly sought after location in old Kesgrave.
The property comes with a lovely double aspect south and east facing kitchen, to the front of the property is a spacious driveway which leads to a much longer than average garage 27'2" x 8'4"which has both power and lighting, together with a new Garolla electric door.
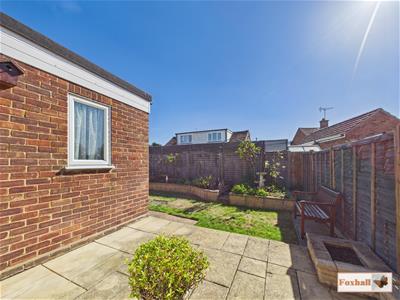
To the rear there is a southerly facing garden with a patio area that is an absolute suntrap and ideal for sitting out having a morning cuppa, afternoon glass of wine etc. There is a spacious lounge 16'3" x 11'10" at the front and the vendors have previously used the rear bedroom with patio doors facing onto the garden as a separate dining room and this could be ideal for new buyers if only two bedrooms were actually needed.
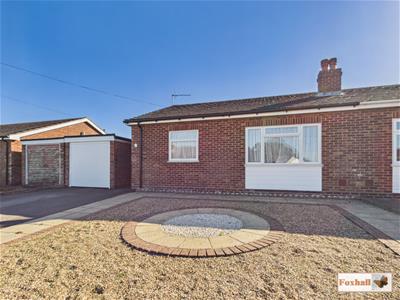
Positioned within the cul-de-sac the lounge window of the bungalow is not overlooked by other properties at the front and enjoys an open view down Felix Close towards Montana Road. There is UPVC double glazing throughout and gas central heating powered by a regularly serviced back boiler.
Felix Close is ideally located within the highly sort after old Kesgrave area. It is within five minutes of a parade of local shops including a post office, bus stops that proceed into and out of Ipswich town, pub, church and village hall etc are a short distance away as is the large Tesco store and other facilities including library, doctor surgery etc on Grange farm.
Front Garden
Open plan and laid to shingle, there is a good width tarmac driveway at the front and additional parking could easily be accommodated on the shingle by tarmacking or block paving the shingle area.
Entrance Hallway
Porch with a further glazed door into the hallway and a window overlooking the patio, radiator, access to the loft, airing cupboard above with additional shelving storage space below and doors to all rooms.
Lounge
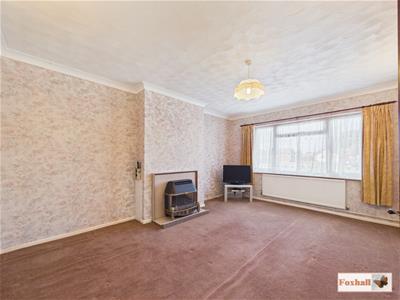 4.95m x 3.61m (16'3" x 11'10")Picture window to front offering uninterrupted views towards the entrance of Felix Close, gas fire in tiled surround, radiator and wall lights.
Kitchen
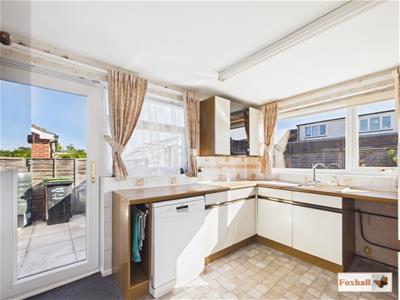 3.33m x 2.82m (10'11" x 9'3")Dual aspect kitchen which is easterly and southerly facing making this a lovely bright airy and sunny room for most of the day, good selection of fitted units comprising base, drawers, cupboards and eye-level units, 1 1/2 bowl sink unit, gas double oven and hob unit to remain with a extractor hood above, space for both an upright fridge freezer and plumbing for a washing machine, glazed eye-level cupboards and work surfaces, dishwasher to remain, double glazed door leading to the side patio, windows to side and rear and a radiator.
Bedroom One
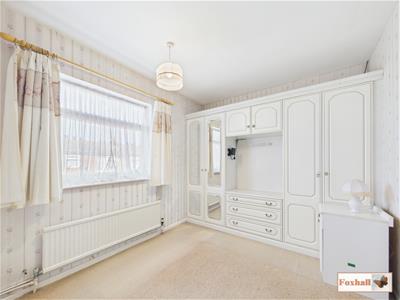 3.65 x 2.75 (11'11" x 9'0")Full width fitted wardrobes comprising double wardrobes, base drawers and cupboards, separate triple wardrobe unit and a matching bedside cabinet, radiator and a window to front.
Bedroom Two / Dining Room
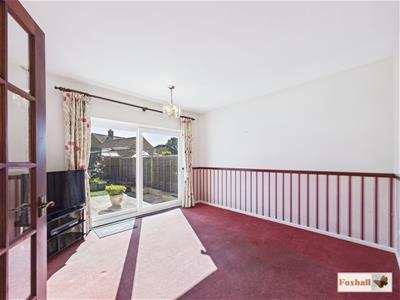 3.62 x 3.60 (11'10" x 11'9")Southerly facing patio doors to the rear making this a lovely sunny and bright room for virtually the whole year and a radiator.
Bedroom Three
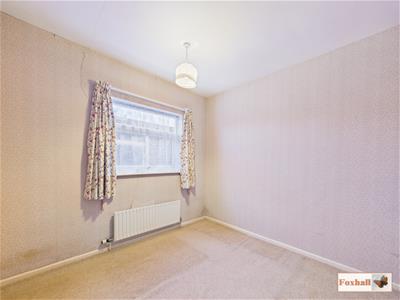 2.93 x 2.81 (9'7" x 9'2")Radiator and window to side.
Bathroom
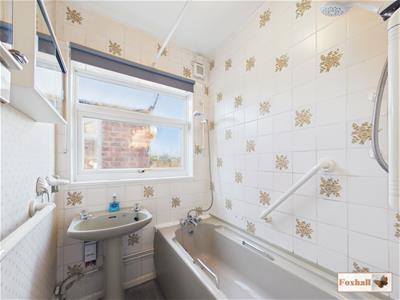 1.70m x 1.50m (5'7" x 4'11")Bath, wash hand basin, Triton Martinique shower, downflow fan heater, window to side and a radiator.
Separate W.C.
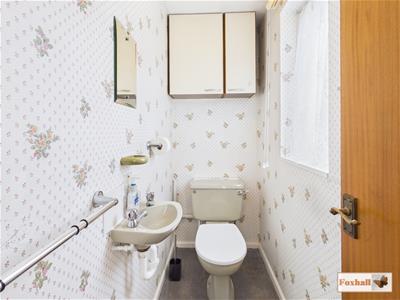 W.C., wash hand basin, window to side and double eye-level cupboards.
Rear Garden
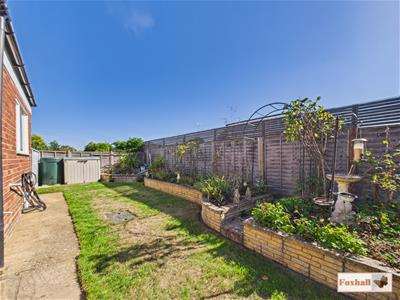 South facing with a patio area which is completely sheltered and is an absolute suntrap for most of the day. The garden is laid to lawn with neatly kept raised flower beds, fish pond, a greenhouse which we understand will remain, an outside tap, outside lighting, a side storage area and an additional easterly facing patio behind the garage and is enclosed by panel fencing.
Garage
8.28m x 2.54m (27'2" x 8'4")New Garolla electric operated door to the garage which was fitted in early 2025. The garage is much longer than average and it is supplied with light and power, personal door leading to the rear garden and a side access door.
Agents Notes
Tenure - Freehold
Council Tax Band - C
Energy Efficiency and Environmental Impact
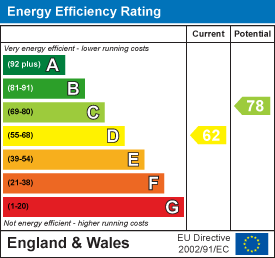
Although these particulars are thought to be materially correct their accuracy cannot be guaranteed and they do not form part of any contract.
Property data and search facilities supplied by www.vebra.com