Maynard Estates
2-4 North Street, Whitwick
Coalville
Leicestershire
LE67 5HA
Kelham Grove, Ravenstone, Coalville
Offers over £150,000
1 Bedroom Coachhouse
- Impressive One Bedroom Coachhouse
- Open Plan Living Kitchen Diner
- Double Bedroom With Fitted Wardrobes
- Modern 3pc Bathroom Suite
- Private & Secluded Development Position
- Parking For Several Vehicles
- Single Garage Within Utility
- Sought After Ravenstone Village Location
- Fantastic First Time Buyer Home or Investment Property
- Virtual Property Tour Available
A UNIQUE ONE-BEDROOM COACH HOUSE IN A QUIET, PRIVATE POSITION
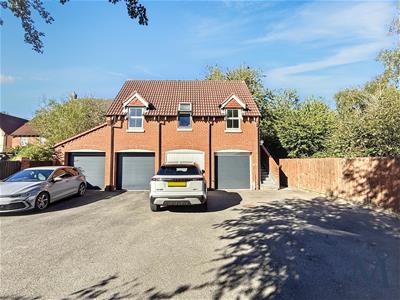
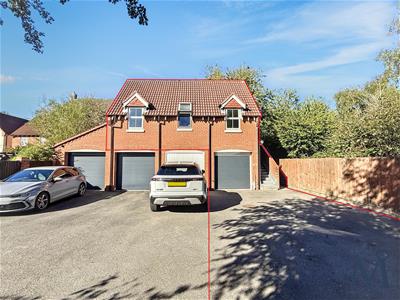
Occupying an enviable end plot on a modern development on the edge of the popular village of Ravenstone, this beautifully presented one-bedroom coach house offers stylish, low-maintenance accommodation with the added benefit of generous parking and a single garage. An ideal first home, investment opportunity or private bolthole, the property provides a wonderfully peaceful retreat whilst remaining conveniently positioned for local amenities and transport links.
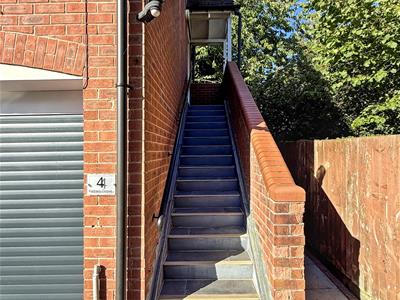
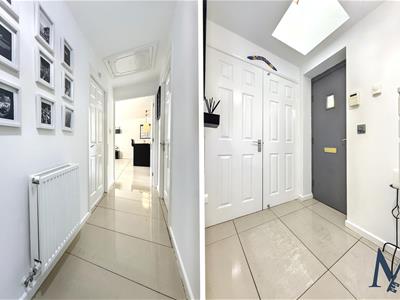
Approached via a private driveway, an external brick staircase leads to the first-floor accommodation, opening into a welcoming entrance hall with Velux skylights, useful storage and access to all rooms.
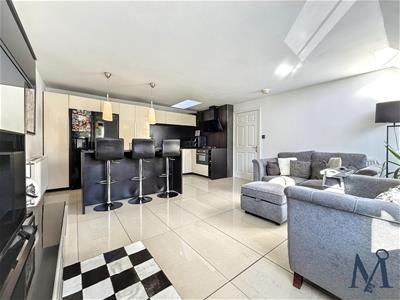
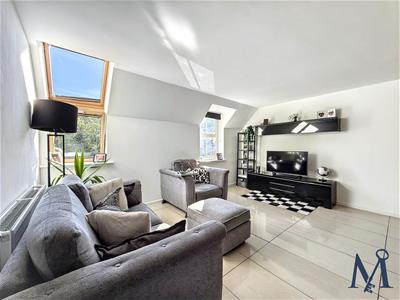
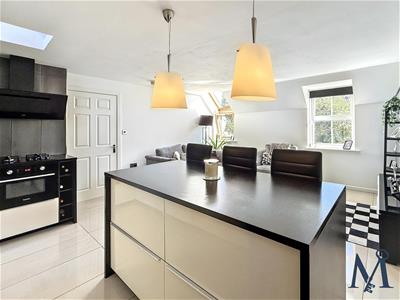
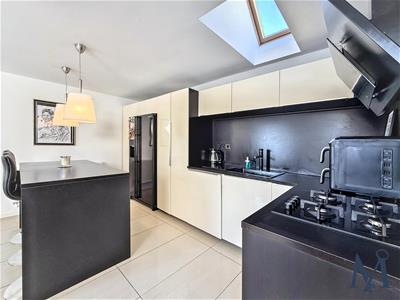
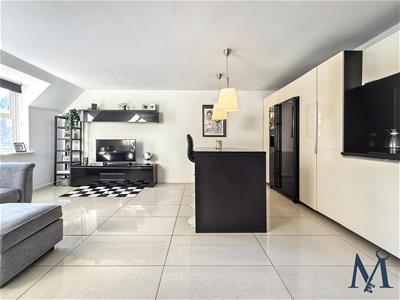
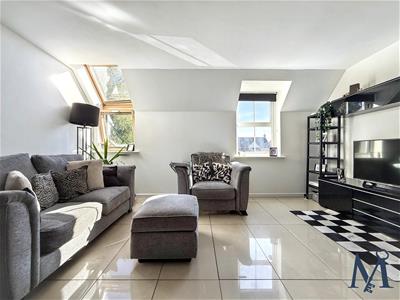
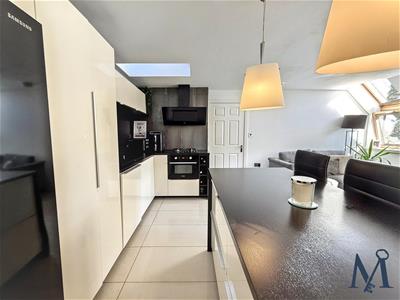
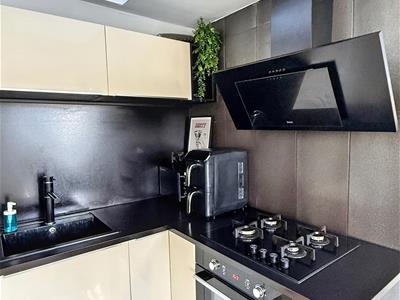
The impressive open-plan living, kitchen and dining room forms the heart of the home, providing a bright, contemporary space in which to relax and entertain. The modern kitchen is fitted with a range of wall and base units, island breakfast bar, integrated dishwasher, oven, four-ring gas hob and extractor, together with space for an American-style fridge freezer. Feature skylights, pendant lighting, tiled flooring and a tiled splashback complete the stylish finish, with defined areas for both dining and comfortable seating.
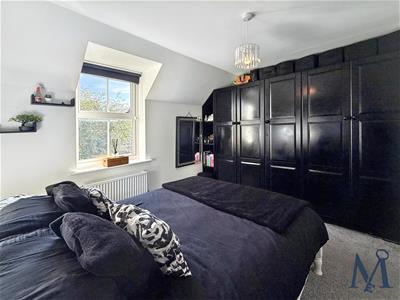
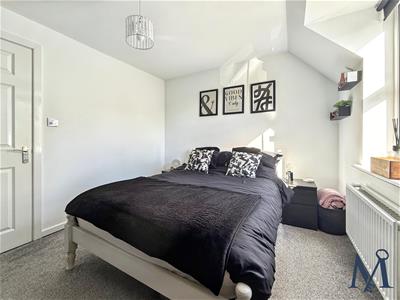
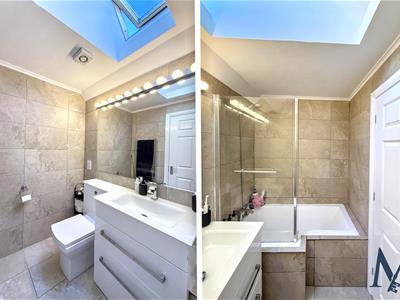
The double bedroom benefits from fitted wardrobes, whilst the contemporary bathroom is fitted with a three-piece suite including L-shaped bath with mains shower over, vanity unit with wash hand basin, dual-flush WC and chrome heated towel rail. Attractive tiled walls and flooring, vanity lighting and a further Velux skylight add to the modern finish.
Outside, the end plot provides parking for several vehicles alongside a single garage with electric roller shutter door. The garage also benefits from plumbing for a sink, washing machine and dryer, making it equally useful as a utility/storage space.
Freehold. A superb opportunity to acquire a stylish, private and easily maintained home in a particularly peaceful position.
ON THE FIRST FLOOR
Entrance Hall
Open Plan Living Kitchen Diner
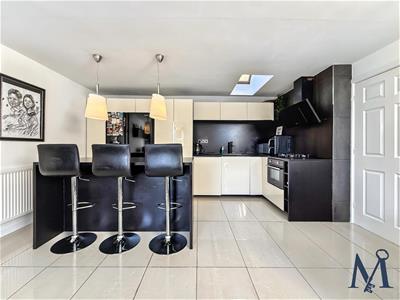 5.59m x 4.57m (18'4" x 15'0")
Bathroom
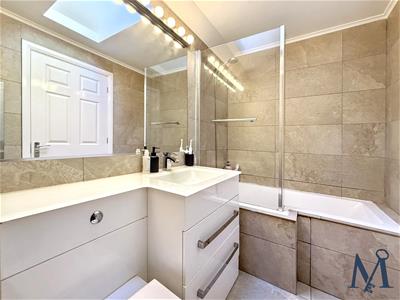 1.55m x 2.49m (5'1" x 8'2")
Bedroom
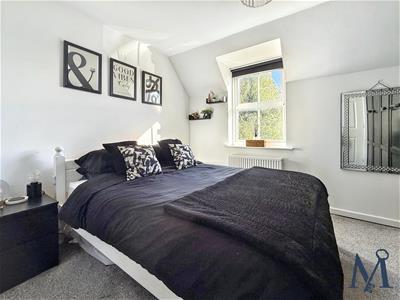 2.92m x 3.61m (9'7" x 11'10")
OUTSIDE
Drive / Parking
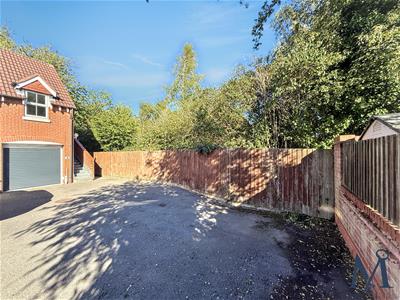
Garage & Utility
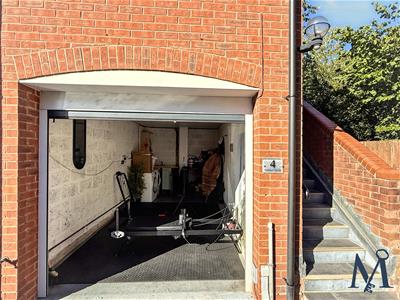 2.69m x 5.56m (8'10" x 18'3")
Energy Efficiency and Environmental Impact
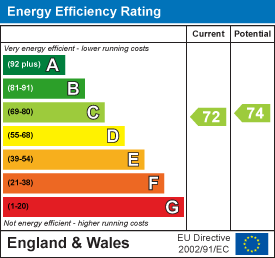
Although these particulars are thought to be materially correct their accuracy cannot be guaranteed and they do not form part of any contract.
Property data and search facilities supplied by www.vebra.com