
1 Charter House
Exeter Road
Dawlish Warren
Dawlish
EX7 0NH
Rectory Road, Staplegrove, Taunton
£350,000
3 Bedroom House - Semi-Detached
- 3 bedrooms
- 1 modern bathroom
- 2 spacious reception rooms
- Semi-detached house
- Utility and downstairs cloakroom
- Garage and driveway
- No onward chain
- Requiring modernisation
- Large garden
- Room for a side and rear extension (STP)
Nestled in the popular area of Staplegrove, this semi-detached house on Rectory Road presents an exciting opportunity for someone looking for a property with excellent potential. Offering two reception rooms, three well-proportioned bedrooms, a downstairs WC and a useful utility room, the property provides a practical layout with plenty of scope to modernise and improve to suit individual needs.
The property would benefit from updating and offers significant potential for extension to both the side and rear, subject to the necessary planning permissions and consents. Neighbouring properties have already taken advantage of their plots by extending, demonstrating the potential within the surrounding area, while this property provides an excellent opportunity for a buyer to create a larger, more contemporary family home.
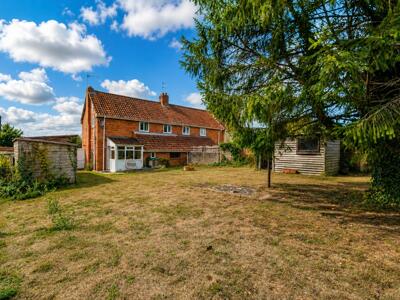
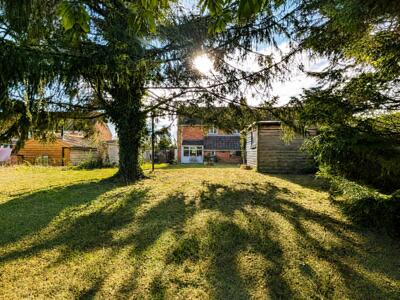
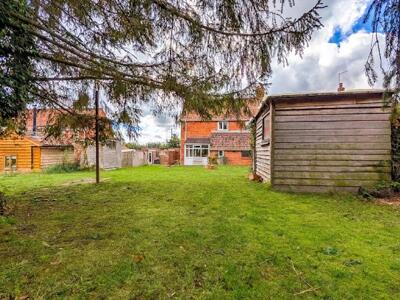
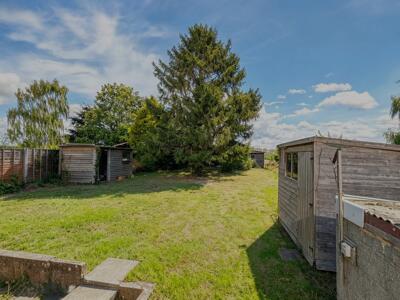
A particular feature is the generous rear garden, extending approximately 100ft, providing an impressive amount of outdoor space and considerable potential for further development. Subject to planning and any required permissions, the size of the garden could allow for the addition of outbuildings such as a home office, workshop, gym, studio or garden entertaining area, while still retaining a substantial garden space.
This is a property with considerable potential and would suit a buyer looking for a genuine project, with the opportunity to refurbish, extend to the side and rear, and make use of the substantial approximately 100ft garden.
Living Room
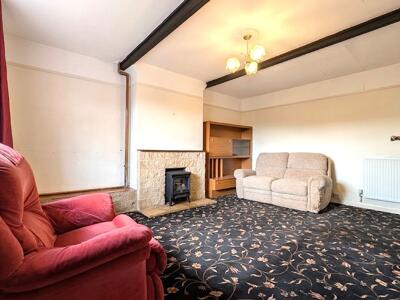
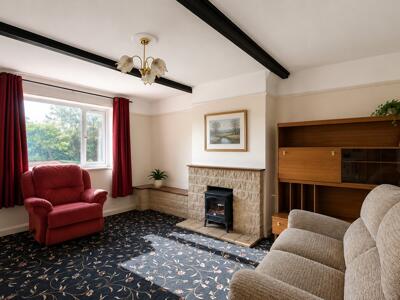
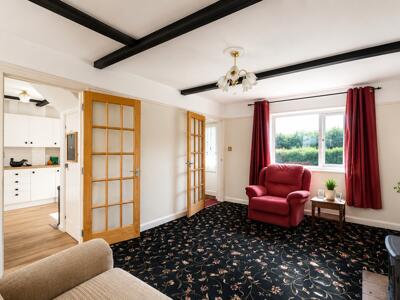
15'11" x 12'0"This welcoming living room with exposed dark ceiling beams that add character to the space. A stone fireplace provides a cosy focal point, while windows let in ample natural light and offer views over the front garden. The room connects to the kitchen treating a flexible open feel.
Kitchen/Dining Room
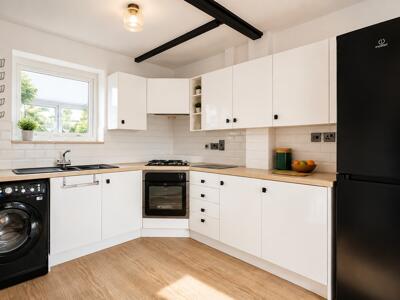
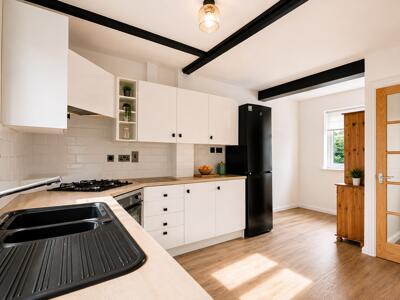
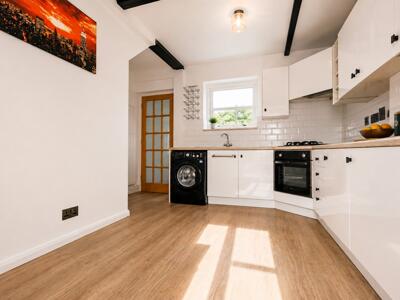
15'11" x 12'6"A bright kitchen/dining room fitted with sleek white cabinets topped with light wooden work surfaces. The room benefits from natural light through two windows and features a corner gas hob with an oven beneath. Exposed ceiling beams adding a touch of character. The wood-effect flooring complements the neutral colour scheme, creating a fresh and inviting cooking and dining area.
Utility Room
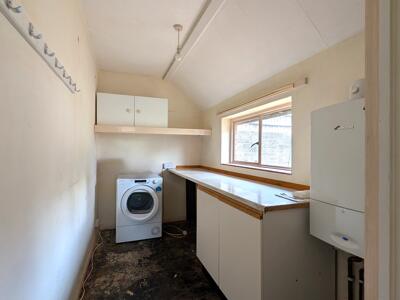
10'3" x 5'7"The utility room provides practical space with a countertop and fitted cabinets and boiler. It has a large window allowing in natural light, its functional purpose within the home.
Bedroom 1
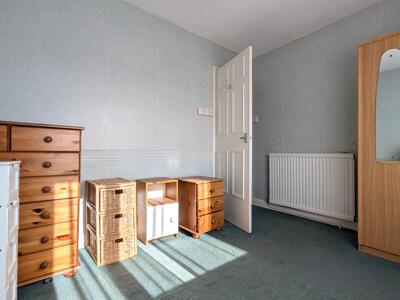
12'8" x 9'3"The main bedroom offers a generous space with a window to the front aspect that brightens up the room. It has a calm, neutral palette with light carpeting.
Bedroom 2
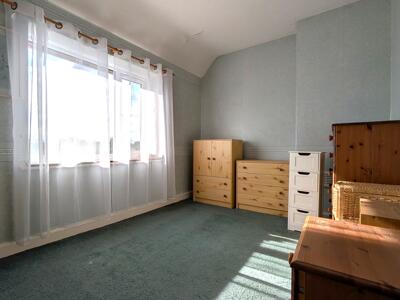
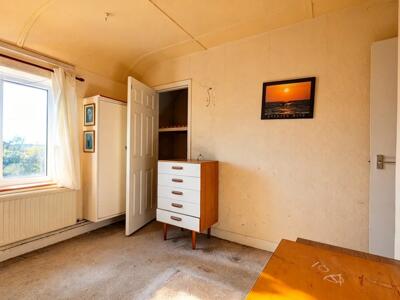
12'0" x 8'5"A well-sized bedroom featuring a large window with sheer curtains that fill the room with natural light.
Bedroom 3
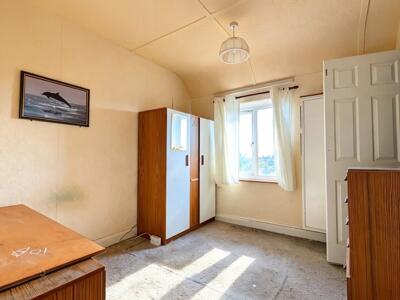
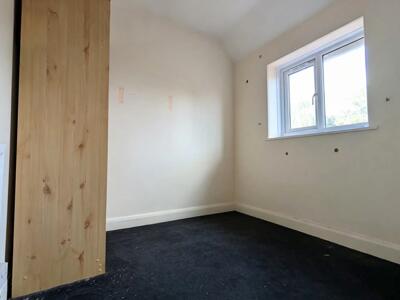
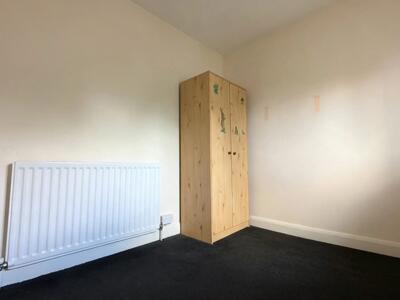
9'0" x 7'6"This bedroom is compact and bright, with a window overlooking the rear garden and neutral walls paired with a dark carpet. This room could be used as a home study.
Bathroom
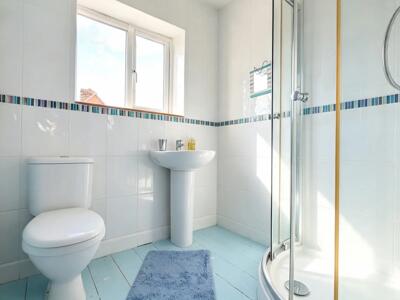
The shower room features a modern corner shower cubicle with curved glass, a pedestal sink, and a close-coupled WC. The room is finished with white tiling accented by a decorative border and boasts a frosted window that lets in natural light while maintaining privacy.
Rear Garden
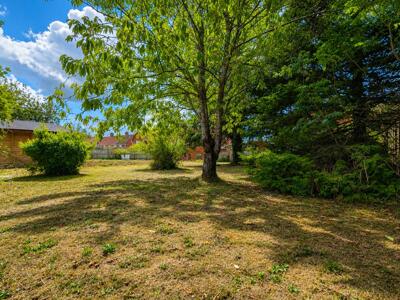
A generous rear garden extends approximately 100ft from the rear of the property, offering a substantial lawn area, mature trees and several garden sheds. The garden enjoys plenty of sunlight and provides excellent space for outdoor activities, gardening and further landscaping. Neighbouring properties have made use of similar garden space by adding outbuildings, including home offices and entertaining areas. This property offers the potential to do the same, subject to the necessary planning permissions, providing an exciting opportunity to further enhance the accommodation and outdoor living space.
Front Exterior
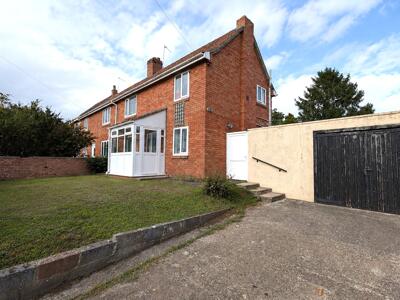
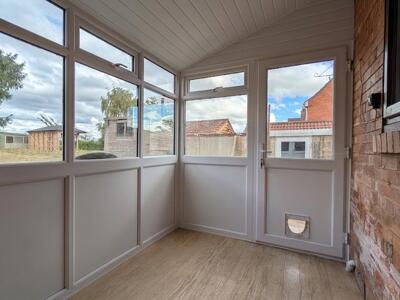
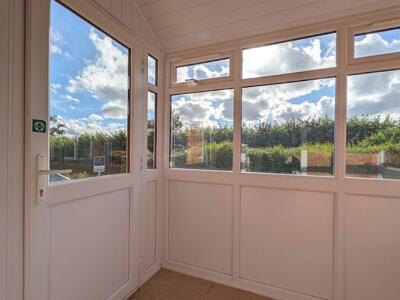
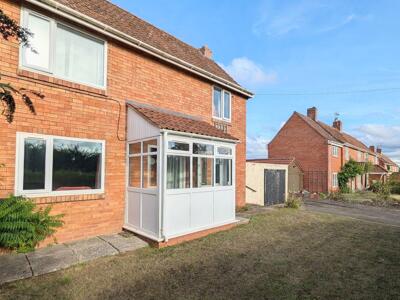
The front exterior features a traditional brick semi-detached house with a white enclosed porch and front garden. There is a driveway beside the house leading to a detached garage with black wooden doors. A lawn area borders the front of the property, providing a neat and welcoming approach.
Material Information
Part A
Council Tax: C
Tenure: Freehold
Part B
Water: Mains
Heating: Gas
Sewerage: Mains
Electricity: Mains
Mobile coverage & Broadband coverage: Internet speed:Upto 1800Mbps : Mobile coverage: Good outdoor coverage with EE, 02, Three & Vodafone
Parking: garage and driveway
Construction: Brick built with a tiled roof
Part C
Flood & erosion risk https://www.gov.uk/check-long-term-flood-risk
Planning N/A
Building safety N/A
Restrictions N/A
Accessibility & adaptations N/A
Coal field & mining N/A
Service charges N/A
Disclaimer
Wilsons has not inspected or tested any equipment, fixtures, fittings, or services within the property, and cannot confirm their working condition or suitability. We recommend you consult a Solicitor or Surveyor to verify the condition and functionality. Information regarding tenure is obtained by Land Registry, we advise that you obtain verification from your Solicitor. Items depicted in photographs are not included in the sale. The property is sold subject to rights of way, public footpaths, easements, wayleaves, covenants, and any matters that may affect the legal title. We have not verified the property's structural integrity, ownership, tenure, acreages, estimated square footage or planning/building regulations. Prospective purchasers are advised to seek validation of all the above matters prior to expressing any formal intent to purchase. Wilsons routinely refer buyers and sellers to local solicitors for conveyancing services and mortgage advisors for mortgage and protection advice. It is your decision whether to use these services. We receive a payment benefit for referring clients of no more than £250 per case. Once an offer is accepted by our client, an Administration Fee of £30 + VAT (£36) per buyer will be required for us to process the necessary checks relating to our compliance and Anti-money laundering obligations. This is a non- refundable payment and cannot be returned

Energy Efficiency and Environmental Impact
Although these particulars are thought to be materially correct their accuracy cannot be guaranteed and they do not form part of any contract.
Property data and search facilities supplied by www.vebra.com