
Clarke & Simpson
Well Close Square
Framlingham
Suffolk
IP13 9DU
Barnham
PCM £1,550 p.c.m. To Let
4 Bedroom House - Detached
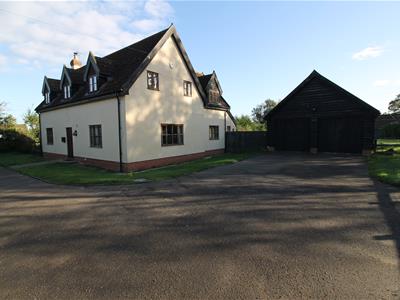
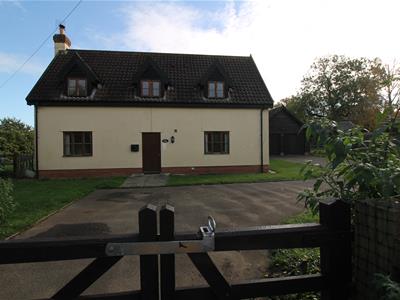
- Modern detached house
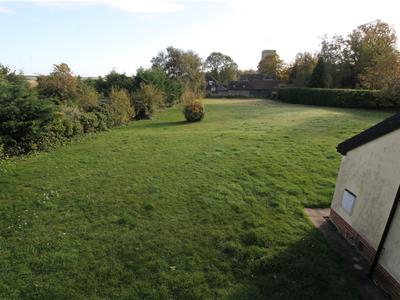
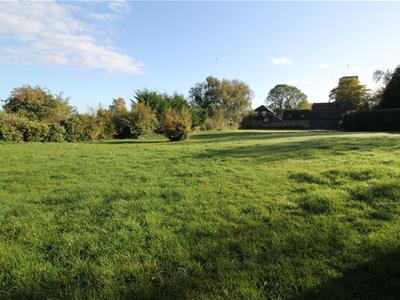
- Extensive garden and double garage
- Four bedrooms
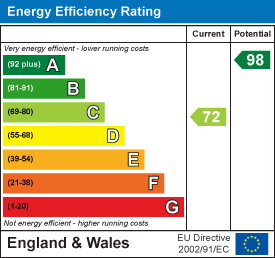
- EPC B
- Holding deposit: £357.00
- Oil fired central heating
- Family bathroom and en-suite bathroom
- Rural village location
- Two reception rooms
- Utility and cloakroom
Entrance hall, kitchen, utility, cloakroom, sitting room and dining room.
Master bedroom with en-suite, three further bedrooms, family bathroom and separate WC.
Gated driveway, garage and large rear garden.
Location
The village of Barnham is highly sought-after and benefits from a primary school and village hall. Thetford is three miles to the north and offers an extensive range of amenities including a cinema, leisure centre, shops, plus railway and bus stations. The town of Bury St Edmunds is 10 miles to the south and has many shops including a purpose-built shopping centre – the ARC, public venues, several churches including the Cathedral church of St James and St Edmund, a sports centre and many schools catering for each stage of education. In addition to the amenities offered by the town centre, there are also four superstores: Asda, Sainsbury's, Tesco, and Waitrose. From the property there is easy access to the A11 (for Norwich) and A134 for Bury St Edmunds. At Bury St Edmunds – and via the A14 – Cambridge and Ipswich can be reached at ease.
The Accommodation
Ground Floor
Entering through a solid wooden door into
Entrance Hallway
With stairs off to the first floor, good sized under stairs storage cupboard, single panel radiator and doors off to
Cloakroom
Fitted with low flush WC, pedestal wash basin, single panel radiator and extractor fan.
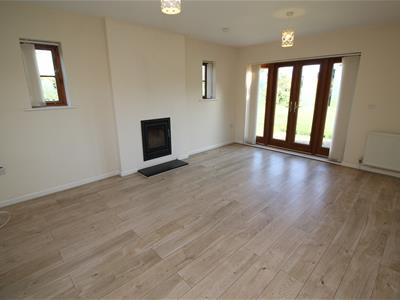
Sitting Room
3.94m x 5.21mA good size light triple aspect room with French doors leading to the rear garden, two double panelled radiators, TV aerial socket and telephone socket.
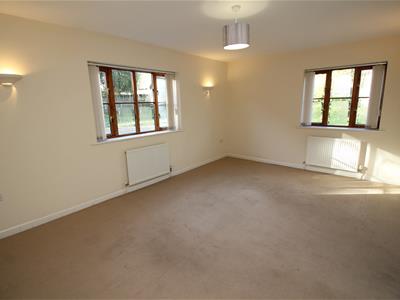
Dining Room
5.21 x 3.58A further good size dual aspect room with windows to the front and side, two single panelled radiators and telephone socket.
Kitchen / Breakfast Room
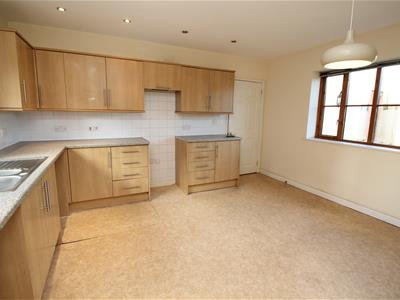
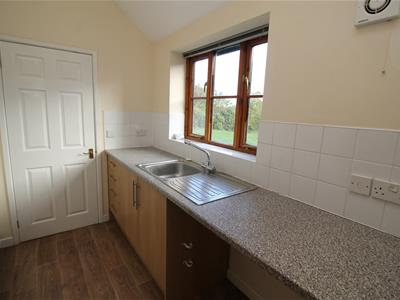
3.53m x 4.29mA good size light room fitted with a range of base and eye level kitchen units with roll top worksurface over inset with a one and a half bowl single drainer stainless steel sink, space for electric cooker with integrated extractor hood above, space and plumbing for diswasher, space for low level fridge and freezer, double panelled radiator, space for breakfast table and chairs.
Utility Room
3.02m x 3.02mFitted with base level kitchen units with section of roll top worksurface over inset with a single bowl, single drainer stainless steel sink, space and plumbing for washing machine, space for tumble dryer, double panelled radiator and door giving access to the rear. A further door leads off to the boiler cupboard housing the Worcester oil fired boiler, hot water tank and heating and hot water controls.
Stairs from the entrance hallway lead up to the
First Floor
Landing
With door to storage cupboard, double panel radiator and further doors off to
Master Bedroom
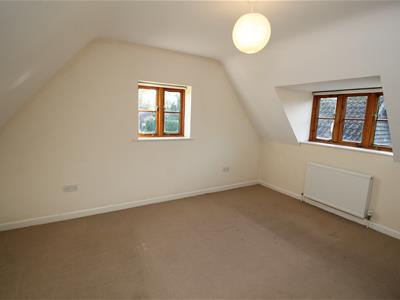
4.32m x 3.53mA good size dual aspect double bedroom with double panel radiator, TV aerial socket and telephone socket. A door gives access to the
En-suite Bathroom
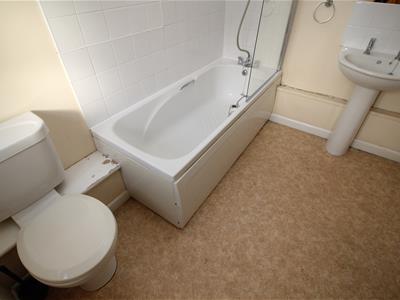
Fitted with low flush WC, pedestal wash basin and plastic panelled bath with mixer tap and shower attachment over, shaver socket, extractor fan and chrome heated towel rail.
Bedroom Two
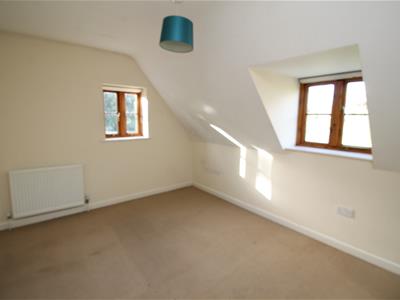
3.07m x 3.58mA double bedroom with windows to the front and side, double panelled radiator, TV aerial socket and telephone socket.
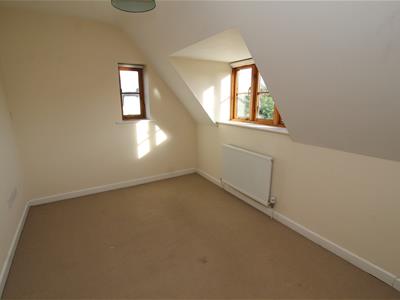
Bedroom Three
3.96m x 2.54mA smaller double room with windows to the front and side, single panelled radiator, TV aerial socket and telephone socket.
Bedroom Four
3.94m x 2.54mA double bedroom with windows to the rear and side, single panelled radiator, TV aerial socket and telephone socket.
Family Bathroom
Fitted with low flush WC, pedestal wash basin and plastic panelled bath with mixer tap and shower attachment over, shaver socket, extractor fan and chrome heated towel rail.
Separate WC
Fitted with low flush WC, wash hand basin, single panelled radiator and extractor fan.
Outside
The property is approached over a Tarmac driveway through a five bar gate, leading to Tarmac parking area and turning, enclosed with post and rail fencing to the front with access either side of the property. There is a detached Double Garage with two double opening wooden doors. The external measurement is 18'6 x 20'0 (5.64m x 6.10m) with eaves storage, power and light connected, window to rear aspect, door to side. The rest of the extensive gardens are laid predominantly to grass enclosed by a mixture of fencing and hedging and the grounds in total stand in excess of half an acre. There is an oil storage tank, outside tap and paved pathways with a paved seating area.
Services
Mains water, electricity and drainage connected. Oil-fired central heating.
Broadband To check the broadband coverage available in the area click this link – https://checker.ofcom.org.uk/en-gb/broadband-coverage
Mobile Phone To check the Mobile Phone coverage in the area click this link – https://checker.ofcom.org.uk/en-gb/mobile-coverage
Council Tax
Band Band F. £3,013.37 payable 2026/2027
West Suffolk Borough Council (St Edmundsbury)
Term
To let unfurnished for a six month period under Ground 5 Minister of Religion at a monthly rent of £1,1550 per calendar month.
Energy Efficiency and Environmental Impact

Although these particulars are thought to be materially correct their accuracy cannot be guaranteed and they do not form part of any contract.
Property data and search facilities supplied by www.vebra.com