
112 Castle Street
Hinckley
Leicestershire
LE10 1DD
Kilby Drive, Wigston
PCM £1,575 p.c.m. To Let
3 Bedroom Bungalow - Detached
- Entrance Hall With Guest Cloakroom
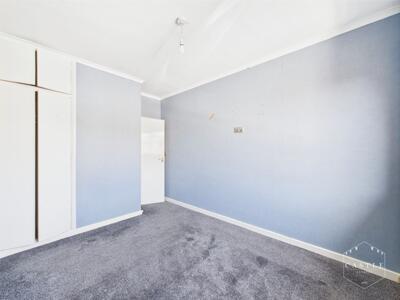
- Three Good Sized Bedrooms
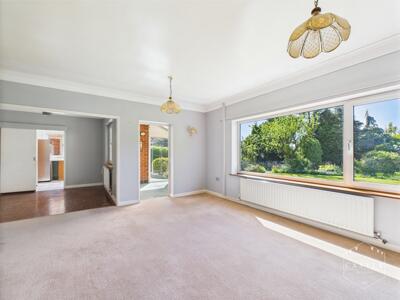
- Attractive Lounge To Rear
- Sun Room
- Separate Dining Room
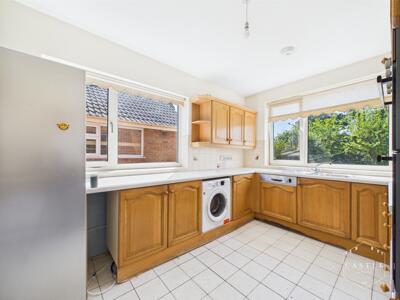
- Well Fitted Kitchen
- Family Bathroom
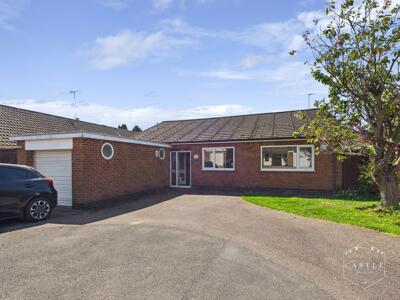
- Ample Off Road Parking & Tandem Length Garage
- Mature Well Tended Gardens
- Popular Residential Location
Kilby Drive in Wigston, this detached bungalow offers a delightful blend of comfort and space.
With entrance porch to hall, guest cloakroom, contemporary fitted family bathroom, three good sized bedrooms, spacious lounge to rear opening onto sun room, separate dining room and well fitted kitchen.
One of the standout features of this property is the good-sized, mature private plot, which offers ample off road parking, tandem length garage and beautiful gardens. Available in November!
COUNCIL TAX BAND & TENURE
Oadby and Wigston Council - Band E (Freehold).
ENTRANCE PORCH
Glazed front door and window. Further wooden door and side windows with obscure glass leading to Hall.
ENTRANCE HALL
having central heating radiator, access to the roof space with drop down ladder, built in storage cupboards and door to side garden.
GUEST CLOAKROOM
having low level w.c., pedestal wash hand basin, ceramic tiled splashbacks and upvc double glazed window with obscure glass.
FAMILY BATHROOM
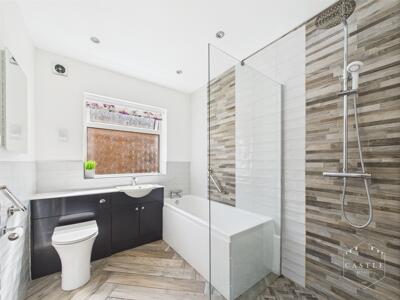 2.86m x 2.14m (9'4" x 7'0" )having modern white suite including panelled bath, shower cubicle with rain shower over and handheld shower, integrated low level w.c., wash hand basin and vanity cabinets, contemporary splashbacks, chrome heated towel rail, inset LED lighting, extractor fan and upvc double glazed window with obscure glass.
BEDROOM ONE
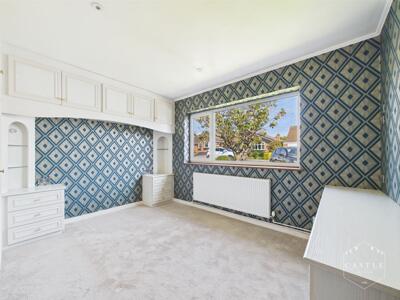 3.97m x 3.32m (13'0" x 10'10" )having range of fitted furniture including wardrobes, bridging unit over the bed, bedside cabinets and dressing table with drawers, central heating radiator and upvc double glazed window to front.
BEDROOM TWO
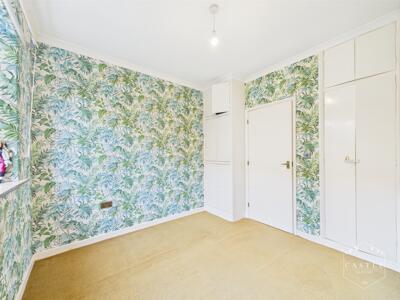
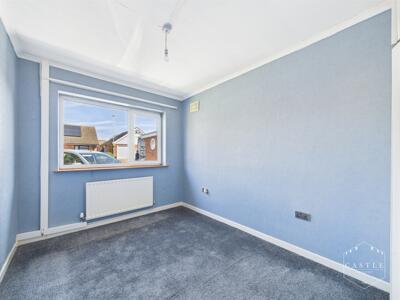 3.33m x 2.64m (10'11" x 8'7" )having built in wardrobe, central heating radiator and upvc double glazed window to front.
BEDROOM THREE
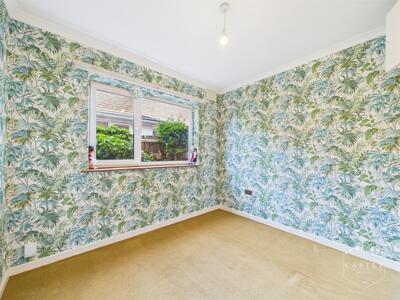 3.04m x 2.92m (9'11" x 9'6" )having built in wardrobes, central heating radiator and upvc double glazed window to side.
LOUNGE
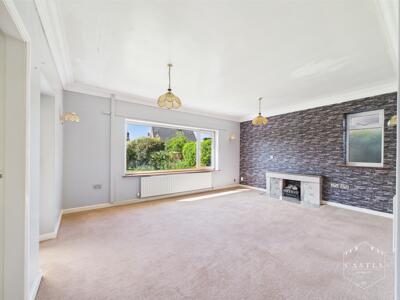 5.23m x 4.04m (17'1" x 13'3" )having feature fireplace with fire, tv aerial point, coved ceiling, wall light points and central heating radiator. Doors opening onto Sun Room and Dining Room.
SUN ROOM
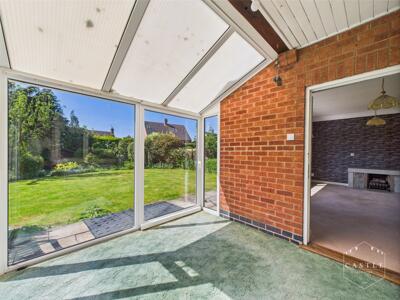 3.04m x 2.77m (9'11" x 9'1" )having central heating radiator, upvc double glazed windows and sliding door opening onto garden.
DINING ROOM
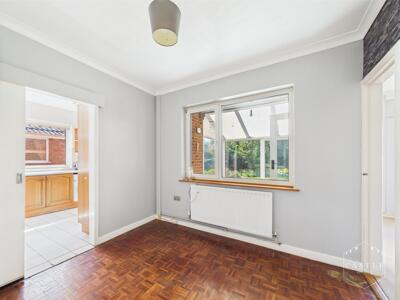 3.08m x 2.78m (10'1" x 9'1" )
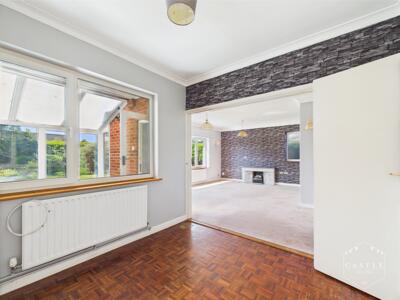 having herringbone style flooring, central heating radiator and door to Kitchen.
KITCHEN
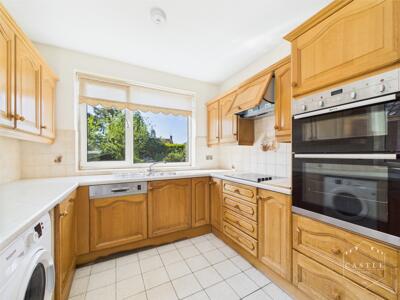 4.19m x 2.83m (13'8" x 9'3" )having range of fitted units including base units, drawers and wall cupboards, contrasting work surfaces and ceramic tiled splashbacks, inset stainless steel sink with mixer tap and rinser bowl, built in double oven and grill, ceramic hob with extractor hood over, integrated dishwasher, washing machine and fridge freezer (gifted), central heating radiator and two upvc double glazed windows.
OUTSIDE
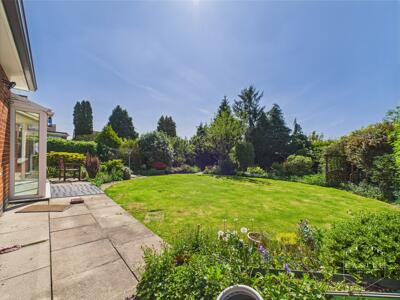
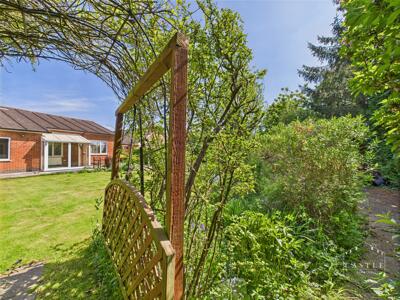
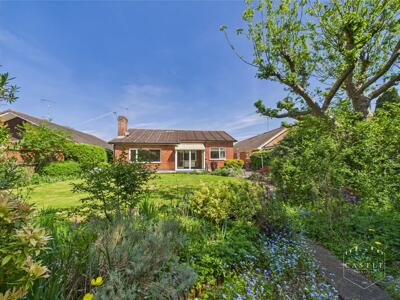
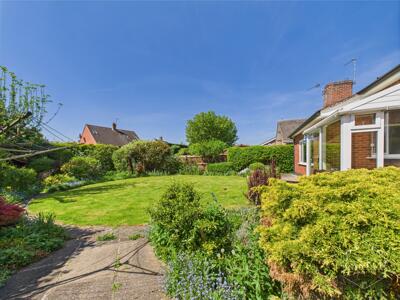 There is direct vehicular access over a good sized driveway with ample off road parking for several cars leading to GARAGE (6.67m x 3.22m) with electric roller door, gas fired boiler for central heating and domestic hot water. Side pedestrian access to a fully enclosed, private and mature rear garden with patio area, an array of flowers, shrubs and trees, mature lawn, walled and fenced boundaries.

Energy Efficiency and Environmental Impact
Although these particulars are thought to be materially correct their accuracy cannot be guaranteed and they do not form part of any contract.
Property data and search facilities supplied by www.vebra.com