5 The Mall,
Salendine Shopping Centre,
144 Moor Hill Road
Salendine Nook
Huddersfield
HD3 3XA
Armitage Road, Armitage Bridge, Huddersfield
Offers in the region of £260,000
4 Bedroom House - Semi-Detached
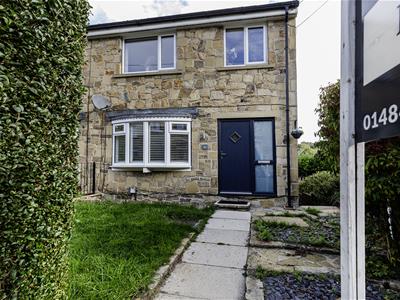
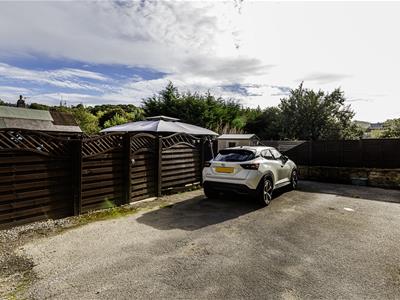
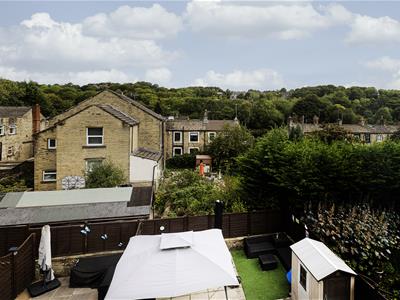
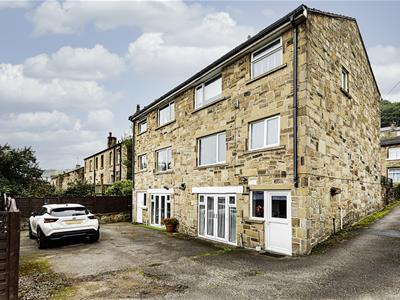
This four-bedroom semi-detached home is located in the centre of this popular hamlet style village. It has provision for parking and a garden to the rear. The light and bright interior comprises an entrance hallway, large open-plan living diner and kitchen with integrated appliances. On the lower ground floor is a utility and a large bedroom with an en suite toilet, which could be utilised as a sitting room, play room or work from home space, etc. There is a bathroom and three bedrooms on the first floor (two of which have built-in wardrobes), with the landing providing access to handy storage in the loft. The property has a gas-fired central heating system and uPVC double-glazing. Externally, there is parking for at least two vehicles at the rear of the property and, beyond this, a garden with a large patio area, designed for outdoor eating and entertaining.
Only by an internal inspection can the position and amount of accommodation on offer be appreciated. The property can also be offered with no upwards chain.
Entrance Hallway
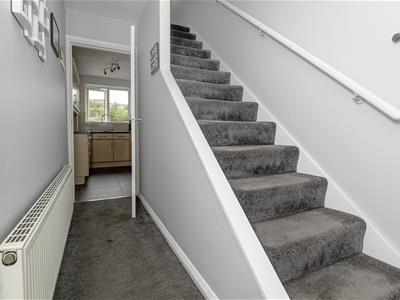
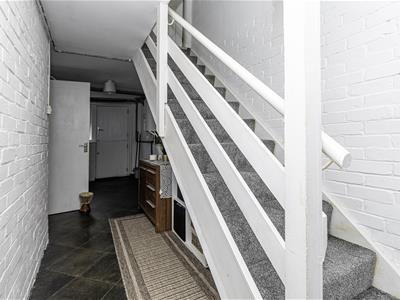
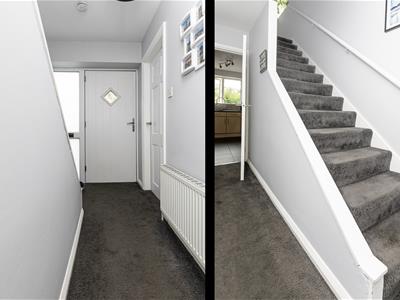 A composite entrance door with a decorative glazed panel and an opaque side screen gives access to the entrance hallway. Access can be gained to the living room and kitchen. There is a radiator and a staircase rising to the first floor accommodation.
Lounge Diner
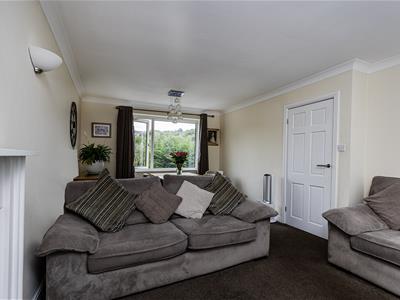
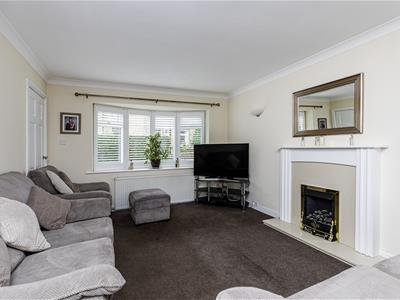
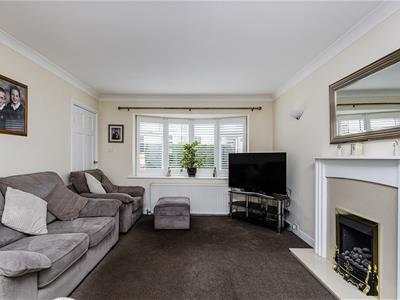
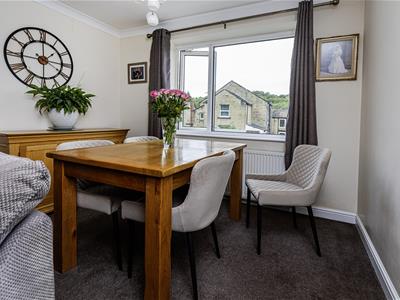
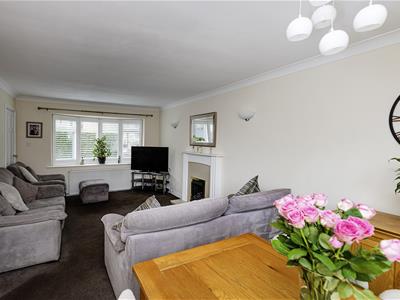
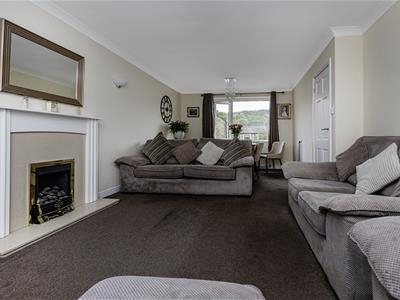 This large open-plan room runs the full length of the property. The living area is positioned at the front of the property and incorporates a uPVC bow window with double-glazing and decorative shuttering. The centrepiece of the room is a timber fire surround with a marble finish inlay and hearth, home to a living flame coal effect fire. There is coving to the ceiling, wall lights points, plenty of space for furniture and a radiator. The dining area is positioned at the rear, with a large uPVC window maximising natural lighting and enjoying a pleasant view over Armitage Bridge. This area can easily accommodate a formal dining table and has coving to the ceiling and a radiator.
Kitchen
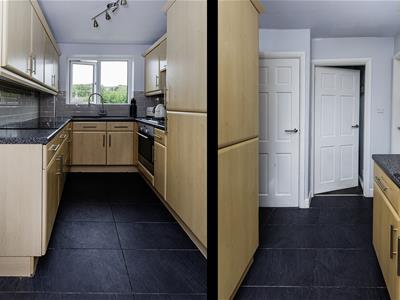
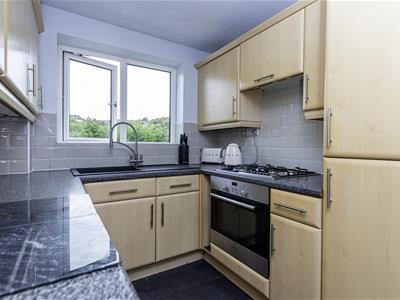
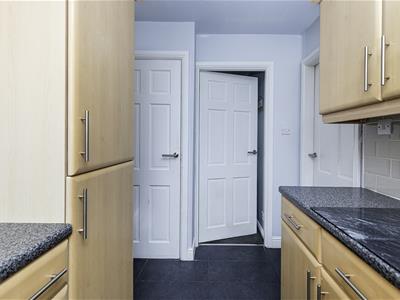
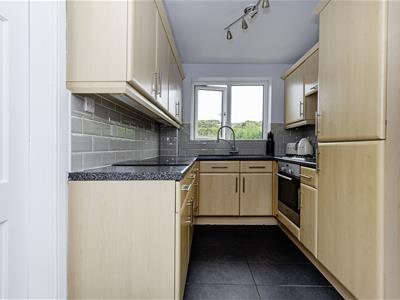 The kitchen has units to high and low levels, worktops with brick style splashbacks and a sink unit with a mixer tap and single drainer. Integrated appliances include a fan oven, four-ring gas hob with filter hob above, fridge and freezer. Natural light comes from the rear elevation via a uPVC window. There is tiled flooring and a staircase leading down to the lower ground floor.
Utility
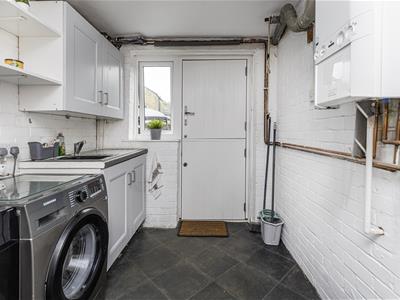
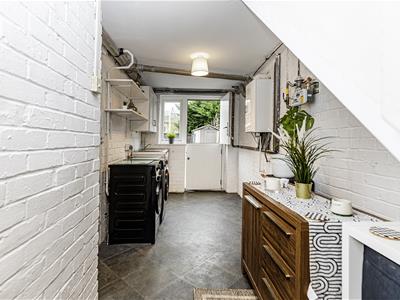 The large utility area has wall cupboards and base units, a stainless steel sink with a single drainer, plumbing for an automatic washer and space for a condensing dryer. The boiler for the central heating is housed in this area. A door provides access to a bedroom.
Converted Garage Room
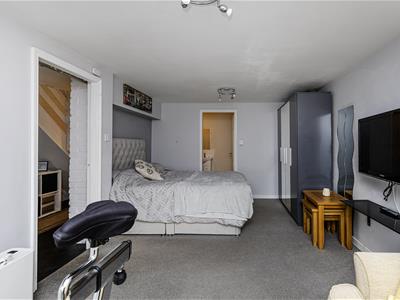
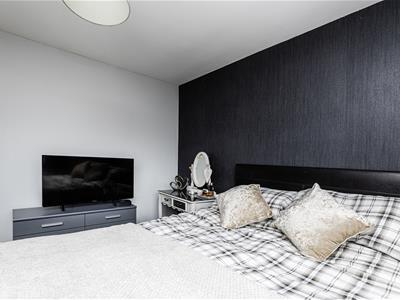
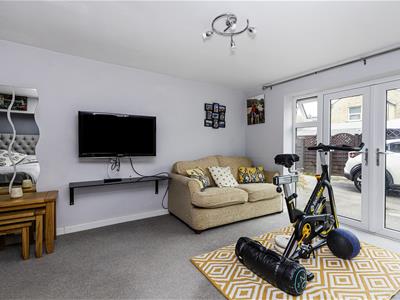 This large, versatile room has uPVC French doors with matching screens on either side. It is currently set up as a bedroom with an adjoining sitting area, but could equally be used as a family room or play room, etc. It has a radiator and a door leading to an en suite.
En Suite
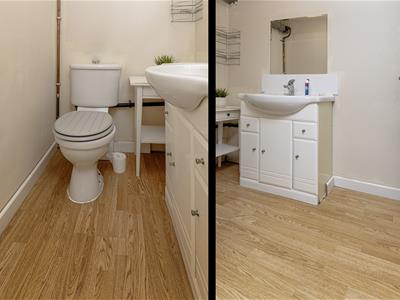
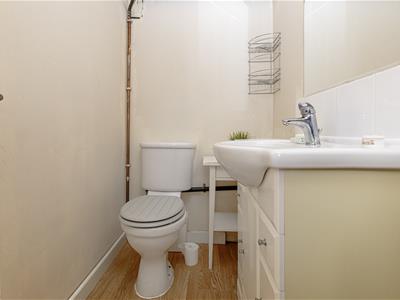 This room houses a two-piece suite comprising a low-level WC and a hand basin with storage below. There is an adjoining storage area with a hanging rail and cupboards beneath.
First Floor Landing
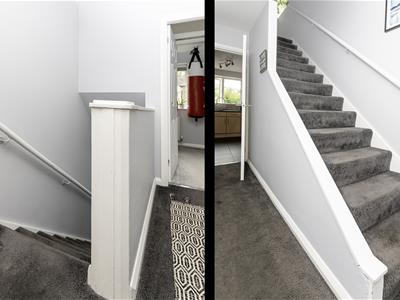
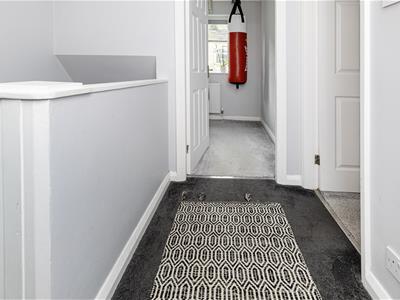 From the entrance hallway, a staircase rises to the first floor landing which has a uPVC window and a drop-down ladder gives access to storage within the loft area.
Bedroom One
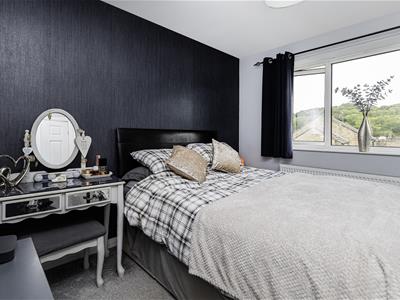
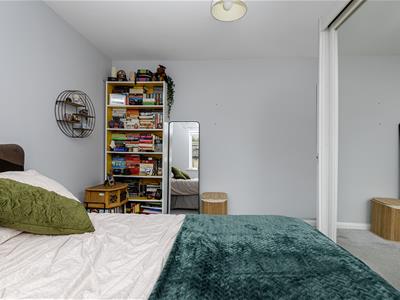
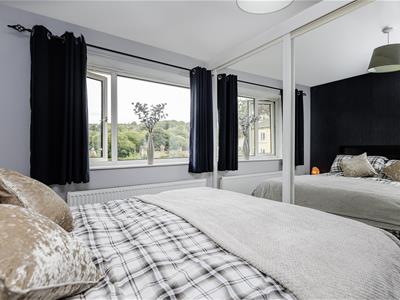 This double bedroom is positioned at the front of the property and has a large built-in wardrobe with a mirror fronted sliding door. There is space for further fitted or freestanding furniture, a uPVC window and a radiator.
Bedroom Two
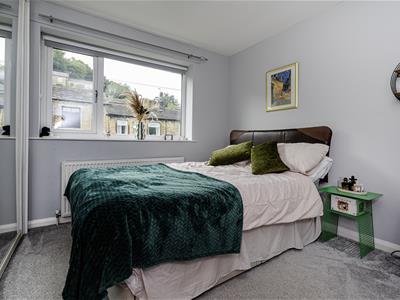
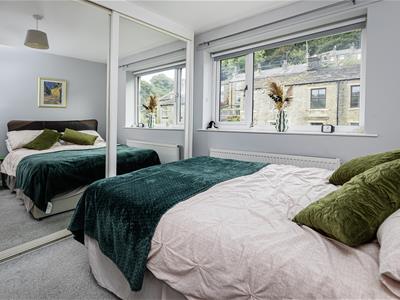 This double bedroom is positioned at the rear of the property and has a large built-in wardrobe with a mirror fronted sliding door. There is space for further fitted or freestanding furniture, a radiator and a uPVC window with a pleasant outlook over a hamlet style setting and a fishing pond.
Bedroom Three
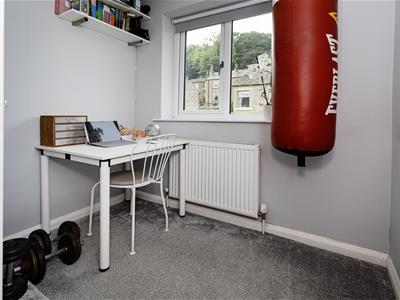 This single bedroom is positioned at the front of the property and has storage over the bulkhead with a hanging rail and shelving. There is a uPVC window and a radiator.
Bathroom
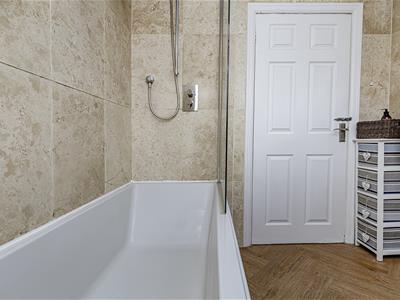
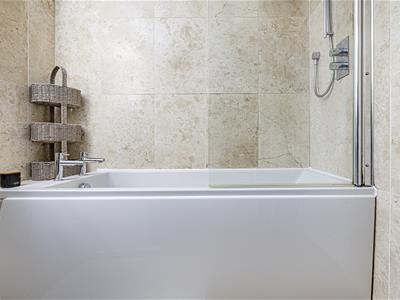
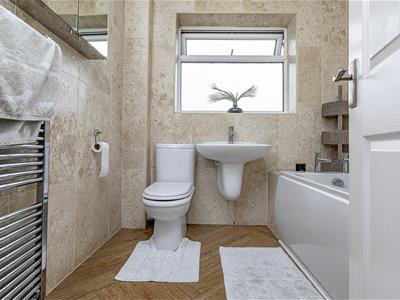 The bathroom has a white three-piece suite comprising a bath with a curved shower screen a wall-mounted shower fitting over, a wall-mounted hand basin and a low-level WC. There is Travertine style wall tiling, a chrome ladder style radiator and a rear opaque uPVC window.
External Details
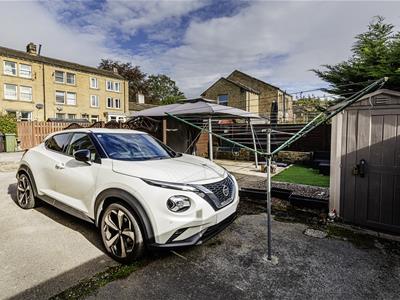
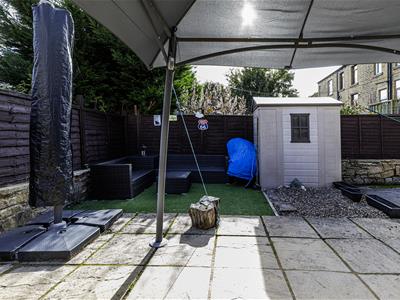
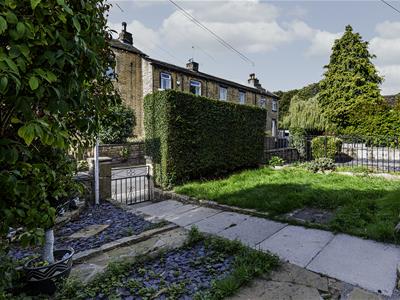
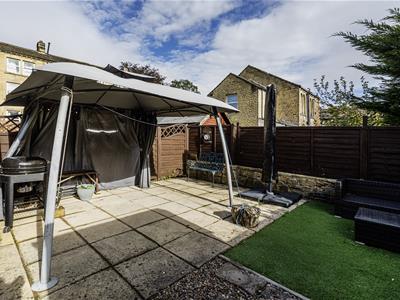 In front of the property, there is a stone perimeter wall and a central paved pathway with privet hedging, a lawn on one side and coloured slate on the other side. At the rear, there are parking spaces for at least two vehicles and a garden beyond. The garden has been designed for ease of maintenance and has an artificial grassed section, adjoining which is a good-sized patio, ideal for outdoor eating and entertaining, or a gazebo, for example. There is perimeter fencing.
Tenure
The vendor informs us that this property is Freehold.
Energy Efficiency and Environmental Impact

Although these particulars are thought to be materially correct their accuracy cannot be guaranteed and they do not form part of any contract.
Property data and search facilities supplied by www.vebra.com