
4 Andrews Buildings
Stanwell Road
Penarth
Vale of Glamorgan
CF64 2AA
Lavernock Road, Penarth
£830,000
4 Bedroom House - Semi-Detached
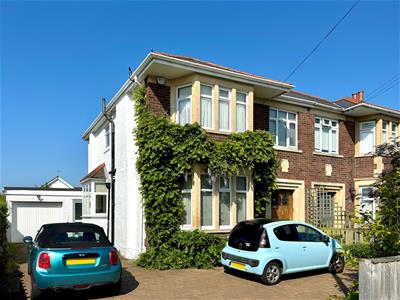
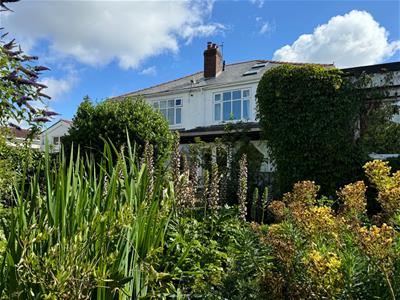
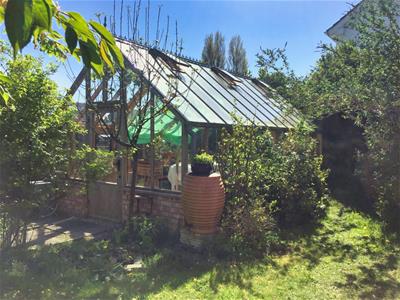
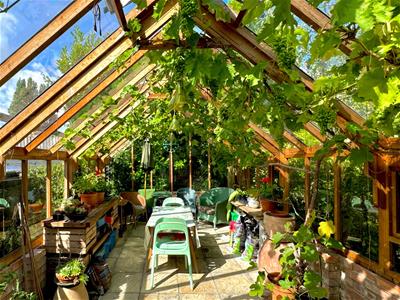
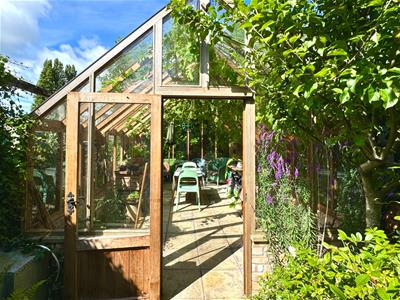
A substantial, extended four bedroom semi detached family house found on a lovely plot, with a very private south west facing garden, front garden with driveway offering parking for four cars and garage. A great family property. Comprises porch, hallway, two reception rooms, one which has been substantially extended and is part open to the kitchen, inner lobby, wc and large utility room, four bedrooms, en-suite shower, family bathroom, (there is lapsed planning for a large dormer fifth bedroom and second en-suite within the loft). Front and rear gardens, custom made Woodpecker cedarwood greenhouse with power and lighting (6.10m x 3.35m), garage. Gas central heating, period features, burglar alarm. In catchment for Evenlode and Stanwell schools. Freehold.
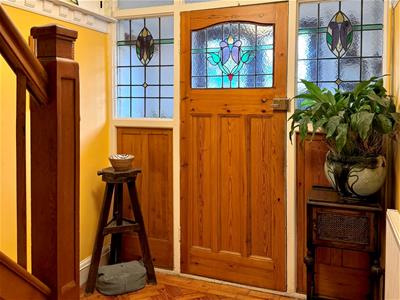
Hardwood traditional style storm doors with stained glass windows to porch.
Porch
Original black and white tiled floor, beautiful inner doorway and windows all with original stained glass leads into the hallway.
Hallway
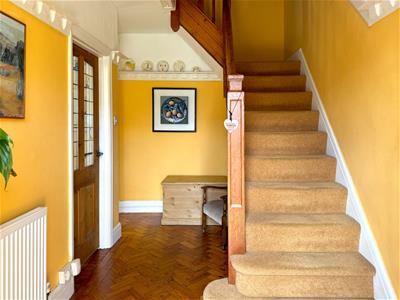
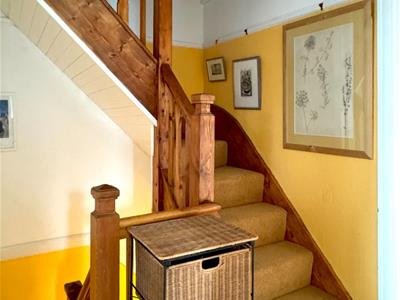
A welcoming hallway. Beautiful, stripped pitched pine herringbone block flooring, radiator, plate rack, traditional 'Arts & Craft' style staircase to first floor, useful under stairs storage. Glazed internal doors with stained glass leading to ground floor rooms.
Reception Room 1
4.73m x 4.05m (15'6" x 13'3")An attractive front reception room. Bay window to front. Original block flooring, coving, fireplace with recess, tiled hearth, radiator.
Reception Room 2
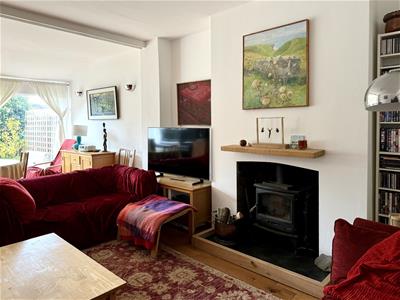
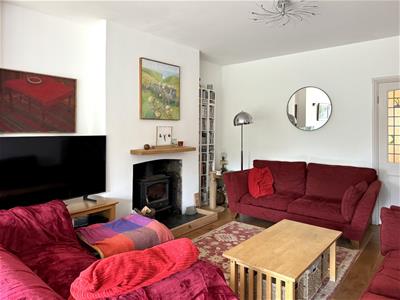
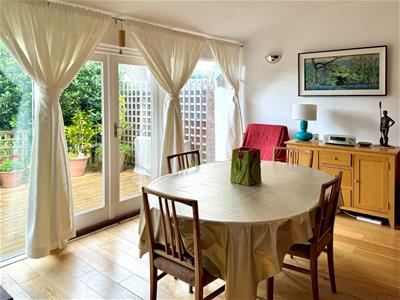
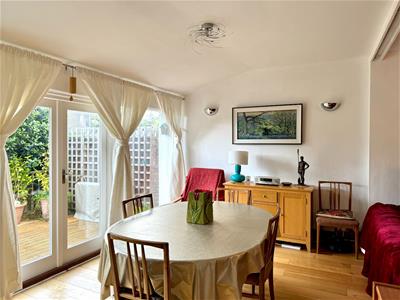
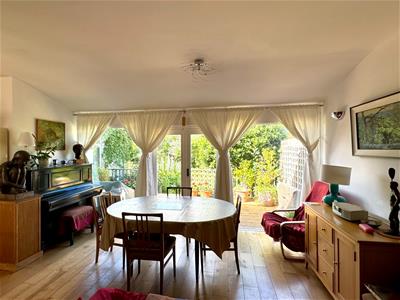
7.42m x 4.70m (24'4" x 15'5")Extended at the rear and great family space. Double glazed windows and doors looking out onto pretty rear garden. Semi open plan to kitchen and leading through to side lobby, garage and utility. Log burning stove, two modern radiators.
Kitchen
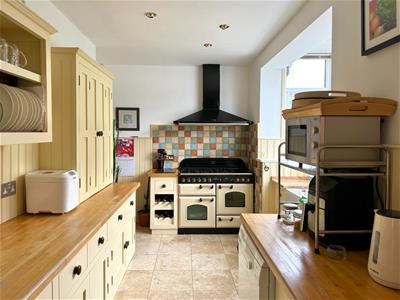
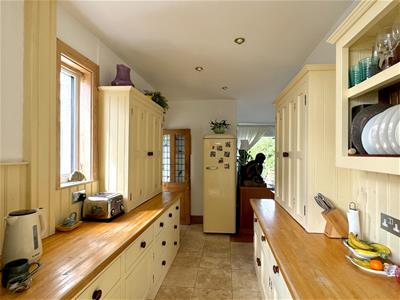
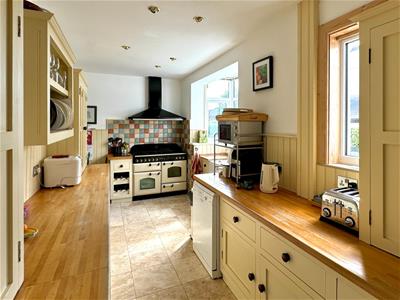
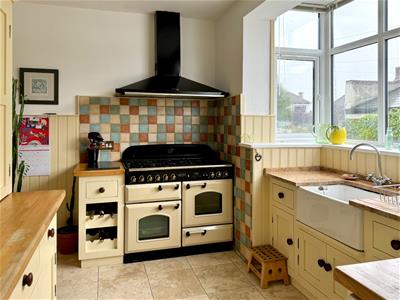
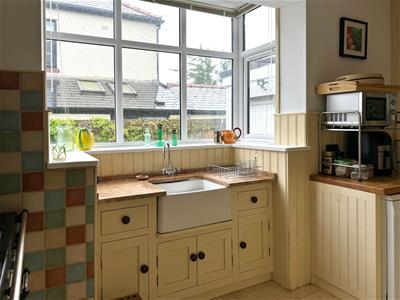
7.02m x 2.87m (max) (23'0" x 9'4" (max))A spacious kitchen providing plenty of storage. uPVC double glazed window and bay window provide good natural light. Semi open plan to extended second living/dining room. The kitchen units are shaker style with solid woodblock worktops, built-in china sink with mixer tap inset to marble worktop. Space for range cooker, separate fridge and freezer, plumbing for dishwasher. Attractive travertine limestone floor, modern down lighters, access to reception room 2. There is good access to the front and rear gardens, via the extension to the downstairs wc, utility room and garage.
Inner Lobby
Tiled floor, radiator. uPVC double glazed window to front and rear.
W.C.
Wash hand basin with built-in storage, wc, radiator. Timber double glazed window to rear.
Utility Room
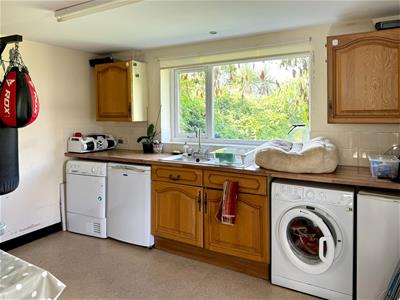
2.99m x 3.77m (9'9" x 12'4")A very practical useful space. uPVC double glazed windows side and rear. Non-slip flooring, space for additional fridge/freezer, washing machine, tumble dryer, base unit, worktop, two eyelevel cupboards, sink and drainer, radiator. Potential for various uses presently being used as storage/utility.
Garage
5.08m x 2.73m (16'7" x 8'11")Electric up and over door, power and light.
First Floor Landing
A traditional landing with original handrail to first floor, a well designed wooden handrail leading up to the loft room (which has planning permission for conversion). There is a door at the top of the staircase which leads into a large boarded loft area which has lapsed planning permission for a large fifth bedroom and bathroom. Two velux windows to rear (4.55m x 4.12m), access to Worcester combination boiler (installed 2019).
Bedroom 1
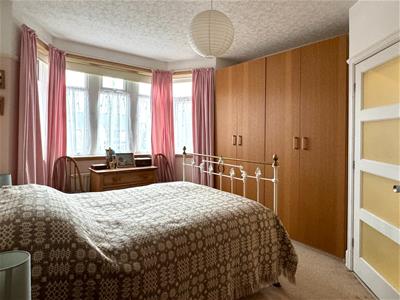
4.59m x 3.50m (including wardrobes) (15'0" x 11'5uPVC double glazed bay window to front. Carpet, radiator, picture rail, space for wardrobes.
En-Suite Shower Room
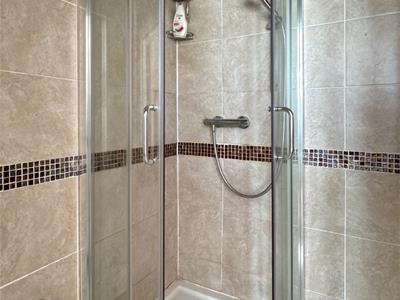
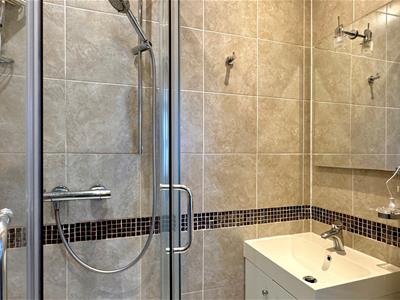
Comprising corner shower enclosure, wash hand basin and wc, all in contemporary style. Fully tiled, heated mirror with light, corner unit, radiator with summer electric element, shaver point, integrated light fitting with extractor plus two further downlighters.
Bedroom 2
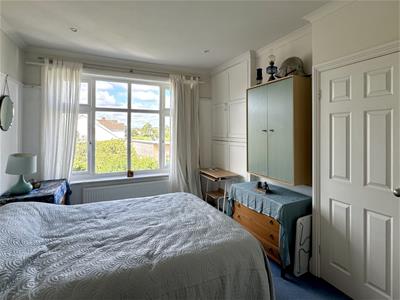
3.95m x 3.05m (12'11" x 10'0")A spacious second double bedroom. uPVC double glazed window to rear looking across garden. Large built-in wardrobe, former airing cupboard with shelving, carpet, radiator, picture rail, coving, downlighters.
Bedroom 3
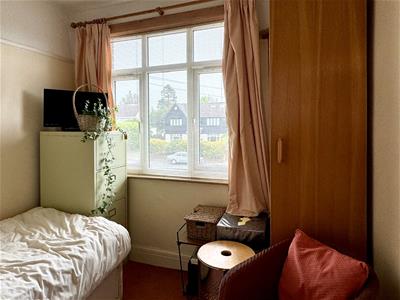
2.89m x 2.83m (9'5" x 9'3")uPVC double glazed window looking across garden out across the Old Penarthians rugby field. Carpet, radiator, picture rail.
Bedroom 4
2.63m x 2.54m (8'7" x 8'3")Double glazed window to front. Carpet, radiator, picture rail.
Bathroom
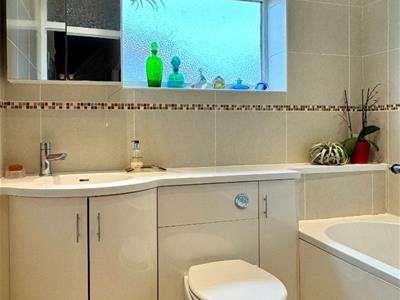
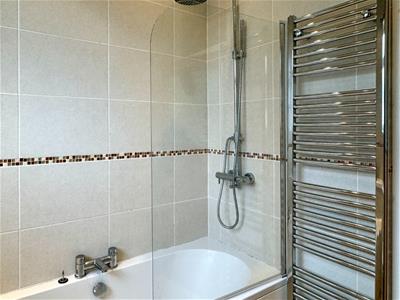
2.08m x 1.89m (6'9" x 6'2")A refurbished bathroom. Comprising contemporary bath with mixer shower and rainfall shower fitting, wash hand basin with built-in storage and mixer tap, concealed plumbing and wc. Fully tiled, modern lighting, chrome ladder radiator with summer electric element, electric underfloor heating with thermostatic control. uPVC double glazed window to side.
Front Garden
Off road parking for four cars, mature planting, attractive paved frontage and driveway with outside lighting, water tap.
Rear Garden
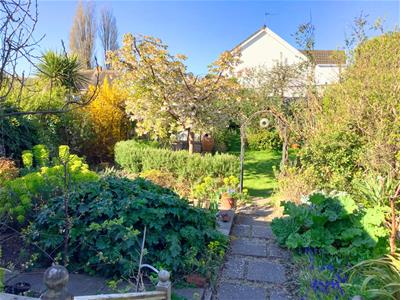
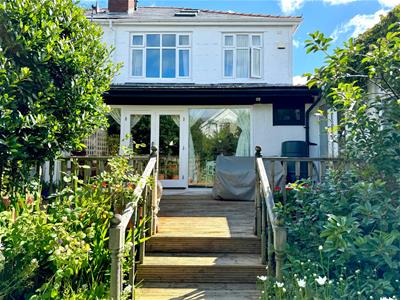
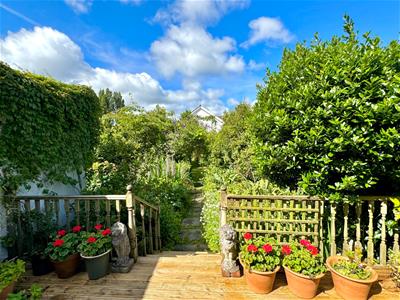
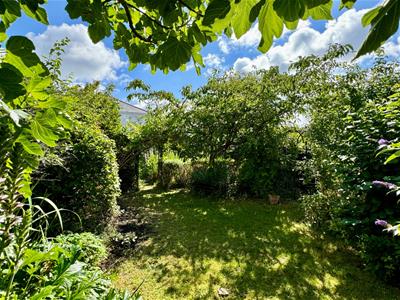
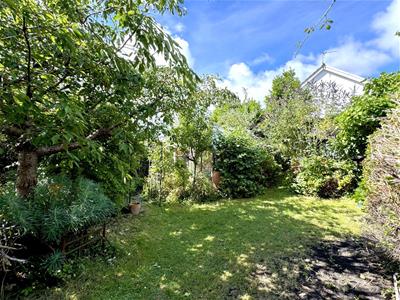
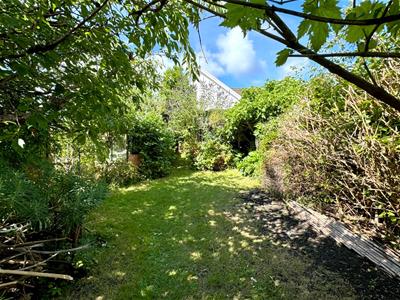
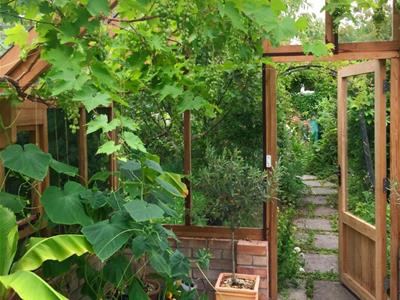
A very private southwest facing rear garden, large full width deck with lighting which is access from extended sitting/dining area at the rear or the inner lobby. Three steps then lead down to a central natural stone pathway, extensive mature planting, water feature, iron arch with vine, stone paved steps lead to a secret garden and custom made Woodpecker cedarwood greenhouse 6.10m x 3.35m with lighting, auto vents and three double waterproof sockets (life time guarantee). Pretty lawned area with great mixed planting, large fig tree, cherry tree, several roses, access to an additional garden shed/storage with power and light, outside tap and three water butts.
Council Tax
Band G £3,768.63 p.a. (26/27)
Post Code
CF64 3NZ
Energy Efficiency and Environmental Impact

Although these particulars are thought to be materially correct their accuracy cannot be guaranteed and they do not form part of any contract.
Property data and search facilities supplied by www.vebra.com