
212 High Street
Bloxwich
Walsall
WS3 3LA
Lichfield Road, Bloxwich, Walsall
Offers Over £260,000
3 Bedroom House - Semi-Detached
- TRADITIONAL SEMI DETACHED HOME
- TWO/THREE BEDROOMS
- TWO RECEPTION ROOMS & GARDEN ROOM
- VERSATILE GROUND FLOOR ROOM
- SUITABLE AS A GROUND FLOOR THIRD BEDROOM OR RECEPTION ROOM
- IDEAL FOR FIRST-TIME BUYERS, FAMILIES OR MULTI GENERATIONAL LIVING
- FIRST FLOOR BATHROOM & GROUND FLOOR SHOWER ROOM
- DRIVEWAY
- WALKING DISTANCE TO BLOXWICH HIGH STREET
- SCHOOLS OF BOTH SECTORS BOTH WITHIN WALKING DISTANCE
** TWO/THREE BEDROOM SEMI DETACHED ** TWO RECEPTION ROOMS ** VERSATILE GROUND FLOOR ROOM SUITABLE AS A THIRD BEDROOM OR RECEPTION ROOM WITH A GROUND FLOOR SHOWER ROOM ** IDEAL FOR FIRST TIME BUYERS, FAMILIES OR MULTI GENERATIONAL LIVING ** FIRST FLOOR FAMILY BATHROOM ** DRIVEWAY ** GOOD LOCATION **WALKING DISTANCE TO BLOXWICH HIGH STREET ** CLOSE TO SCHOOLS OF BOTH SECTORS **
A versatile two/three bedroom semi detached home, close to Bloxwich High Street and local train stations, making it particularly well suited to commuters and first time buyers.
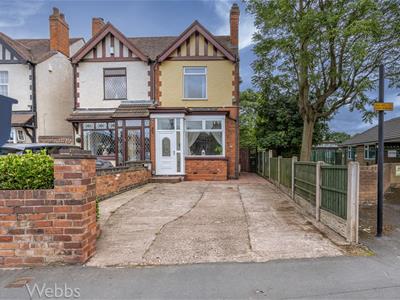
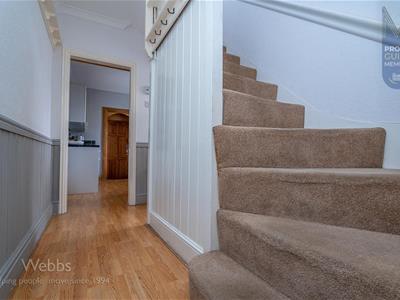
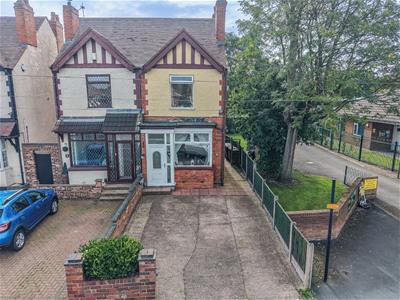
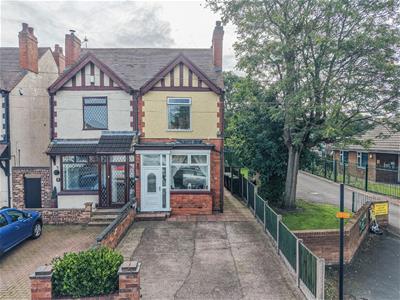
From the front, the property benefits from a driveway providing off road parking and a porch leads directly into the generous ground floor accommodation.
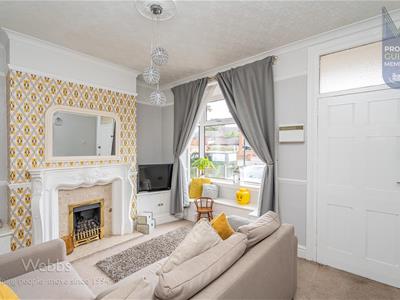
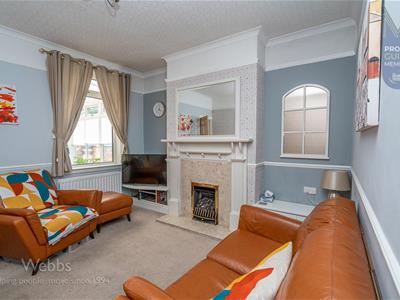
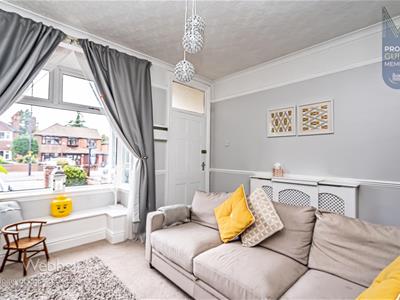
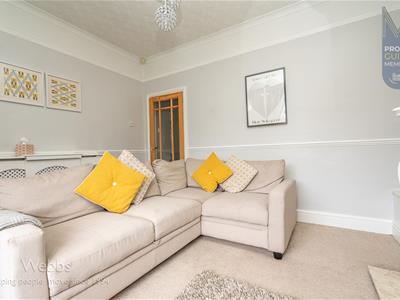
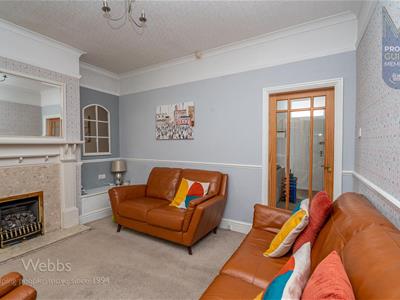
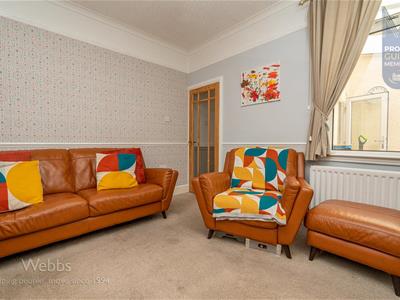
The layout is a particular feature of the home, with a spacious main reception room leading through to a second reception room, creating an impressive amount of living space.
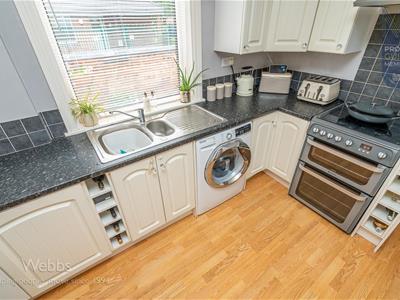
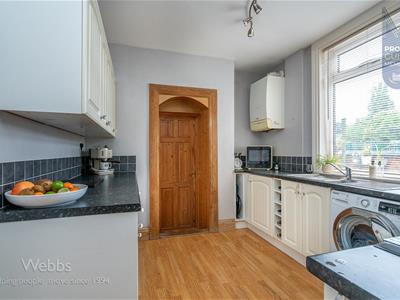
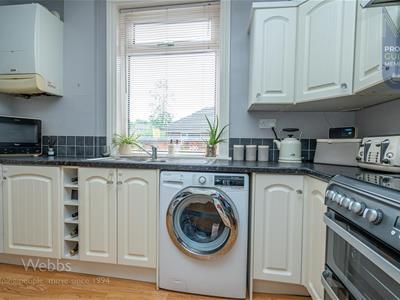
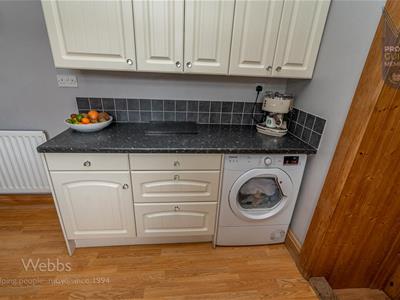
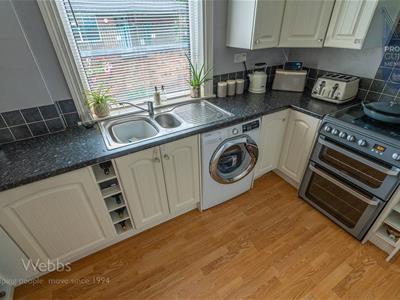
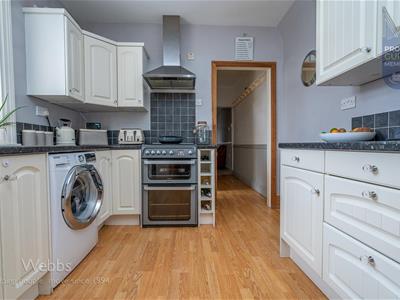
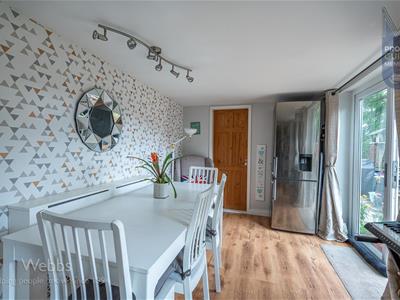
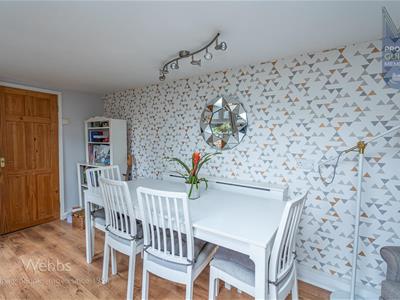
To the rear is a fitted kitchen and a highly versatile additional room, currently suited to use as an occasional third bedroom, reception room or annexe-style living space.
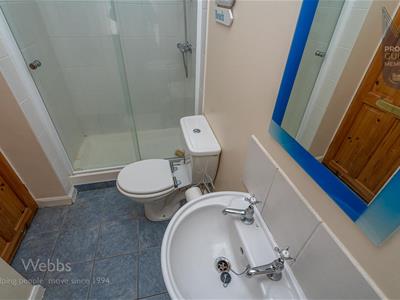
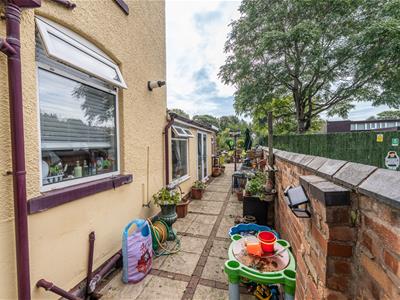
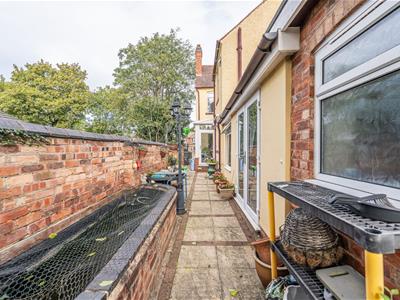
This area benefits from its own shower room and direct access to the rear garden, making it an excellent solution for those with mobility difficulties, multi generational living, a dependent relative, teenager, home office or anyone requiring accommodation without stairs.
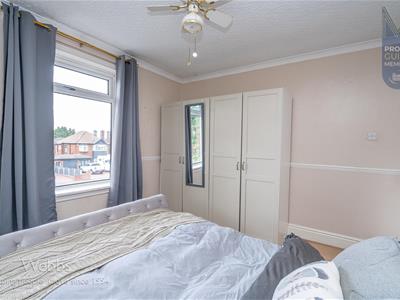
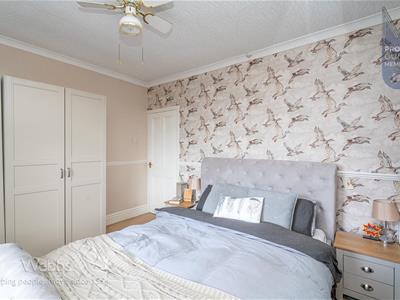
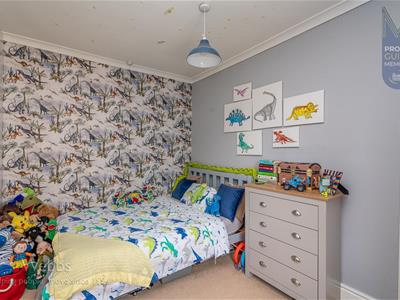
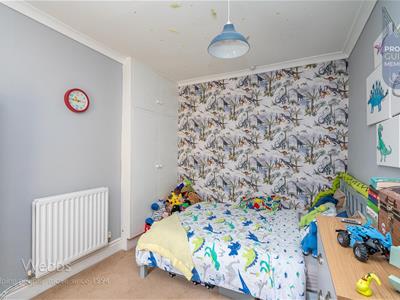
Upstairs, there are two well proportioned double bedrooms together with the family bathroom, providing comfortable private accommodation for the household.
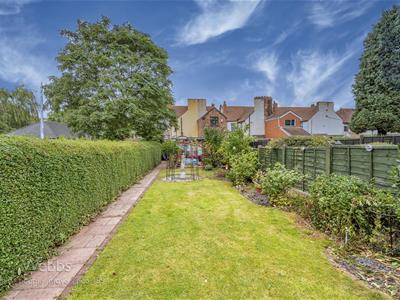
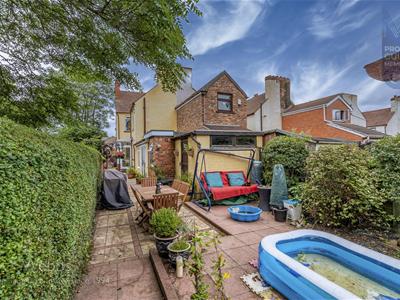
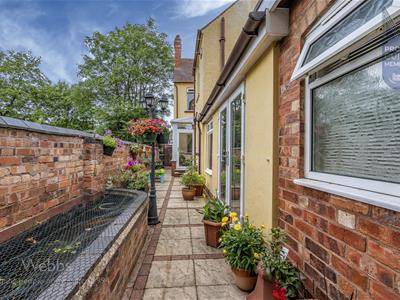
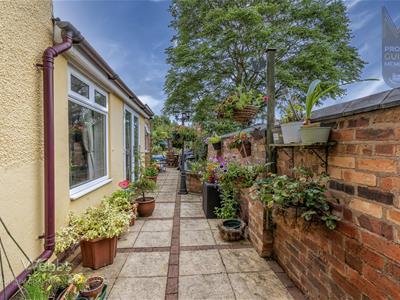
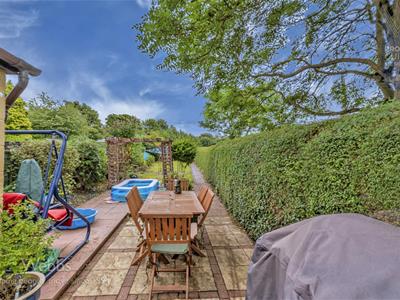
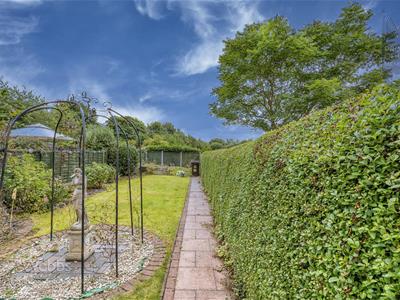
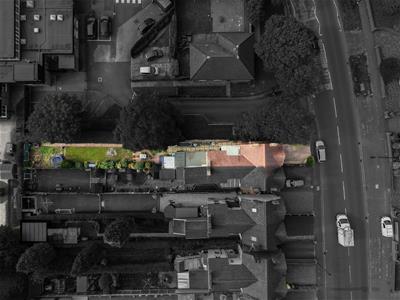
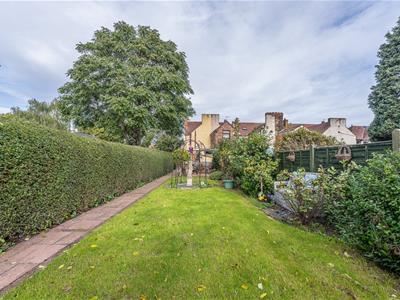
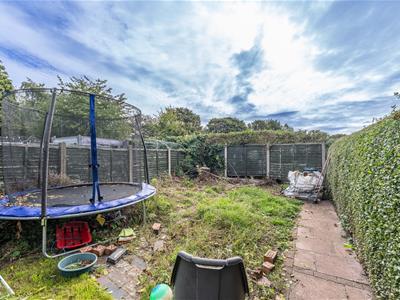
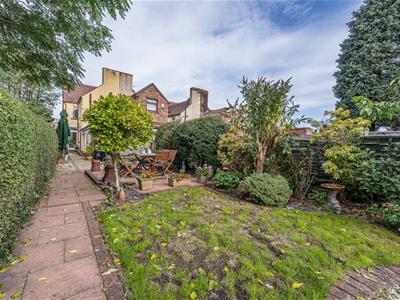
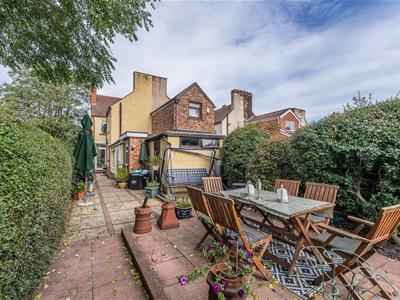
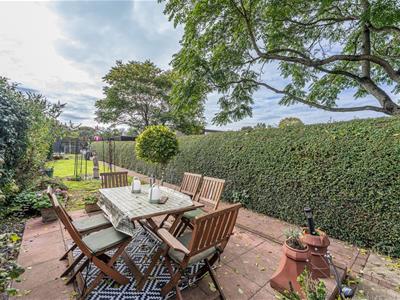
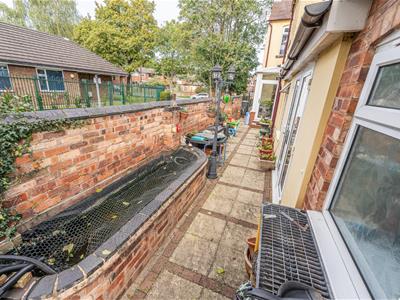
Outside, the rear garden is a particularly attractive feature, offering a lovely enclosed garden that backs onto school playing fields, creating a pleasant open aspect and a greater sense of space.
With its unusually spacious ground floor layout, flexible annexe potential, two further double bedrooms, generous garden and convenient position close to Bloxwich High Street, transport links and amenities, this is a truly versatile home with considerable appeal for a variety of buyers.
ENTRANCE PORCH
FRONT RECEPTION ROOM
4.04m x 3.97m (13'3" x 13'0" )
SECOND RECEPTION ROOM
3.97m x 3.62m (13'0" x 11'10")
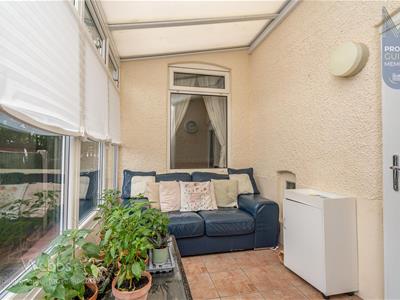
GARDEN ROOM
3.26m x 2.08m (10'8" x 6'9")
KITCHEN
3.34m x 2.73m (10'11" x 8'11")
VERSATILE RECEPTION ROOM/OCCASIONAL BEDROOM
3.26m x 2.08m (10'8" x 6'9")
GROUND FLOOR SHOWER ROOM
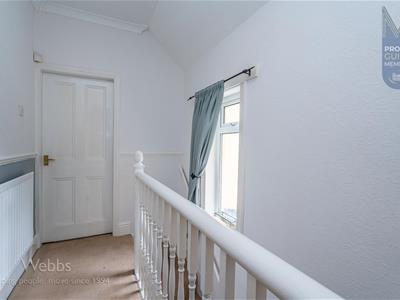
FIRST FLOOR LANDING
MASTER BEDROOM
3.98m x 3.27m (13'0" x 10'8")
BEDROOM TWO
3.64m x 3.05m (11'11" x 10'0")
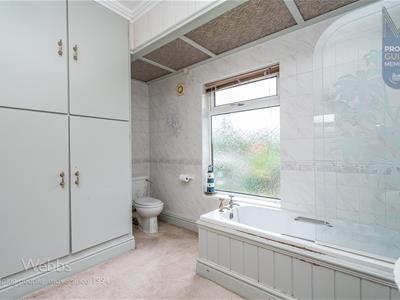
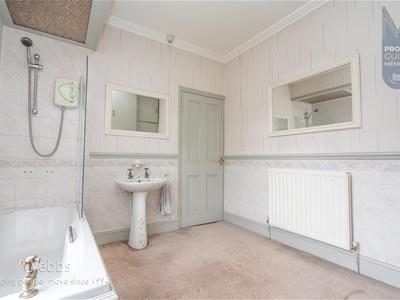
FIRST FLOOR BATHROOM
Identification Checks
Should a purchaser(s) have an offer accepted on a property marketed by Webbs Estate Agents they will need to undertake an identification check. This is done to meet our obligation under Anti Money Laundering Regulations (AML) and is a legal requirement. We use a specialist third party service to verify your identity. The cost of these checks is £46.00 inc. VAT per buyer, which is paid in advance, when an offer is agreed and prior to a sales memorandum being issued. This charge is non-refundable.
Although these particulars are thought to be materially correct their accuracy cannot be guaranteed and they do not form part of any contract.
Property data and search facilities supplied by www.vebra.com