
Fletcher and Company (Smartmove Derbyshire Ltd T/A)
15 Melbourne Court,
Millennium Way,
Pride Park
Derby
DE24 8LZ
Damson Grove, Alvaston, Derby
Offers Around £205,000
3 Bedroom House - Townhouse
- No Upward Chain
- Modern Mid-Townhouse
- Entrance Hall & Fitted Guest Cloakroom
- Spacious Lounge
- Dining Kitchen
- Three First Floor Bedrooms
- En-Suite to the Principal Bedroom & Bathroom
- Enclosed Rear Garden
- Good Size Driveway & Garage
- Close to an Excellent Range of Amenities
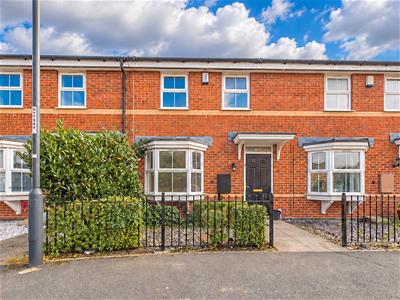
This is a three bedroom, modern, mid-townhouse occupying a convenient location on the outskirts of Derby City centre.
The property is sold with the benefit of no upper chain and has double glazing and gas central heating. The accommodation comprises entrance hall, fitted guest cloakroom, spacious lounge and dining kitchen. The first floor features a principal bedroom with en-suite shower room, two further bedrooms and a bathroom.
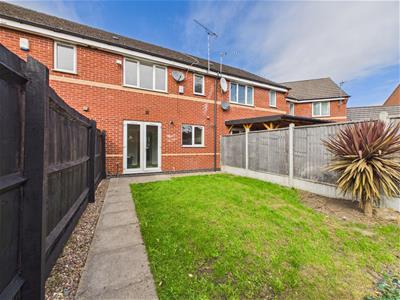
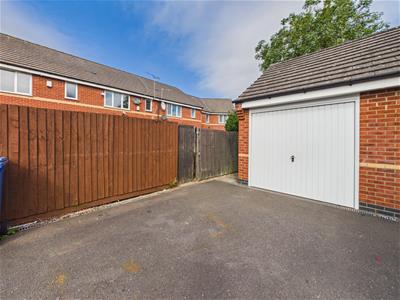
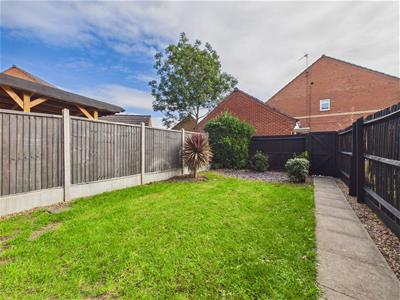
The property benefits from an enclosed rear garden with lawn. To the rear of the property is a single garage which is immediately adjacent to the rear pedestrian gate with a driveway in front providing ample off-road parking.
The Location
The location of the property gives easy access into Derby City centre and a full range of amenities as well as Alvaston which has a varied selection of shops and facilities. The property is also convenient for Pride Park and the city's train station.
Accommodation
Ground Floor
Hallway
1.28 x 1.16 (4'2" x 3'9")A panelled entrance door provides access to hallway.
Fitted Guest Cloakroom
1.34 x 0.96 (4'4" x 3'1")Appointed with a low flush WC, wash handbasin and central heating radiator.
Lounge
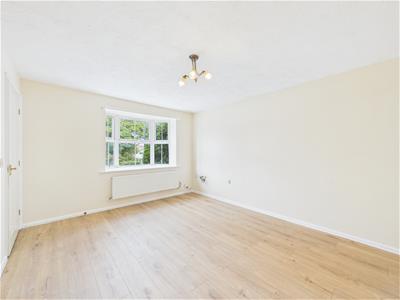 4.21 x 3.55 (13'9" x 11'7")Having a central heating radiator, TV aerial point and double glazed window to front.
Inner Lobby
1.40 x 0.93 (4'7" x 3'0")With staircase to first floor.
Dining Kitchen
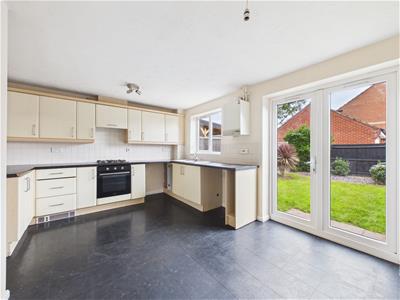 4.67 x 2.87 (15'3" x 9'4")
Dining Area
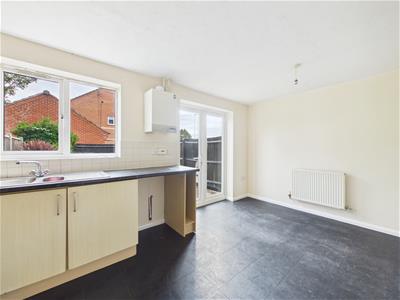 A spacious area with central heating radiator and double glazed French doors to garden.
Kitchen Area
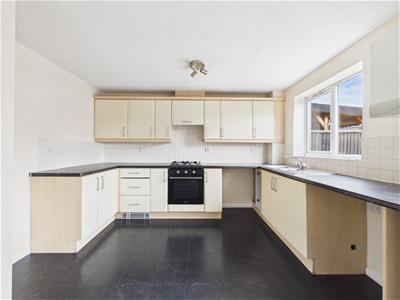 Comprising granite effect worktops, stainless steel sink unit, fitted base cupboards and drawers, complementary wall mounted cupboards, four plate gas hob with built-in oven, appliance space suitable for fridge freezer, dishwasher and washing machine, wall mounted boiler and double glazed window to rear.
First Floor Landing
2.62 x 1.33 (8'7" x 4'4")With feature balustrade and airing cupboard.
Bedroom One
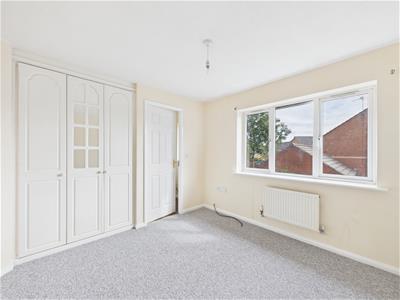 3.10 x 2.91 (10'2" x 9'6")Having a central heating radiator, fitted wardrobe and double glazed window to rear.
En-Suite Shower Room
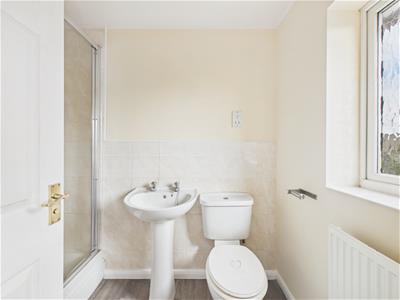 2.64 x 1.49 (8'7" x 4'10")Appointed with a low flush WC, pedestal wash handbasin, shower cubicle, central heating radiator and double glazed window to rear.
Bedroom Two
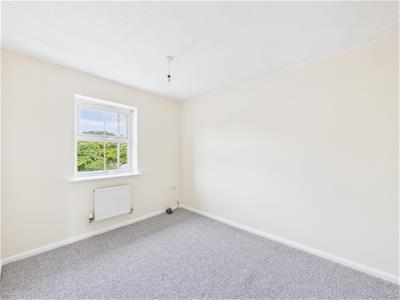 3.17 x 2.45 (10'4" x 8'0")With central heating radiator and double glazed window to front.
Bedroom Three
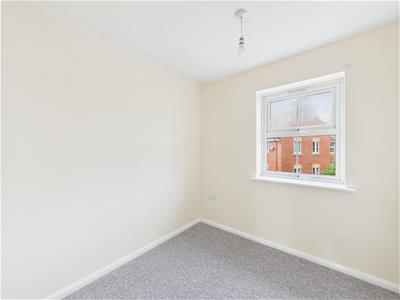 2.09 x 2.14 (6'10" x 7'0")Having a central heating radiator and double glazed window to front.
Bathroom
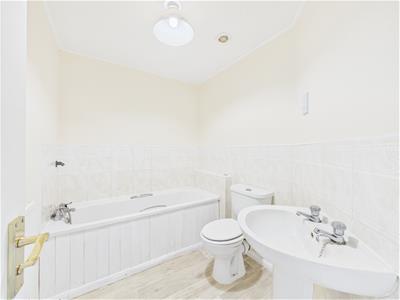 2.44 x 1.79 (8'0" x 5'10")Appointed with the low flush WC, pedestal wash handbasin, panelled bath and central heating radiator.
Outside
 The property is set back behind a low maintenance fore-garden with slate chipping border, mature hedging and wrought iron railings.
To the rear of the property is an enclosed garden featuring lawn, pathway and a rear pedestrian gate giving access to the single garage and driveway.
Council Tax Band B

Energy Efficiency and Environmental Impact
Although these particulars are thought to be materially correct their accuracy cannot be guaranteed and they do not form part of any contract.
Property data and search facilities supplied by www.vebra.com