Latcham Dowling
Tel: 01480 775900
Suite 11-12 The Knowledge Centre
Wyboston Lakes
Wyboston
Bedfordshire
MK44 3BA
Sheffield Close, Potton, Sandy
£50,750
1 Bedroom Flat - Purpose Built
**Shared ownership with the option to buy anything from 25% right up to 100%*** Contact agent for more information** The property is currently marketed at 35% share.
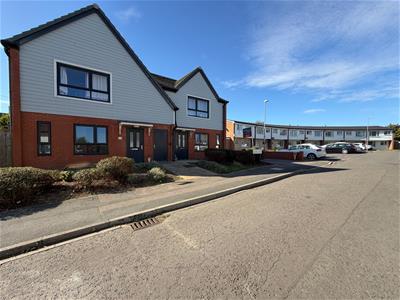
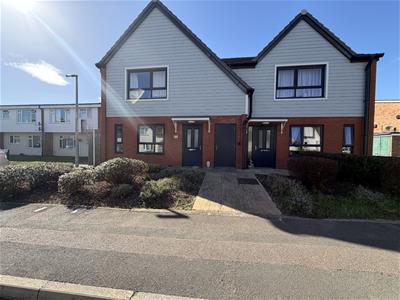
Welcome to this stunning ground floor apartment located in the charming area of Kiln Place, Potton. Built in 2019, this purpose-built residence offers a modern and comfortable living space, ideal for first-time buyers seeking a delightful home.
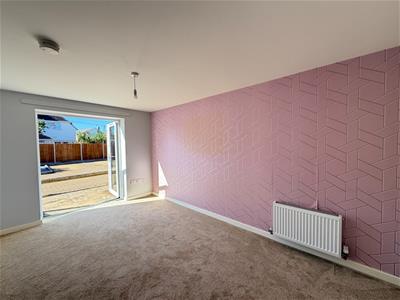
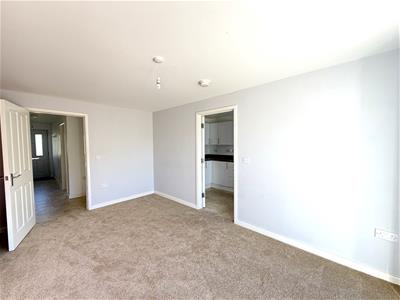
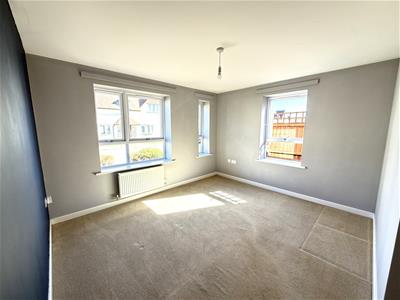
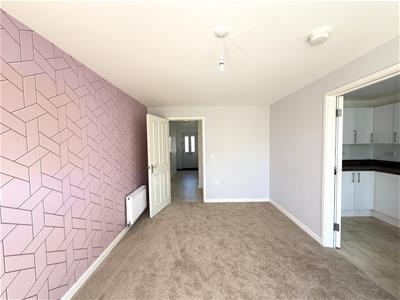
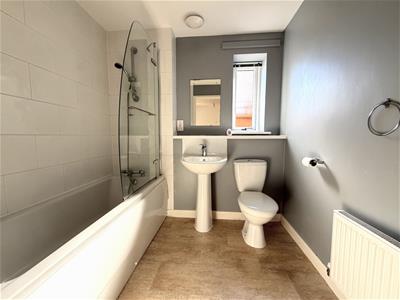
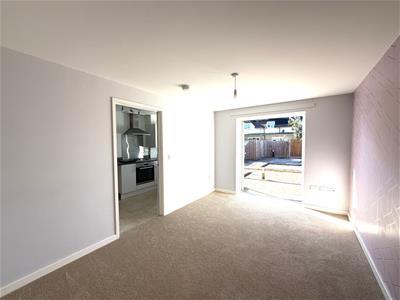
The apartment features a well-proportioned reception room with new carpets, provides a warm and inviting atmosphere, perfect for relaxation or entertaining guests. The dual aspect bedroom is designed to be both cosy and functional, ensuring a peaceful retreat at the end of the day. The bathroom is contemporary and well-appointed, catering to all your needs.
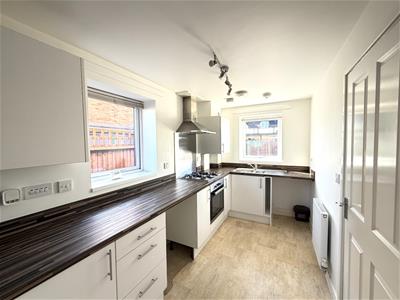
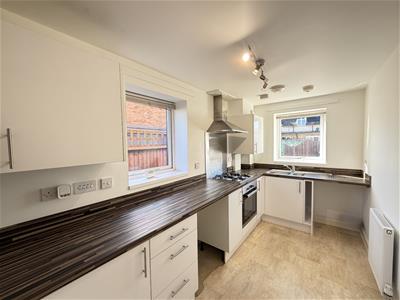
One of the standout features of this property is the spacious kitchen, measuring an impressive 14 feet. It is equipped to inspire your culinary adventures, making meal preparation a pleasure.
As a shared ownership property, you have the flexibility to purchase a share ranging from 25% to the full 100%, allowing you to invest in your future at a pace that suits you. Additionally, the apartment comes with parking for one vehicle, providing convenience in this desirable location.
Situated just a five-minute walk from Potton town centre, you will find yourself close to a variety of local amenities, shops, and eateries, enhancing your lifestyle in this vibrant community.
This apartment is not just a property; it is an opportunity to step onto the property ladder in a lovely area. Don’t miss your chance to make this charming apartment your new home.
The property is in wonderful condition throughout and the new buyer will be able to move straight in.
Entrance
Via composite front door to entrance hall.
Entrance Hall
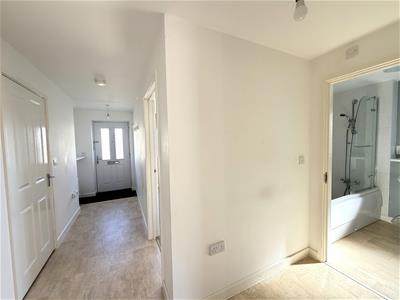
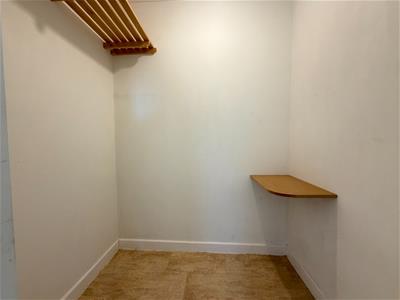
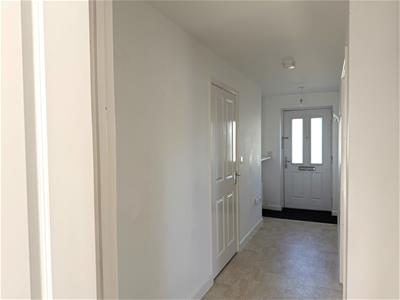
Large entrance hall. Radiator. Large walk in storage cupboard with lighting. Wall mounted fuse box.
Bathroom
Double glazed window to side aspect. Radiator. Panelled bath with shower over and shower screen W.c. Washbasin. Extractor fan. Electric shaver point.
Bedroom
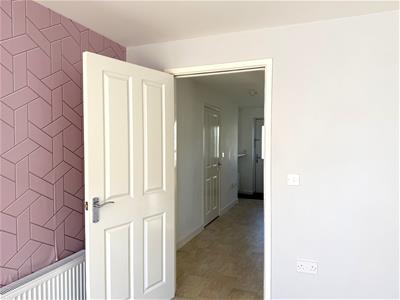
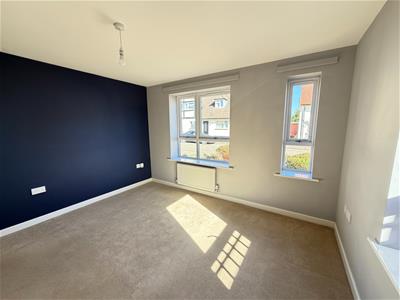
3.66m x 3.84m (12'0" x 12'7")Dual aspect room with two double glazed windows to front aspect. Double glazed window to side aspect. Radiator.
Lounge/diner
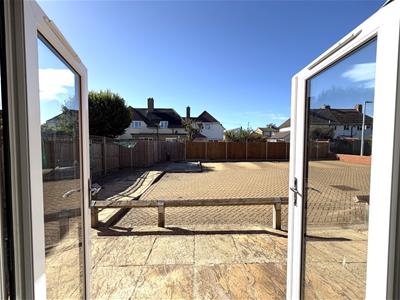
4.57m x 2.90m (15'0" x 9'6")Double glazed French doors to rear aspect. Radiator. Newly laid carpet. Door to kitchen.
Kitchen
4.27m x 1.96m (14'0" x 6'5")Double glazed windows to rear and side aspects. Radiator. Extensive range of base and eye level base and eye level units with contrasting worktops over. Inset oven with four ring gas hob and stell splash plate and extractor hood over. Plumbing for washing machine. Plumbing for dishwasher. Space for fridge/freezer. Inset stainless steel sink drainer with mixer taps over.
Outside
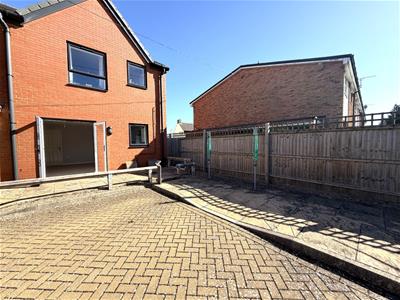
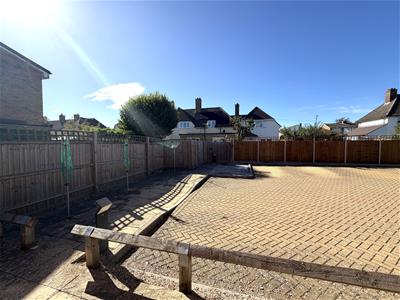
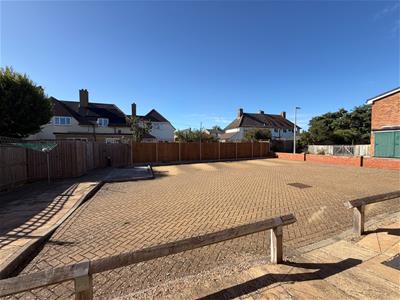
Small patio area to rear. Washing lines and bin store area.
Parking
Allocated parking space plus a first come, first served visitors space.
Agents note
Lease is 99 years from 2019. The current rent for the remaining 65% of the property is £255.52 per month. The monthly service charge is £114.91 and this includes upkeep of communal areas and includes the buildings insurance. There is the option to purchase anything from 35% share all the way up to a 100%

Energy Efficiency and Environmental Impact
Although these particulars are thought to be materially correct their accuracy cannot be guaranteed and they do not form part of any contract.
Property data and search facilities supplied by www.vebra.com