
1336 London Road
Leigh-on-Sea
SS9 2UH
Olive Avenue, Leigh-on-Sea
Price Guide £675,000
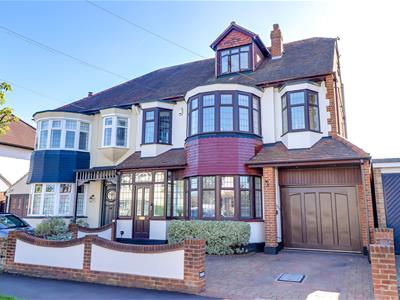
4 Bedroom House - Semi-Detached
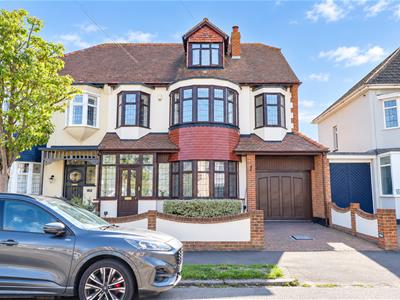
- Beautifully extended semi detached house
- Four great size bedrooms
- Master bedroom en-suite and dressing area
- Two reception rooms and an additional conservatory
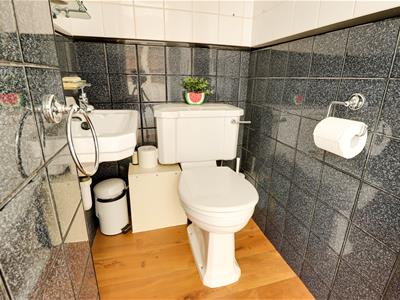
- Family bathroom, two en-suites and downstairs WC
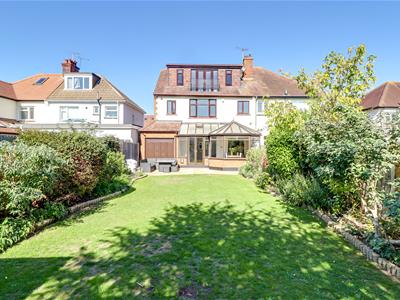
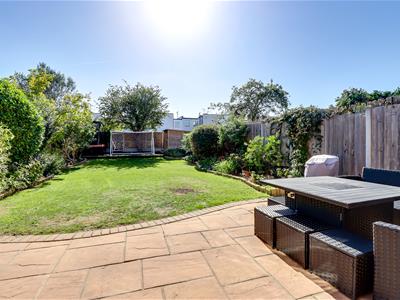
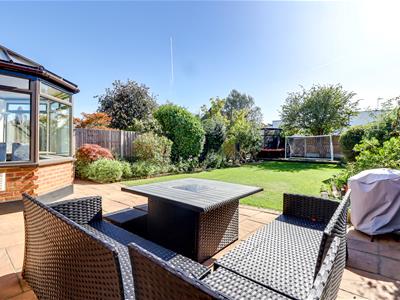
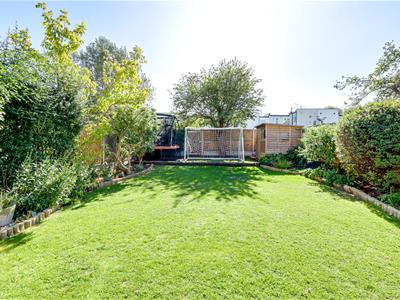
- Beautiful South backing rear garden
- Driveway for one vehicle and huge double length integral garage
- West Leigh School and Belfairs Academy Catchments
- Walking distance to Belfairs Woods and Golf Course
- Leigh Station and Old Town within short walking distance
* £675,000- £725,000 * Situated in the most popular Highlands Estate, this impressive and superbly extended family home offers an outstanding combination of generous living areas, versatile spaces and a superb location. With four spacious bedrooms, three reception rooms and three bathrooms as well as an additional downstairs WC, this wonderful property is ideally suited to modern family life. The principal bedroom is a particular highlight, boasting a stylish en-suite bathroom and dedicated dressing area, creating a private sanctuary to retreat to at the end of the day. Three further well-proportioned bedrooms provide ample space for family members, guests or a home office. Downstairs, the property offers an abundance of versatile living space, with three reception rooms including a delightful P-shaped conservatory. Whether entertaining friends, enjoying family gatherings or relaxing in the comfort of your own home, there is plenty of room for everyone. The accommodation is further complemented by three additional bathrooms and a convenient downstairs WC. Outside, the south-facing rear garden provides a wonderful private setting for outdoor entertaining, children's play or simply soaking up the sunshine. To the front, a driveway offers parking for one vehicle, while the double-length integral garage provides excellent additional storage, parking facilities or even options to add internal space STP. The location is equally appealing, with the property situated within the catchment areas for the highly regarded West Leigh School and Belfairs Academy. Leigh Station is within walking distance, providing convenient transport links, while the charming Old Town, with its independent shops, restaurants and waterfront atmosphere, is also close by. Offering substantial accommodation, excellent family facilities and a desirable Leigh-on-Sea address, this impressive home represents a fantastic opportunity for buyers seeking a spacious property in a well-connected community.
Frontage
Blocked paved driveway for one vehicle, access to double length garage, access to:
Porch
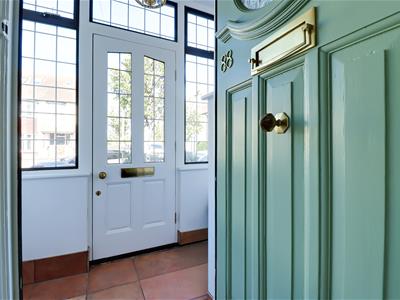
1.991m x 0.891m (6'6" x 2'11")Solid wood entrance door to front, leadlight windows to front and side, base level cupboard, tiled floor, access to:
Hallway
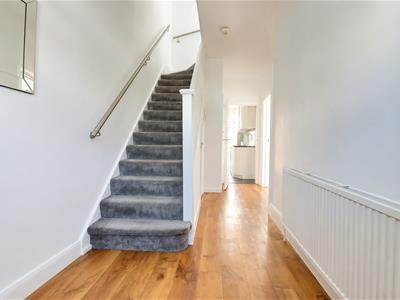
5.439m x 1.595m max (17'10" x 5'2" max)Solid wood entrance door to front with obscured leadlight windows to side and above, smooth coved ceiling with pendant light, carpeted stairs to first floor with understairs storage, vinyl flooring.
Bay Fronted Lounge
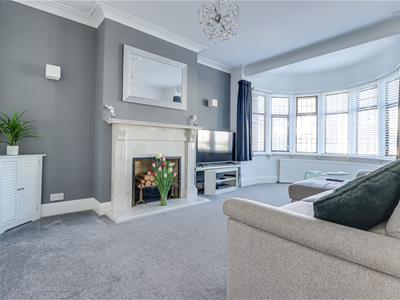
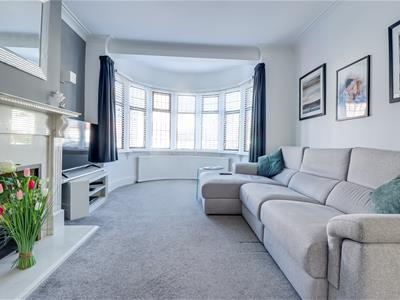
5.688m into bay x 3.610m (18'7" into bay x 11'10"Smooth coved ceiling with ceiling rose, double glazed leadlight bay windows to front, feature fireplace with marble surround, double curved radiator, carpet.
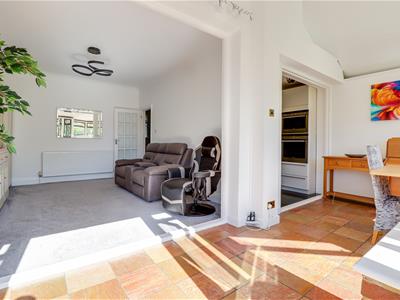
Sitting Room/Dining Room
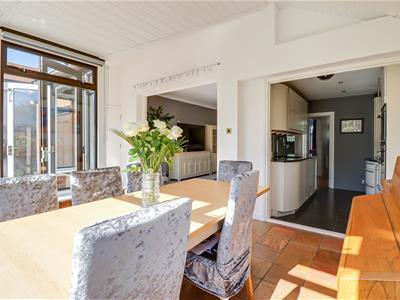
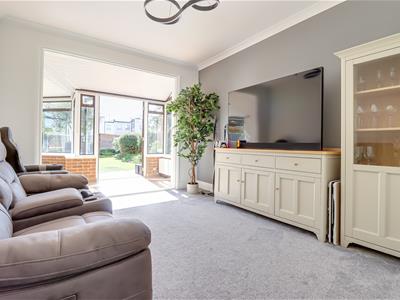
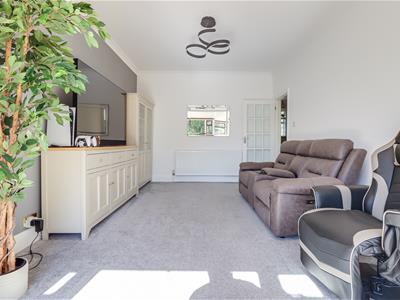
4.326m x 3.298m (14'2" x 10'9")Smooth coved ceiling, radiator, carpet, opening to:
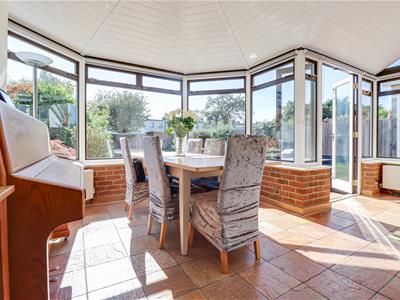
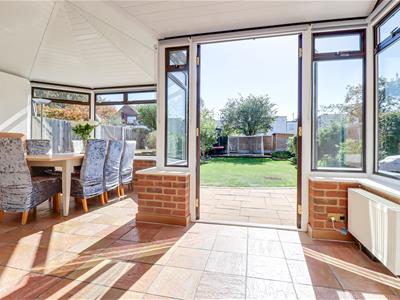
P-Shaped Conservatory
5.556m x 3.643m > 1.670m (18'2" x 11'11" > 5'5")Double glazed windows to rear and side, double glazed French doors to rear leading out to garden, two radiators, door giving access to integral double length garage, opening to:
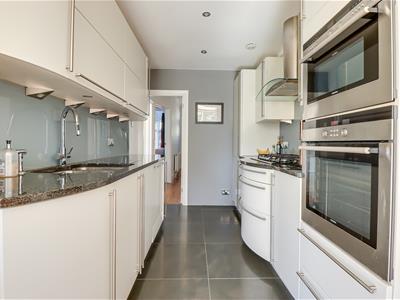
Kitchen
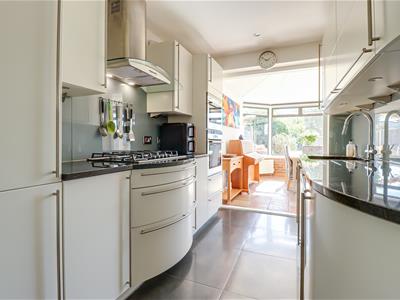
3.250m x 2.238m (10'7" x 7'4" )Smooth ceiling with inset spotlights, wall and base level kitchen units with granite worktops, Siemens five ring gas hob with extractor fan above, integrated dishwasher, Siemens integrated oven and combination microwave, curved pan drawers, integrated fridge and freezer, tiled floor.
Double Length Integrated Garage
9.501m x 2.823m max (31'2" x 9'3" max)Up and over electric door to front, up and over door to rear leading to garden, power and light, space for washing machine and tumble dryer. PLEASE NOTE: This is a large area that could be used to extend into creating more downstairs living space.
First Floor Landing
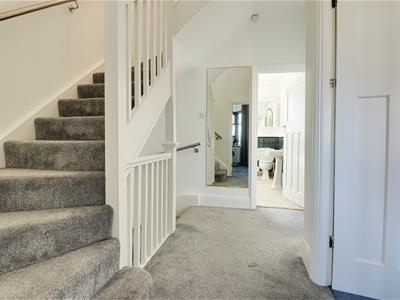
Smooth ceiling with inset spotlights, carpeted stairs to second floor.
Master Bedroom Suite
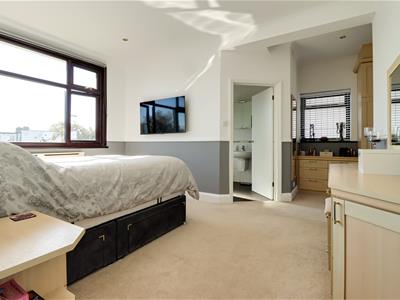
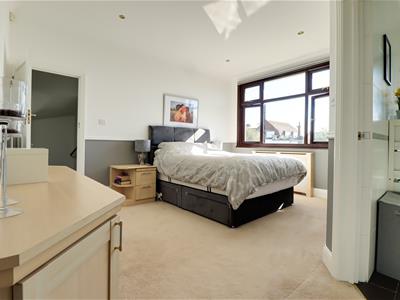
Bedroom Area- 4.320m x 3.031m (14'2" x 9'11")- Smooth coved ceiling, double glazed window to rear overlooking garden, radiator with cover, fitted bedroom furniture including dressing table and bedside cabinets, carpet, opening to:
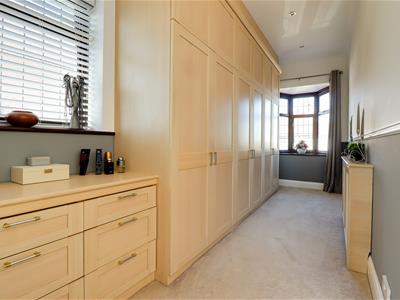
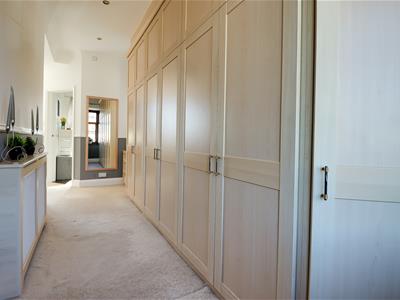
Dressing Area- 5.084m x 1.787m (16'8" x 5'10")- Smooth coved ceiling with inset spotlights, double glazed leadlight bay windows to front, obscured double glazed leadlight window to side, full range of bedroom furniture including floor to ceiling built in wardrobes and chest of drawers, radiator with cover, dado rails, carpet.
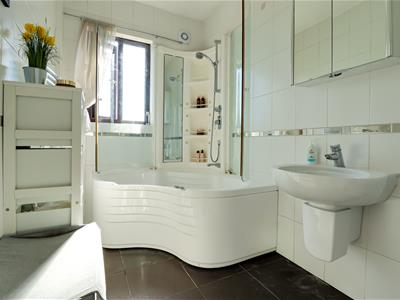
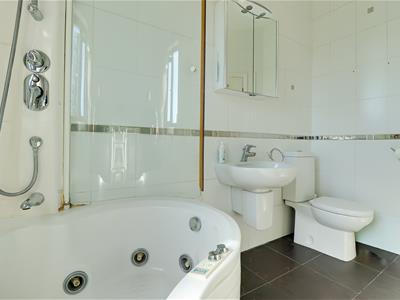
En-Suite Bathroom- 3.131m x 1.756m (10'3" x 5'9")- Smooth ceiling with inset spotlights, obscure double glazed window to rear, extractor fan, corner jacuzzi bath with shelving, wall hung wash basin, low level WC, chrome heated towel rail, fully tiled walls and tiled floor.
Bedroom Two
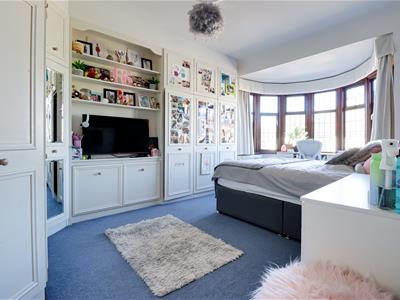
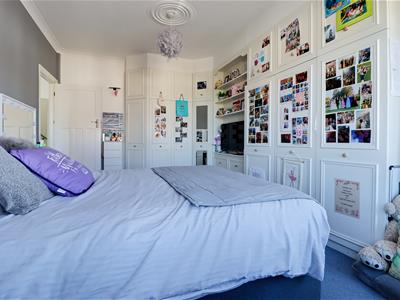
5.691m into bay x 3.216m up to wardrobes (18'8" inSmooth coved ceiling with ceiling rose and pendant light, leadlight double glazed bay windows to front, two radiators, full range of floor to ceiling fitted wardrobes and top boxes, shelving and base level units, carpet.
Family Bathroom
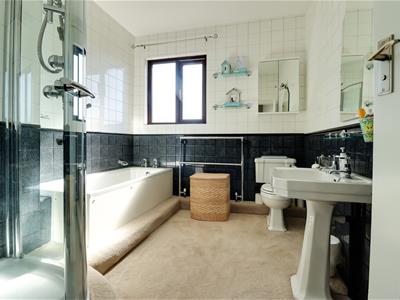
2.979m x 2.571m (9'9" x 8'5")Smooth ceiling, obscured double glazed window to rear, extractor fan, panelled bath, low level WC, pedestal wash basin, large corner shower, fully tiled walls, radiator, carpet.
Bedroom Four
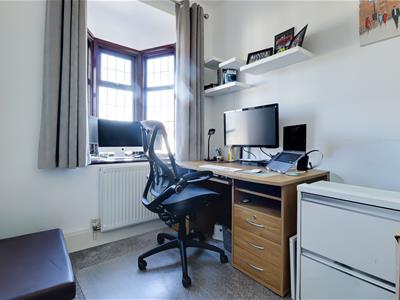
2.553m x 2.136m (8'4" x 7'0")Smooth ceiling with pendant light, double glazed leadlight box bay window to front, radiator, carpet.
Second Floor Landing
Laminate flooring, door to:
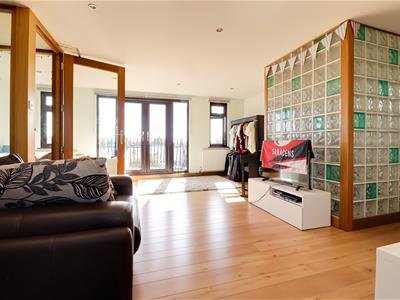
Bedroom Three
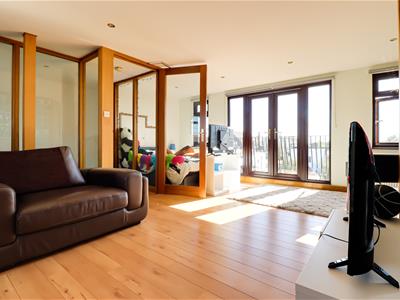
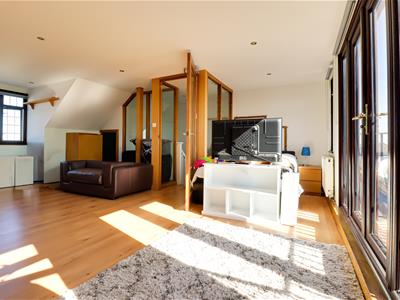
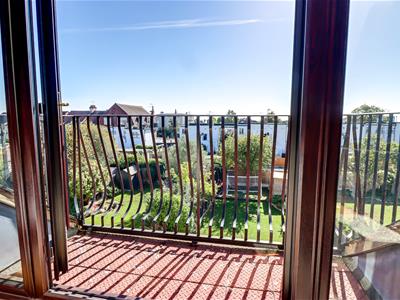
6.693m x 5.900 > 3.985m (21'11" x 19'4" > 13'0" )Double glazed windows to front giving views of Belfairs Woods, double glazed windows to rear giving sea glimpses, double glazed French doors to rear leading out to South facing balcony, eaves storage, two radiators, opening to:
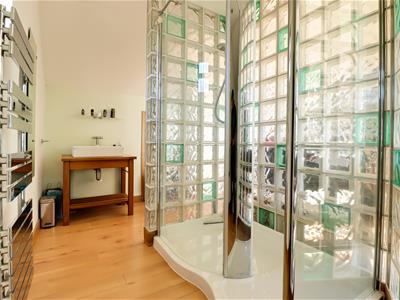
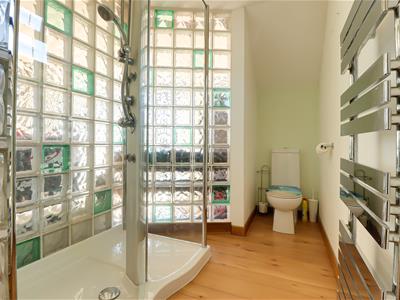
En- Suite Shower Room
Obscured leadlight double glazed window to side, double walk in shower, low level WC, counter top ceramic wash basin, eaves storage, chrome heated towel rail, laminate flooring.
South Facing Rear Garden
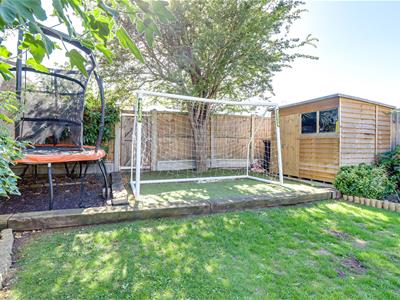
Commences with patio, remainder laid to lawn with tree and shrub borders, raised shingled area to rear with further raised lawn area with garden shed. Gate to rear leading to access road behind property.
Energy Efficiency and Environmental Impact

Although these particulars are thought to be materially correct their accuracy cannot be guaranteed and they do not form part of any contract.
Property data and search facilities supplied by www.vebra.com