
10 Market Place
Wirksworth
Derbyshire
DE4 4ET
Brunswood Road, Matlock Bath, Matlock
£300,000
2 Bedroom House - Semi-Detached
- Immaculate two bedroom cottage
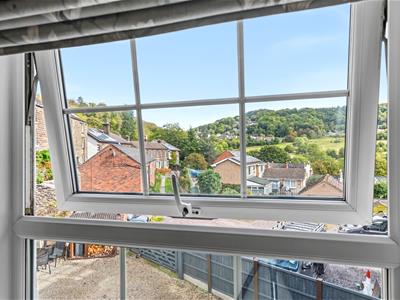
- Panoramic views to hilly countryside
- Private easy-maintenance garden
- Large gated driveway with parking for multiple cars
- Open-plan living/dining room
- Inglenook fireplace and multifuel burner
- Modern kitchen with Neff and Bosch appliances
- Council Tax band B
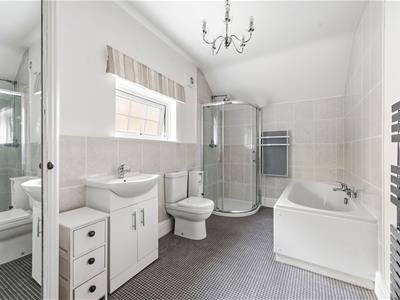
- Stylish bathroom with separate bath and shower cubicle
- Quality uPVC double-glazing
We adore this beautiful cottage, which has a large gated driveway and easy-maintenance garden, splendid panoramic views, modern kitchen with Neff appliances, two double bedrooms and is immaculately-presented. The Council Tax band is a cost-efficient B.
Located down a driveway in the uphill area of Matlock Bath, this beautiful, well-maintained home has a large gravel driveway and garden to the front. On the ground floor, the pretty entrance porch leads through to a roomy living/dining room and on into the kitchen and a ground floor WC. To the first floor are two double bedrooms and a spacious family bathroom.
Matlock and Matlock Bath are very well served for eateries, bars, traditional pubs and a range of independent retailers, as well as a large supermarket only a 2-3 minute drive away. It's a tourist honeypot, with the cable cars to the Heights of Abraham just around the corner. There are riverside and clifftop walks, the pleasant Hall Leys Park in central Matlock, Peak Rail steam railway and the delights of the Peak District and Derbyshire Dales very close by. Matlock Bath rail station is only a five minute walk and has direct trains to Derby and Lincoln, whilst Derby, Nottingham and Sheffield are all within an hour's commute.
Front of the home
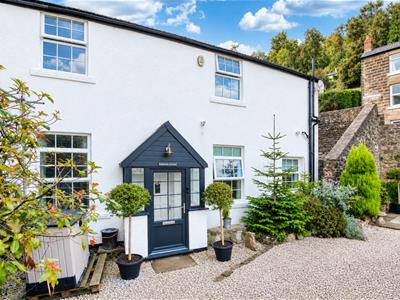
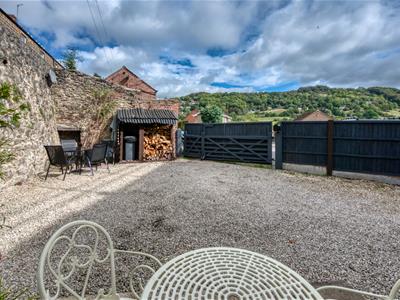
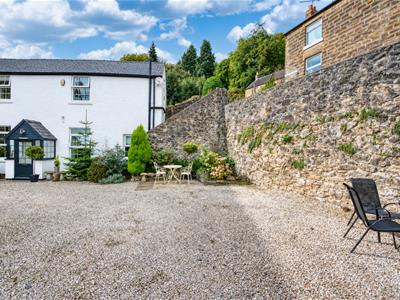
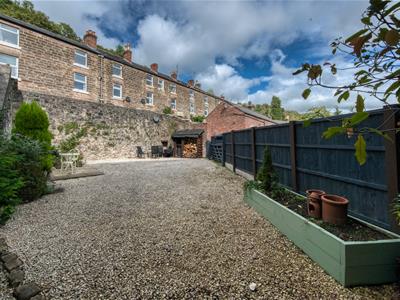
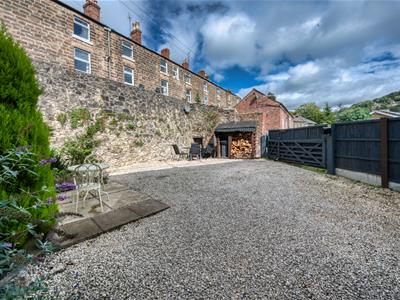
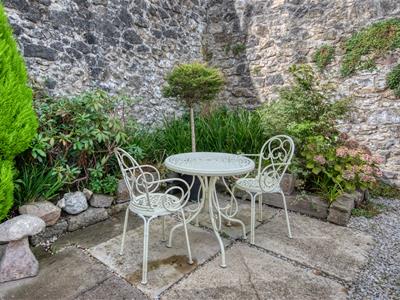
A driveway leads down from Hope Terrace to the gated entrance to the front garden and driveway. Laid to gravel, there is space for 3+ vehicles to park. On the right is a tall stone wall, with a modern timber fence forming the boundary to the left. Several raised flower beds add bursts of colour and there are several spots suitable for outdoor seating and dining, from where you can enjoy those fabulous views across to Starkholmes to the east. A path on the right leads to a door into the kitchen and space to discreetly store bins.
The pretty home has a whitewashed facade and well-maintained slate roof. Enter the gabled porch through the stylish contemporary part-glazed front door with chrome handle and letterbox.
Entrance Porch
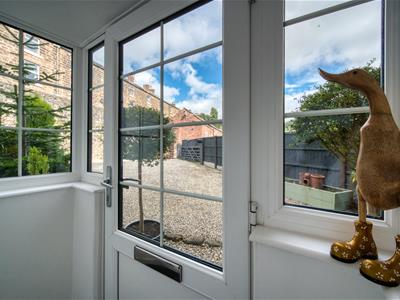
With flagstone flooring, the porch has a ceiling light fitting and glazing on three sides. It's the perfect spot to kick off boots after a hearty local walk. A panelled white door leads into the living-dining room.
Living-Dining Room
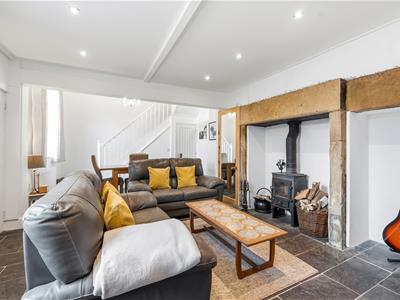
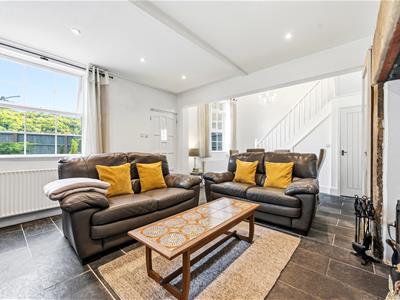
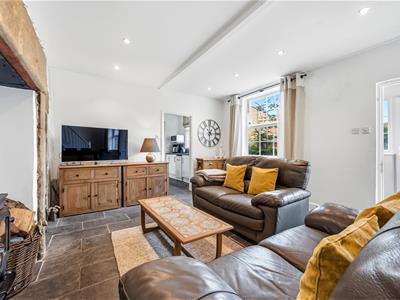
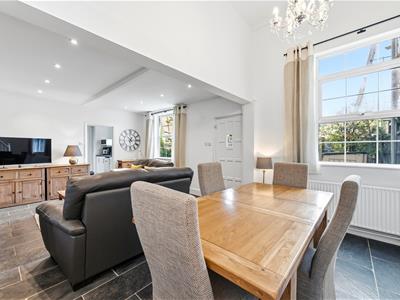
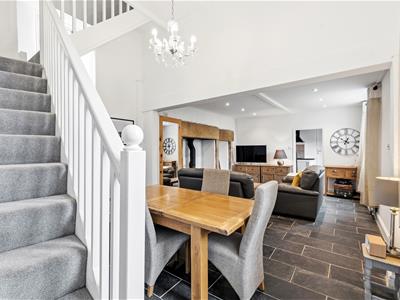
6.65 x 3.9 (21'9" x 12'9")We love this bright open space, which has flagstone flooring and a high ceiling with recessed ceiling spotlights. The thick walls mean that it's warm and cosy in winter and a lovely cool room in summer. On the left is space for a six-seater dining table with chandelier light fitting above, radiator, door to the ground floor WC and staircase to the first floor.
Lots of natural light floods in through the two large east-facing windows.
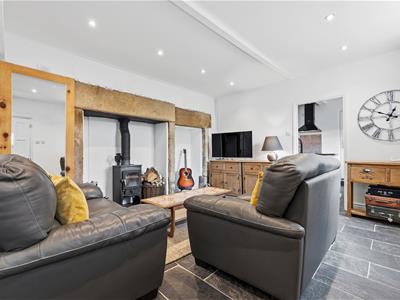
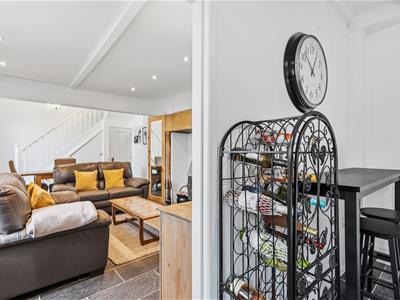
The living room area has a large inglenook fireplace as the focal point, which houses a cast iron wood burner and flue. There is a radiator, recessed ceiling spotlights, door to the kitchen space for sofas and additional furniture.
Breakfast Kitchen
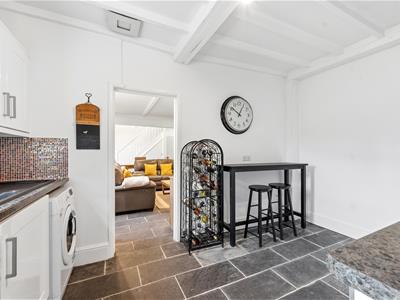
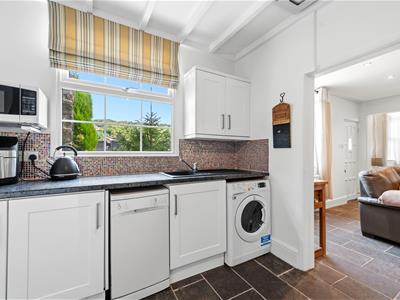
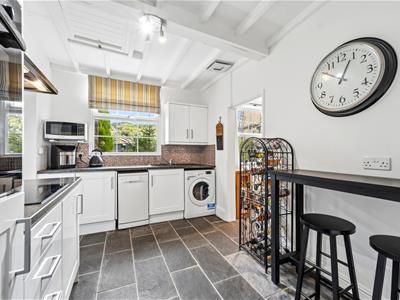
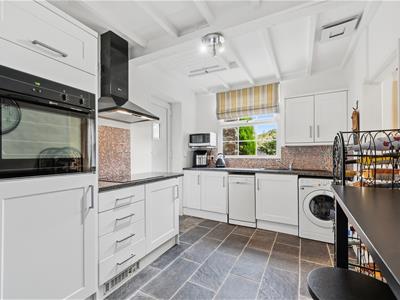
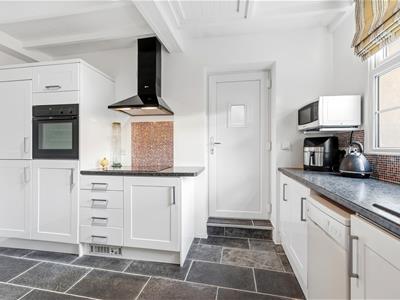
3.99 x 2.66 (13'1" x 8'8")With space on the left for a small dining set or breakfast bar, the kitchen has a tiled floor, white-painted beamed ceiling, ceiling light fitting and positive airflow vent, loft hatch and an east-facing window with lovely views to the tree-filled hillsides.
The worktop on the right has a contemporary integrated charcoal sink and drainer with chrome mixer tap and sparkly mosaic splashbacks. Fitted cabinets above and below leave space and plumbing for a washing machine and dishwasher.
Past the door to the side passage is another worktop which includes a four-ring Neff electric hob with black Neff extractor fan above and fitted cabinets above and below. Beyond is a chest-height Neff oven with more cabinets and an integral Bosch fridge-freezer.
The loft above is insulated and boarded and houses the boiler.
Ground Floor WC
With ceramic WC and wall-mounted sink.
Stairs to first floor landing
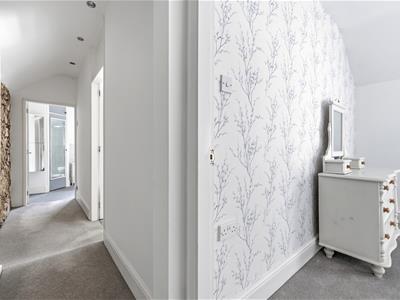
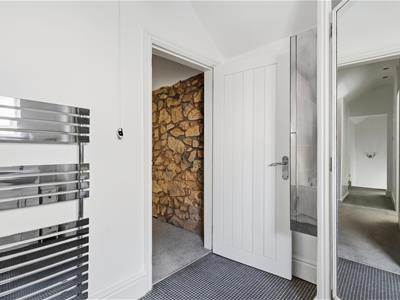
Carpeted stairs with a banister on the right lead up past a window on the left to the long landing. This has wall lights, recessed ceiling spotlights and a radiator, with an eye-catching exposed stone wall on the left. White Mexicana doors with ornate chrome handles lead into the two double bedrooms and family bathroom.
Bedroom One
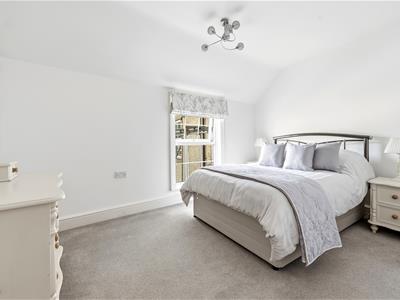
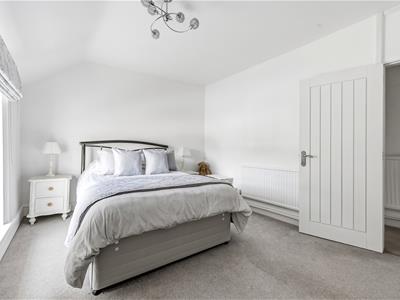
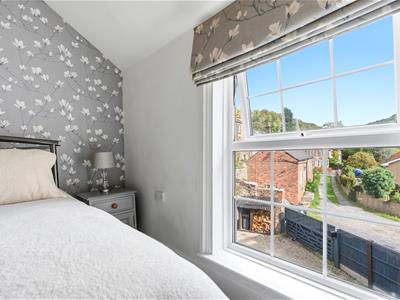
4.2 x 3.08 (13'9" x 10'1")This bright large double bedroom has views directly across to Starkholmes in the distance. The room is carpeted and has a radiator, ceiling light fitting and plenty of space for a bed and furniture.
Bedroom Two
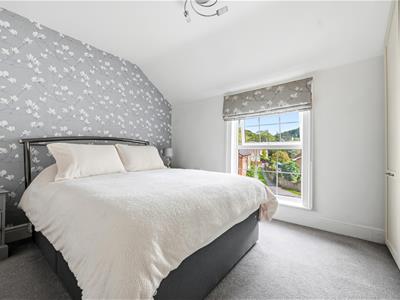
3.19 x 3.12 (10'5" x 10'2")Bespoke fitted wardrobes and drawers run the full height and full width of the right-hand wall. They are deep and have lots of hanging rails and storage space, leaving plenty of space in the room itself for a double bed and bedside cabinets. There's another wonderful view to wake up to from this room too. The room is carpeted and has a radiator and ceiling light fitting.
Bathroom
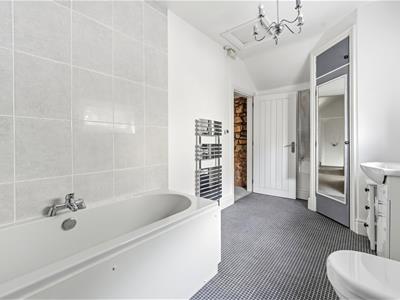
4.14 x 2.14 (13'6" x 7'0")We adore this spacious room with a huge bath and separate shower cubicle. The bath has a centrally-positioned chrome mixer tap meaning that you can truly stretch out and relax. In the corner, the cubicle has sliding glass doors and a tiled surround and houses a mains-fed shower with monsoon shower head. The room has a ceramic WC, vanity unit with ceramic sink and chrome mixer tap, two heated towel rails (including a contemporary Dimplex rail) and mosaic tiled floor. There is also a frosted double-glazed window, extractor fan, chandelier light fitting, loft hatch, wall-mounted cabinet and a large corner cupboard with shelving.
Disclaimer
IMPORTANT NOTE TO POTENTIAL PURCHASERS: We endeavour to make our particulars accurate and reliable, however, they do not constitute or form part of an offer or any contract and none is to be relied upon as statements of representation or fact. The services, systems and appliances listed in this specification have not been tested by us and no guarantee as to their operating ability or efficiency is given. All photographs and measurements have been taken as a guide only and are not precise. Floor plans where included are not to scale and accuracy is not guaranteed. If you require clarification or further information on any points, please contact us
Although these particulars are thought to be materially correct their accuracy cannot be guaranteed and they do not form part of any contract.
Property data and search facilities supplied by www.vebra.com