
15 High Street,
Tettenhall
Wolverhampton
WV6 8QS
56 Cranmere Avenue, Tettenhall, Wolverhampton, WV6 8TS
Offers Around £625,000
5 Bedroom Bungalow - Dormer Detached
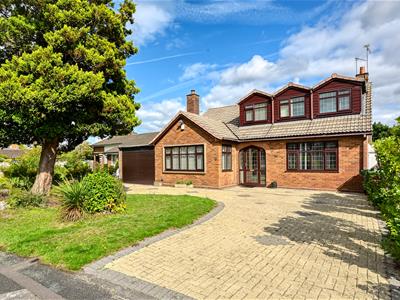
A detached property in a quiet, sought after family friendly location with ample parking to the front
and a generous rear garden.
LOCATION
Cranmere Avenue is a pleasant residential area situated between Woodthorne Road, Yew Tree Lane and Wergs Road which has considerable character because of the mix of types and styles of properties which were all originally built by the same builders but to designs by a number of different architects.
The shopping facilities in Tettenhall village, Codsall and at Perton are within convenient access, Wolverhampton City Centre is close at hand and is served by a bus route along Wergs Road and Tettenhall Road and there is a wide range of amenities and facilities in the area.
DESCRIPTION
56 Cranmere Avenue has been well maintained by the current owners and occupies a generous plot with ample off-road parking and well-kept gardens.
The ground floor offers a spacious reception room, breakfast kitchen, two double bedrooms, and two bath/shower rooms and the first floor comprises three further bedrooms, complemented by two shower rooms.
ACCOMMODATION
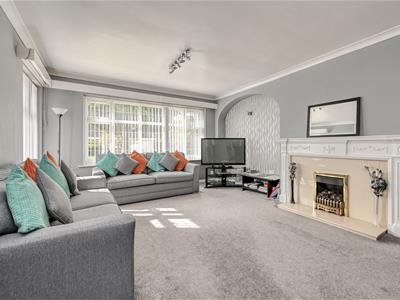
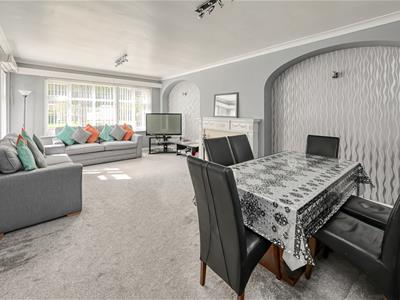
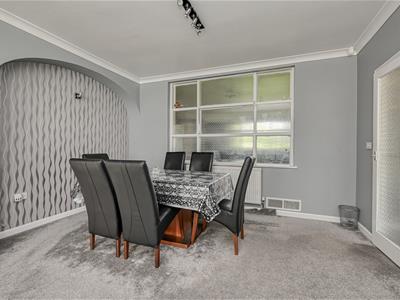
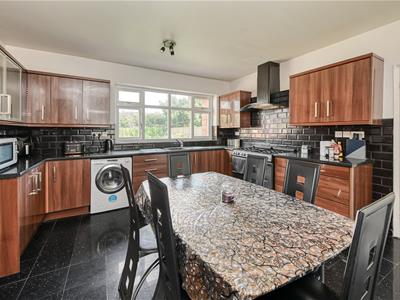
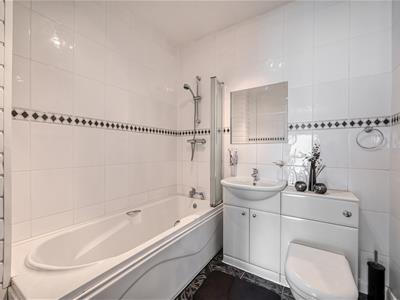
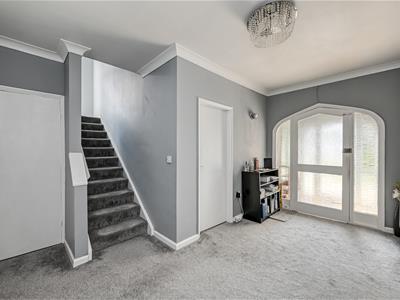
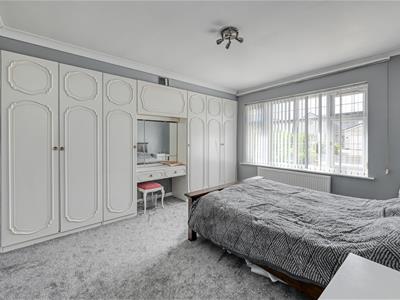
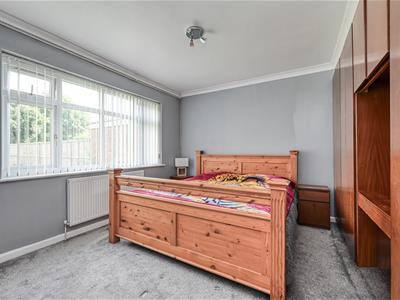
A double glazed front door opens into the PORCH with double glazed side panels, tiled flooring and a further door to the HALL with wiring for wall lights, a storage cupboard and a DOWNSTAIRS BATHROOM having a bath with a shower over, a WC and a wash basin with a vanity cupboard below. The LOUNGE DINING ROOM is a superb size with windows to two elevations along with a large internal window to the kitchen, wiring for wall lights and a fireplace with a gas fire. The BREAKFAST KITCHEN has wall and base mounted units with fitted work tops, space for a range of appliances including style cooker, American fridge freezer and washing machine, a sink and drainer, tiled flooring, a double glazed rear window and a door to the garage. BEDROOM ONE is a double room with a fitted wardrobe and a double glazed rear window. BEDROOM TWO is also a double room with fitted bedroom furniture and a double glazed front window.
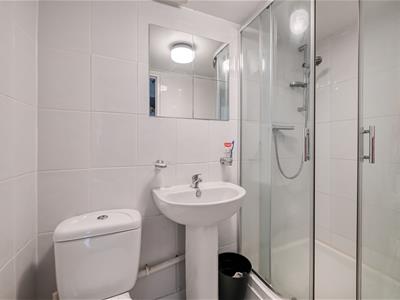
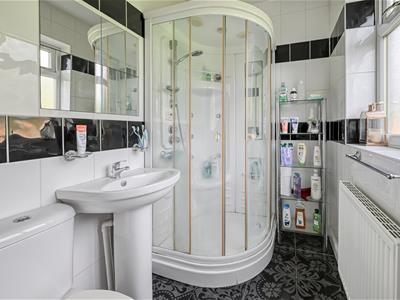
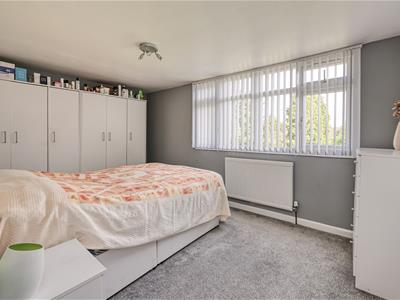
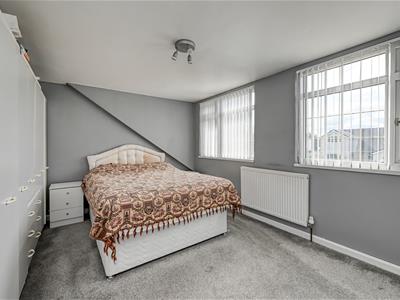
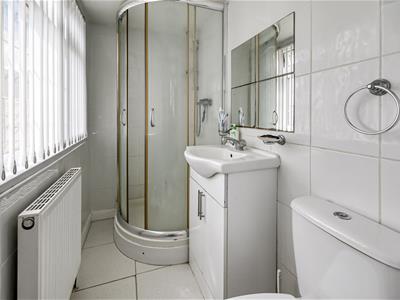
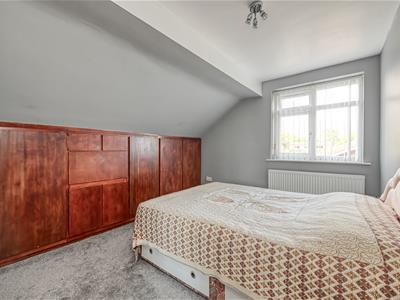
Stairs rise to the first floor LANDING with a double glazed rear window and a storage area. BEDROOM THREE is a double room with double glazed windows and an ENSUITE SHOWER ROOM with a walk in shower cubicle, wash basin, WC, tiled flooring and a double glazed front window. BEDROOMS FOUR and FIVE are also double rooms in size with double glazed windows and bedroom five has eaves storage. The SHOWER ROOM has a shower cubicle, a wash basin and a WC
OUTSIDE
The property stands well back from the road behind a CARRIAGE DRIVEWAY, providing ample off-street parking for several vehicles. To the front, there is a shaped lawn with mature trees and a TANDEM GARAGE offering excellent storage space and benefits from electric light and power, a wall-mounted gas boiler, and a double-glazed door leading to the rear garden.
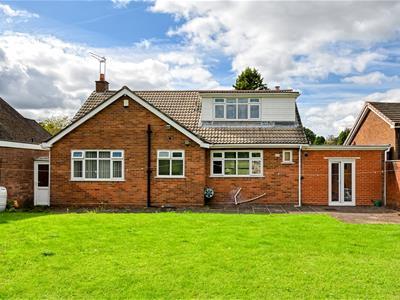
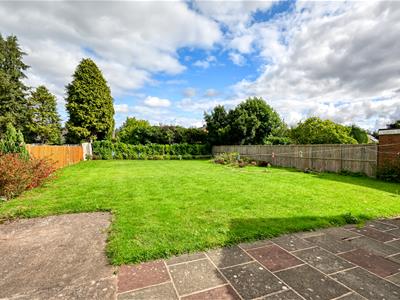
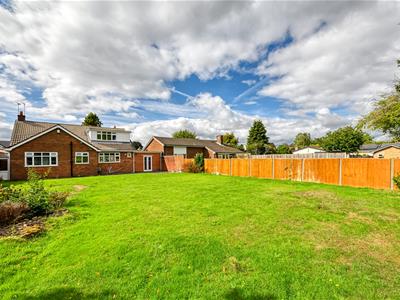
The generous REAR GARDEN is laid to lawn and has a paved patio, shrubbery, and a gate providing access to the side passageway. The side passageway has a useful garden store and a further door providing access to the front of the property.
We are informed by the Vendors that all mains services are connected
COUNCIL TAX BAND E – Wolverhampton
POSSESSION Vacant possession will be given on completion.
VIEWING - Please contact the Tettenhall Office.
The property is FREEHOLD.
Broadband – Ofcom checker shows Standard, Superfast and Ultrafast broadband are available
Mobile data coverage is constantly changing, please use the property postcode and this link for the most up to date information from Ofcom: https://www.ofcom.org.uk/mobile-coverage-checker
Ofcom provides an overview of what is available, potential purchasers should contact their preferred supplier to check availability and speeds.
The long term flood defences website shows very low risk.
Although these particulars are thought to be materially correct their accuracy cannot be guaranteed and they do not form part of any contract.
Property data and search facilities supplied by www.vebra.com