
23 Whitburn Street
Bridgnorth
Shropshire
WV16 4QN
52 Hillside Avenue, Bridgnorth
Offers In The Region Of £340,000
4 Bedroom House - Semi-Detached
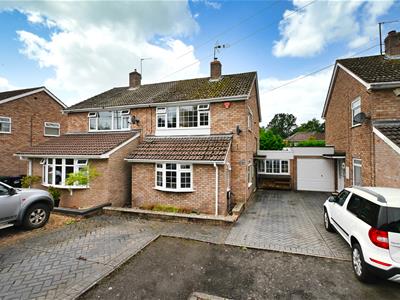
A beautifully appointed semi detached family home, ideally situated at the end of a quiet cul-de-sac on the outskirts of the Town Centre. The property offers well presented and versatile accommodation arranged over two storeys, comprising three/four bedrooms and two shower rooms, complemented by a modern open plan kitchen and comfortable living spaces. Externally, the property benefits from a low maintenance rear garden and driveway parking to the front, making this an appealing home for modern family living.
Bridgnorth Town Centre- 1 mile, Telford - 13 miles, Kidderminster - 13 miles, Wolverhampton - 14 miles, Shrewsbury - 22 miles, Ludlow - 20 miles, Birmingham - 28 miles.
(All distances are approximate).
LOCATION
The historic market town of Bridgnorth offers a wealth of attractions and amenities, including the renowned Severn Valley Railway, historic funicular railway, Theatre on the Steps and the River Severn, which provides beautiful riverside walks and scenic surroundings. The town boasts an excellent range of everyday facilities, including independent shops, supermarkets, cafés, pubs and restaurants, together with a variety of leisure and sporting clubs, a cinema, well-regarded primary and secondary schools and comprehensive healthcare services, including a community hospital. The bustling High Street hosts regular markets and a variety of seasonal events throughout the year, creating a vibrant and welcoming community atmosphere.
Hillside Avenue is conveniently positioned just off the A442 and within walking distance of the town centre, allowing residents to enjoy the extensive amenities Bridgnorth has to offer. The property also enjoys convenient access to the surrounding countryside, with an abundance of scenic walks along the River Severn and nearby rural footpaths, making this an ideal location for those seeking both town and country living.
ACCOMMODATION
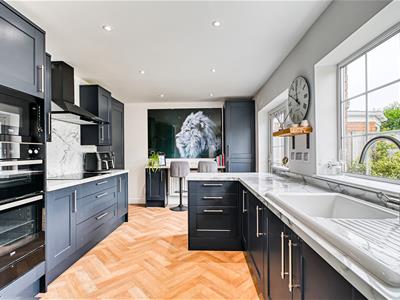
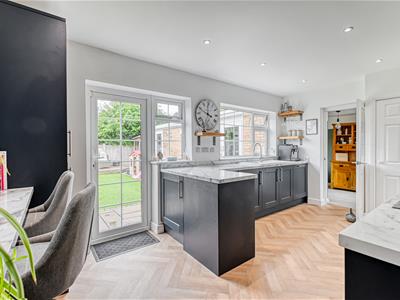
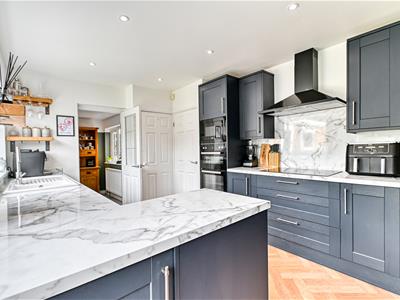
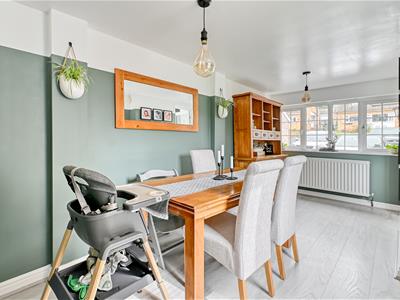
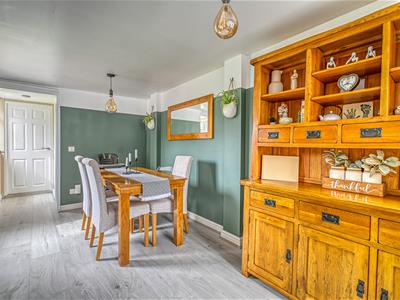
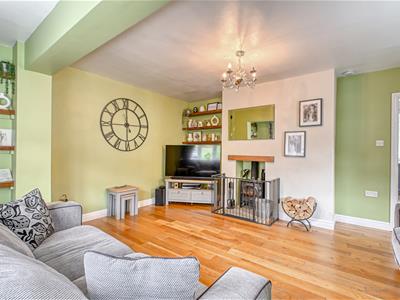
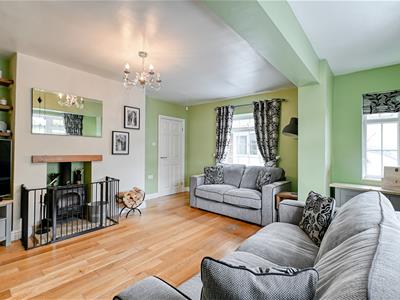
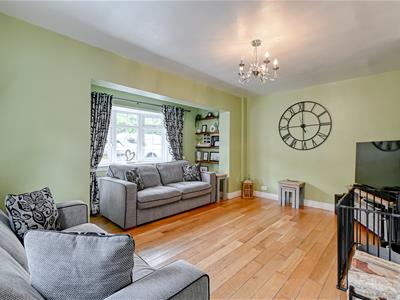
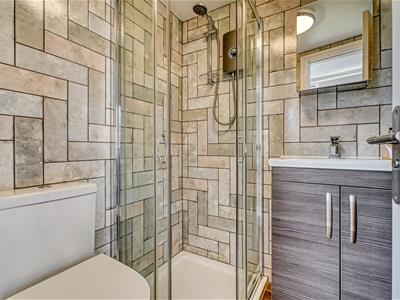
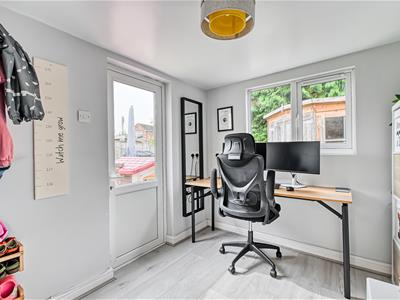
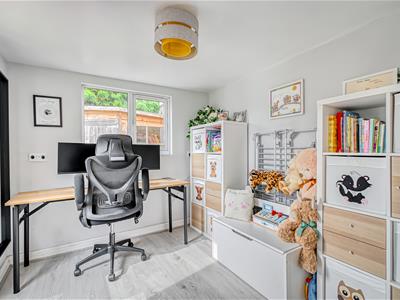
The front door opens into the entrance hall, where stairs rise to the first floor and doors provide access to the principal ground floor living areas. The lounge is positioned to the front of the property, enjoying an outlook to the front and features a log burning stove, creating a warm and inviting focal point. A door opens through into the beautiful open plan breakfast kitchen, fitted with a comprehensive range of base and wall mounted cabinets with worktops over, together with a sink unit complete with a Qettle tap providing filtered and instant boiling water. Double doors open into a particularly useful larder, providing excellent additional storage. The kitchen is well equipped with a range of built in appliances, including an induction hob with extractor hood, fridge/freezer, double oven and grill, warming drawer and combination microwave. There is also space and provision for a washing machine and tumble dryer. A door leads through to the adjoining dining room, which enjoys a window overlooking the front and a further door providing direct access to the rear garden. Continuing through the ground floor is a modern shower room and a versatile additional room, which could be utilised as a study, playroom or fourth bedroom.
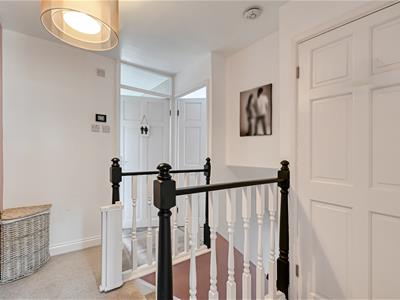
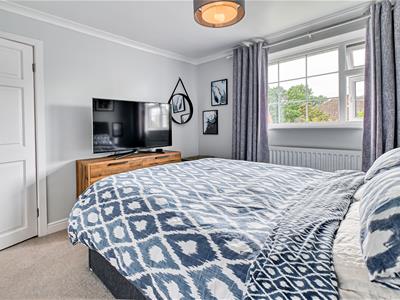
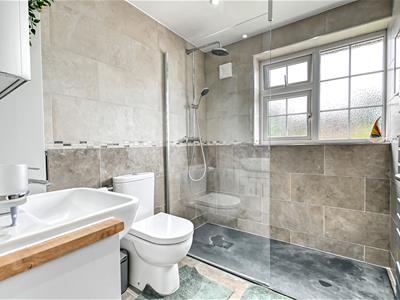
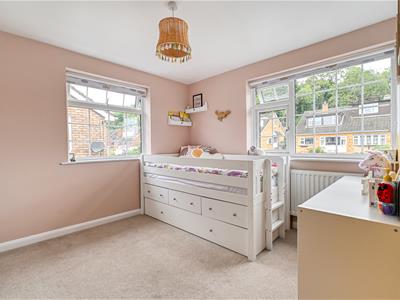
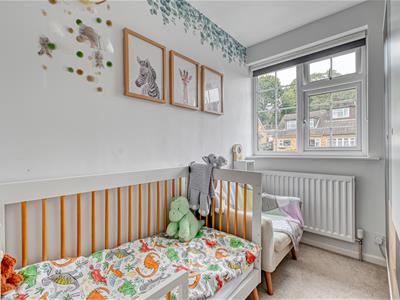
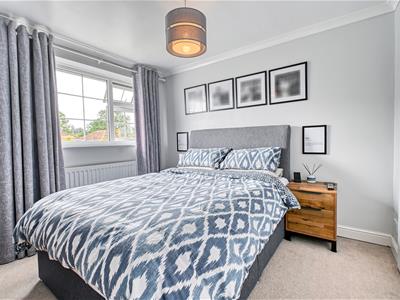
Stairs rise from the entrance hall to the first floor landing, which provides access to the loft space and bedrooms. The principal double bedroom overlooks the rear aspect and benefits from built in wardrobes, which also houses the central heating boiler. There is a further double bedroom enjoying a dual aspect, allowing plenty of natural light, together with built in wardrobes. The first floor is completed by a further bedroom and a modern family shower room, comprising a WC, wash hand basin, walk-in shower and heated towel rail, benefitting from underfloor heating.
OUTSIDE
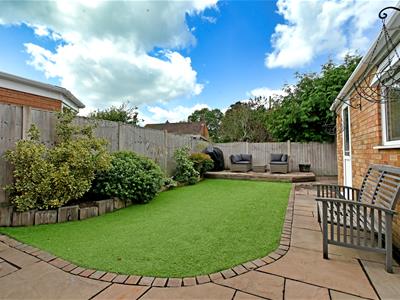
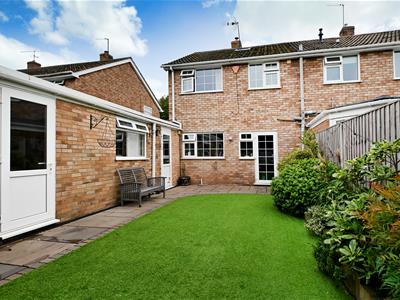
Outside, to the front, a block paved driveway provides off road parking for two vehicles and a fitted EV charger. The rear garden has been thoughtfully landscaped for ease of maintenance and incorporates a paved patio, raised planted shrub borders, artificial lawn and a patio seating area, all enclosed by fencing to provide a pleasant and private outdoor space.
SERVICES
We are advised by our client that all main services are connected. Verification should be obtained from your surveyor.
TENURE
We are advised by our client that the property is FREEHOLD. Verification should be obtained by your Solicitors.
COUNCIL TAX
Shropshire Council.
Tax Band: C.
https://www.gov.uk/council-tax-bands
VIEWING ARRANGEMENTS
Strictly by appointment through the Bridgnorth Office.
DIRECTIONS
Leaving Bridgnorth heading out towards Kidderminster on the A442 via Hospital Street. At the island continue straight over, taking the next left turn into Hillside Avenue. Continue to follow Hillside Avenue around to the right, where No.52 can found towards the end of the cul-de-sac on the right-hand side.
Although these particulars are thought to be materially correct their accuracy cannot be guaranteed and they do not form part of any contract.
Property data and search facilities supplied by www.vebra.com