.gif)
2 Alexandra Street
Eastwood
NG16 3BD
Kirby Road, Newthorpe, Nottingham
£210,000
3 Bedroom House - Detached
- Spacious three-bedroom detached family home in Eastwood.
- Located close to Eastwood Town Centre and local amenities.
- Entrance hallway leading to a fitted kitchen.
- Bedroom one situated at the front of the property.
- Convenient wet room on the ground floor.
- Two large double bedrooms upstairs.
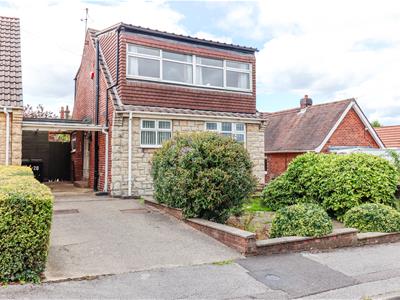
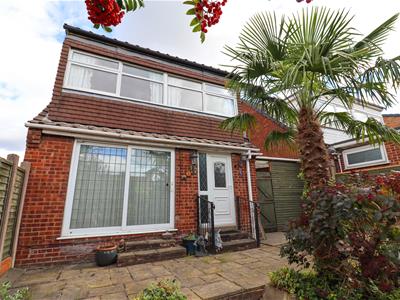
- Well-established front garden enhancing curb appeal.
- Driveway leading to a carport and gated access to the rear garden.
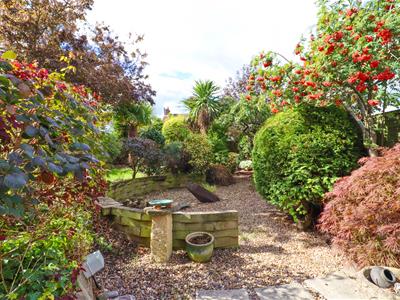
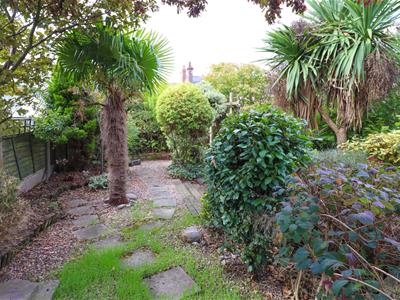
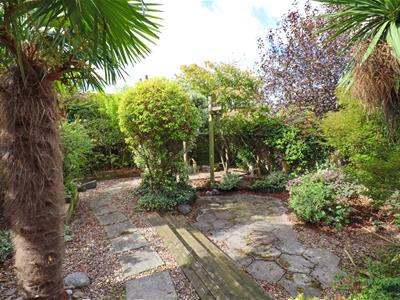
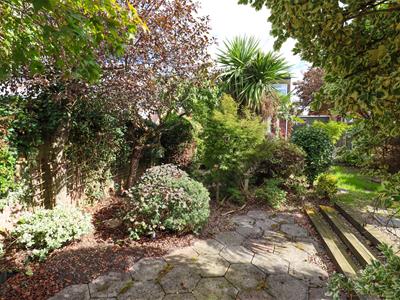
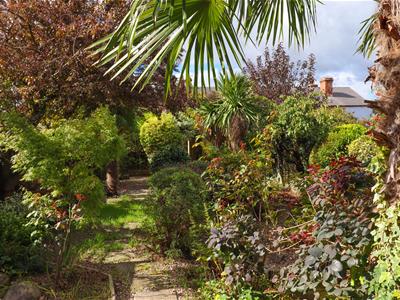
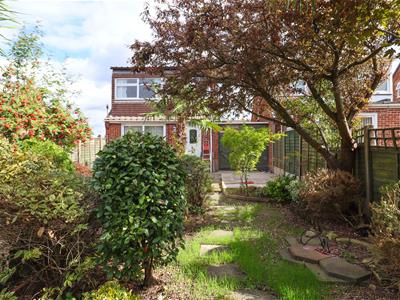
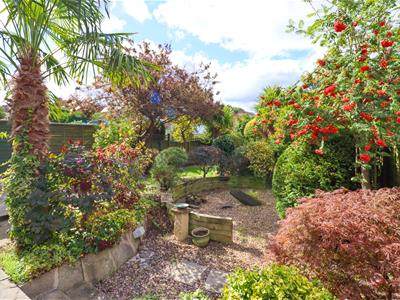
- Mature rear garden filled with trees, plants, shrubs, and flowers.
- Excellent transport links with bus routes, M1 motorway, and Langley Mill train station nearby.
Spacious three-bedroom detached family home is ideally located close to Eastwood Town Centre and all its amenities. The property consists of entrance hallway, fitted kitchen, bedroom one to the front & convenient wet room with two further large doubles on the first floor. Outside to the front of the property is a well-established garden with driveway to the side leading to a carport & gated access to the rear garden, a proud showcase of mature trees, thriving shrubs, and a variety of flowering plants, creating a serene and private retreat. It features two paved patio areas, perfect for outdoor entertaining surroundings.
Eastwood is renowned for its friendly community atmosphere and excellent local amenities, including shops, schools, and parks. The area benefits from great transport links, with easy access to bus routes, the M1 motorway, and Langley Mill train station, making it an ideal location for families and commuters alike. This property presents an excellent opportunity for those seeking a peaceful yet accessible neighbourhood to call home.
Entrance Hall
Stairs to first floor, doors off, electric heater, tiled flooring & cupboard housing electric meter & consumer unit.
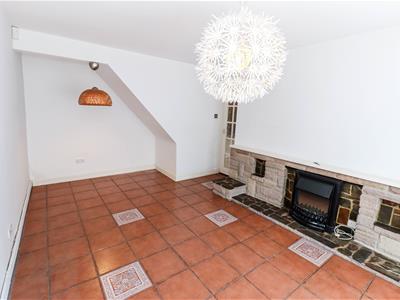
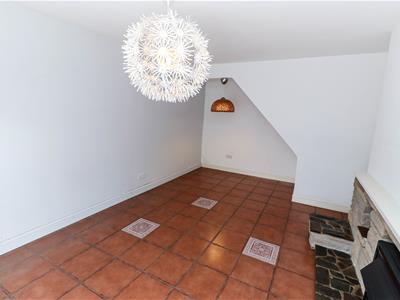
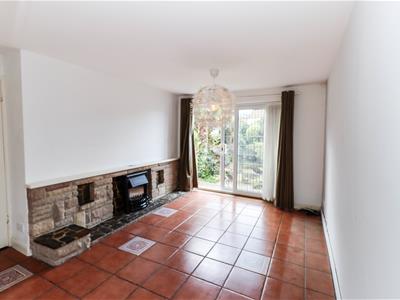
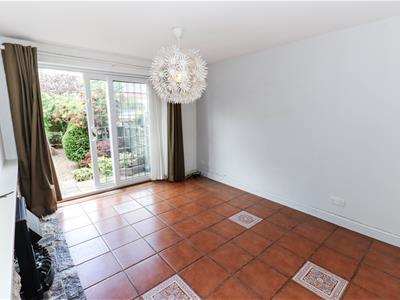
Lounge
4.83m x 3.02m (15'10" x 9'11")Stone fireplace with slate hearth housing electric fire, TV point, tiled flooring & double glazed patio doors to the rear garden.
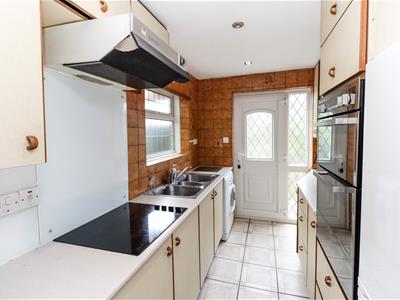
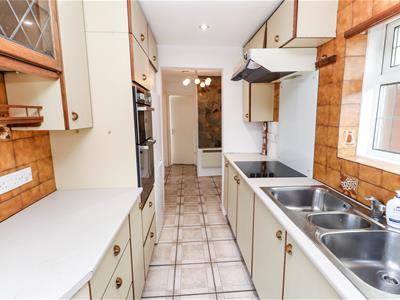
Kitchen
2.95m x 1.96m (9'8" x 6'5")Wall base & drawer units with laminate worktop over, 2 1/2 bowl sink with mixer tap, tiled surround, double electric oven & electric hob with extractor over, plumbed for washing machine, space for fridge/freezer, tiled flooring, double glazed window to the side elevation & double glazed door with side panel to the rear garden.
Wet Room
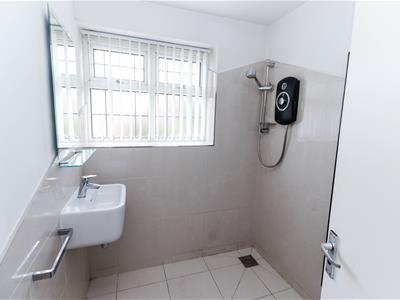
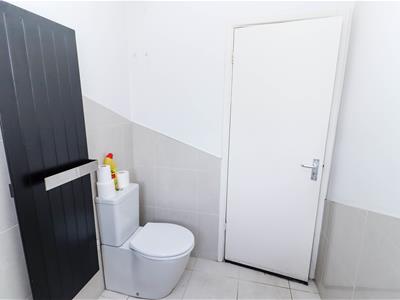
1.93m x 1.63m (6'4" x 5'4")Wet room with electric shower, extractor fan, low flush WC, wash hand basin, vertical towel radiator, part tiled walls, tiled flooring & frosted double glazed window to the front elevation.
Bedroom Three
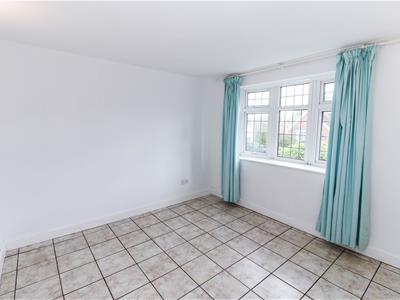
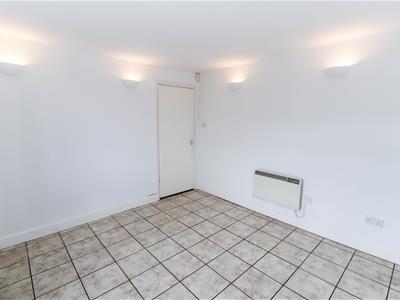
3.40m x 3.07m (11'2" x 10'1")Wall lights, electric heater, tiled flooring & double glazed bay window to the front elevation.
First Floor Landing
Double glazed window to the side & doors off.
Bedroom One
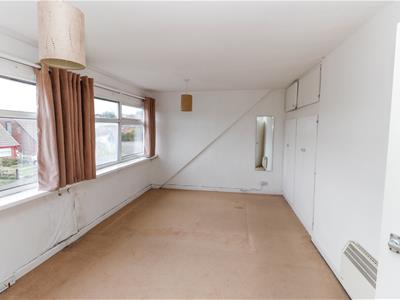
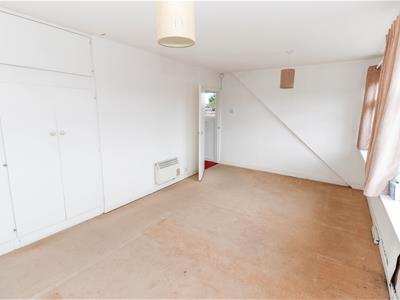
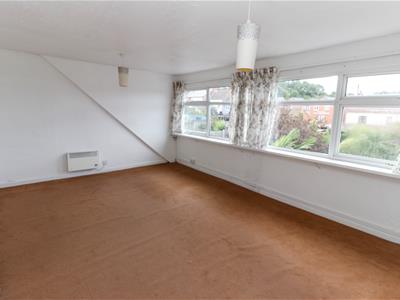
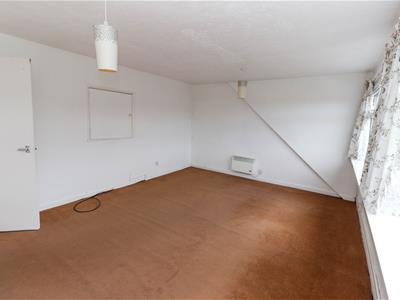
5.13m x 3.86m (16'10" x 12'8")Storage cupboard housing hot water tank, electric heater, carpet flooring, four double glazed windows to the rear elevation.
Bedroom Two
5.13m x 3.10m (16'10" x 10'2")Fitted wardrobes/storage cupboards, electric heater, carpet flooring & four double glazed windows to the front elevation.
Outside
Front Garden
Front garden with paved area, plants & bushes, driveway to side leading to carport, cold water tap & gated access to the rear garden.
Rear Garden
The mature rear garden is a well-maintained oasis, thoughtfully designed to offer both beauty and practicality. It features two inviting patio areas ideal for outdoor entertaining and relaxing. The garden is complemented by gravel sections and charming pathways, guiding you through the lush, established plants, trees, bushes, and vibrant flowers. Equipped with outdoor electric sockets. The boundary is secure, with a combination of fencing and walls, creating a private and tranquil environment perfect for enjoying outdoors.
Although these particulars are thought to be materially correct their accuracy cannot be guaranteed and they do not form part of any contract.
Property data and search facilities supplied by www.vebra.com