Property @ Kemp & Co
Email: sales@propertyatkemp.co.uk
350 Skircoat Green Road
Halifax
West Yorkshire
HX3 0RR
Green Terrace Square, Savile Park, Halifax
Per Month £695 p.c.m. To Let
1 Bedroom Cottage
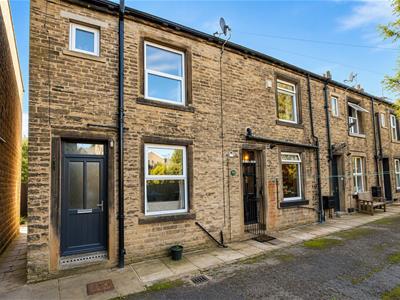
- Delightful End Terraced Cottage
- Highly Desirable Residential Location
- One Double Bedroom
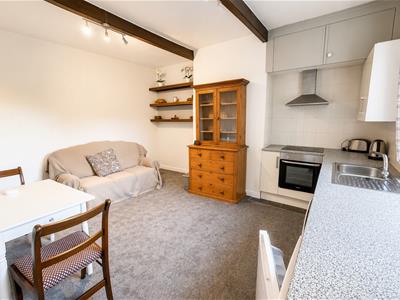
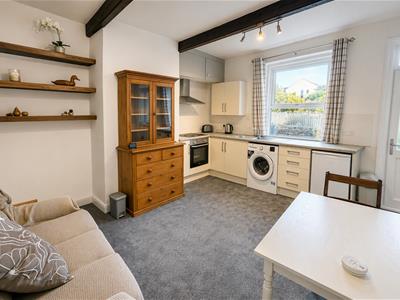
- Open Plan Reception Room With Kitchen
- Period Features
- Close To Savile Park & Local Shops
- Easy Access To Local Amenities & M62
- No Smokers
- Realistically Priced
- Viewing Strongly Recommneded
Situated in this highly desirable and much sought after residential location, in the heart of Savile Park, lies this one bedroomed stone-built terrace cottage providing attractive furnished accommodation.
The property briefly comprises an open-plan lounge, kitchen and dining area, one double bedroom and a modern bathroom. The property also benefits from a small garden area to the front, UPVC double glazing and gas central heating.
The property provides excellent access to the local amenities of Savile Park and Skircoat Green, as well as easy access to Halifax town centre and the Trans Pennine road and rail network linking the business centres of Manchester and Leeds.
An internal inspection is strongly recommended to fully appreciate this delightful stone-built cottage.
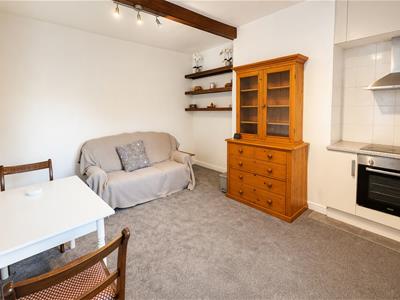
OPEN-PLAN LOUNGE / KITCHEN / DINING AREA
4.70m narrowing to 3.83m x 4.60m (15'5" narrowingA UPVC double glazed front entrance door opens directly into this attractive open-plan living space. with kitchen
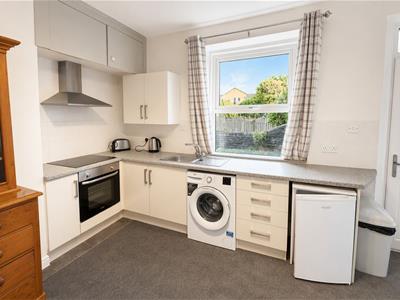
KITCHEN AREA
the kitchen is fitted with a range of modern wall and base units incorporating matching work surfaces, with a four-ring halogen hob and extractor canopy above, together with a fan-assisted electric oven and grill beneath. Stainless steel single drainer sink unit with mixer tap, automatic washing machine and a fridge. The kitchen is tiled around the work surfaces with a complementing colour scheme to the remaining walls. UPVC double glazed window to the front elevation and one double radiator.
LOUNGE AREA
The lounge area has exposed beams to the ceiling, one double radiator and a fitted carpet.
From the lounge a door opens to the cellar head, where steps lead down to:
KEEP CELLAR
Providing useful storage facilities.
From the kitchen a door opens to the staircase, with fitted carpet, which leads to the
LANDING
With fitted carpet and access to the bedroom and bathroom.
From the landing door opens to
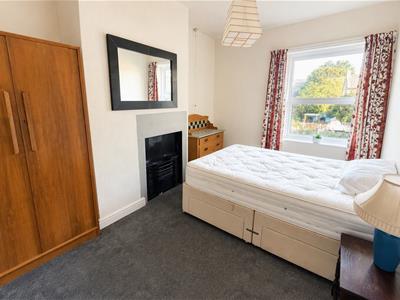
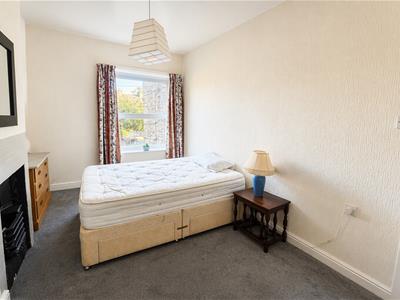
DOUBLE BEDROOM
4.64m x 2.92m ( 15'2" x 9'6")This double bedroom has a UPVC double glazed window to the front elevation, period cast iron fireplace to the chimney breast, one double radiator and fitted carpet.
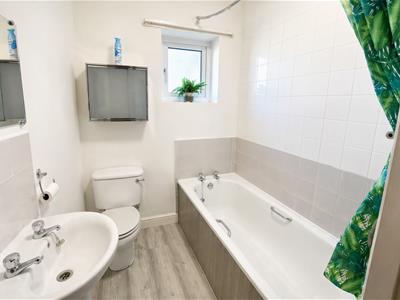
BATHROOM
Fitted with a modern white three-piece suite incorporating pedestal wash basin, low flush WC and panelled bath with shower unit above. The bathroom is tiled around the bath and shower area, with a complementing colour scheme to the remaining walls and matching flooring. UPVC double glazed window to the front elevation, one double radiator and useful storage area with fitted shelving.
GENERAL
The property is constructed of stone and has the benefit of all mains services, gas, water and electric, together with UPVC double glazing and gas central heating. The property is Freehold and is in Council Tax Band A.
EXTERNAL
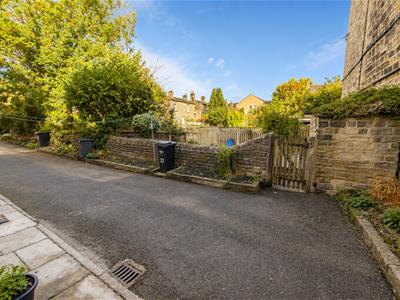
To the front of the property there is a stone flagged pathway, access from the private tarmac road and a raised flower bed.
VIEWING
Strictly by appointment. Please telephone Property@Kemp & Co on 01422 349222.

Energy Efficiency and Environmental Impact
Although these particulars are thought to be materially correct their accuracy cannot be guaranteed and they do not form part of any contract.
Property data and search facilities supplied by www.vebra.com