
31 Parsonage Street
Dursley
Gloucestershire
GL11 4BW
6 Addymore, Cam
PCM £1,050 p.c.m. To Let
2 Bedroom House - Terraced
- Two Bedrooms
- Cul de Sac Position
- Open Plan Lounge.Diner
- Off Road Parking
- Enclosed Garden
- Gas Central Heating
- Modern Bathroom
- Energy Rating C
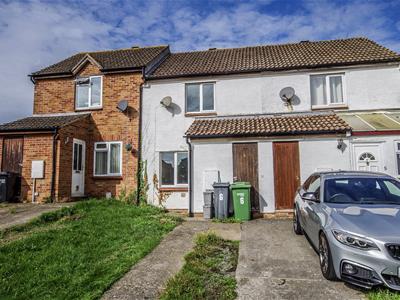
Refurbished two bedroom terraced house in cul-de-sac position. The accommodation briefly comprises of entrance area, open plan living room leading through to kitchen/diner with garden access, two first floor bedrooms and bathroom with shower over bath. The property benefits from having two parking spaces and a private rear garden. Council Tax Band B. Energy Rating C.
Situation
This attractively presented two bedroom terraced house is situated in a cul-de-sac location in the village of Cam. The centre is within a few minutes walk and has a range of amenities including Tesco, Cam village hall, chemist, doctors and dentist surgeries. The village is also served by three primary schools and the nearby town of Dursley provides a wider range of shopping facilities including Sainsburys, Iceland, library, swimming pool, sports hall, comprehensive school and 18 hole golf course at Stinchombe Hill. Commuting to the larger centres of Gloucester, Bristol and Cheltenham is made accessible via the A38 and M5/M4 motorway network. The Cam and Dursley railway station brings Gloucester and Bristol within 20 minutes and 25 minutes rail travel respectively.
Accommodation
(Please note that our room sizes are quoted in metres to the nearest one hundredth of a metre on a wall to wall basis. The imperial equivalent (included in brackets) is only intended as an approximate guide).
Living Room
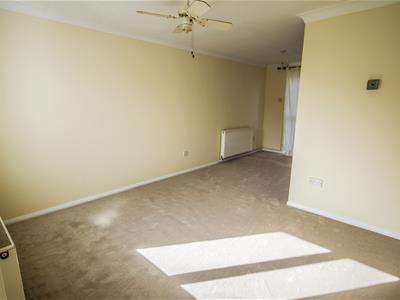
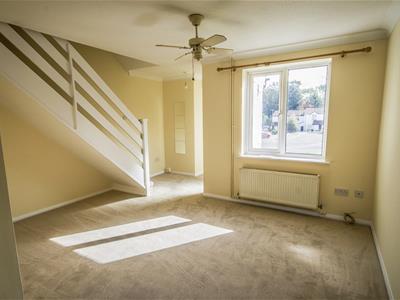 2.91m x 3.29m (extending to 4.72m) (9'6" x 10'9" (Living room with double glazed window to front, double glazed front door, hall area, radiator, tv and telephone point, new carpeted flooring,
Kitchen/Diner
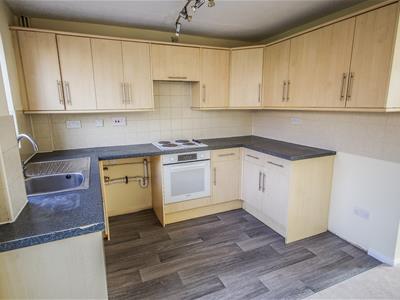 4.15m x 2.93m (13'7" x 9'7")Range of wall and base units, stainless steel sink unit with mixer tap, plumbing for washing machine, electric oven, hob, part tiled walls, new vinyl flooring to kitchen and carpeted flooring to dining area, double glazed window to rear and double glazed doors with vertical blind opening onto gardens.
Stairs to First Floor Landing
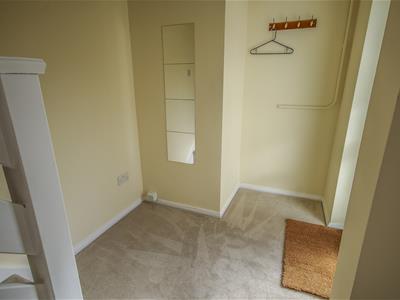 Newly carpeted flooring access to bathroom and two bedrooms.
Bedroom One
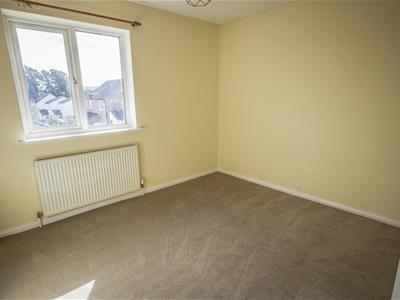 3.13m x 2.90m (10'3" x 9'6")Double glazed window to front, newly carpeted flooring, radiator.
Bedroom Two
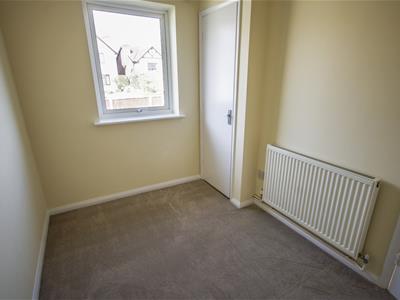 2.96m x 1.81m (9'8" x 5'11")Double glazed window to rear, radiator, newly carpeted flooring, airing cupboard with gas central heating boiler.
Bathroom
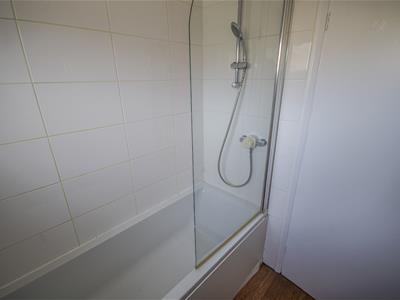
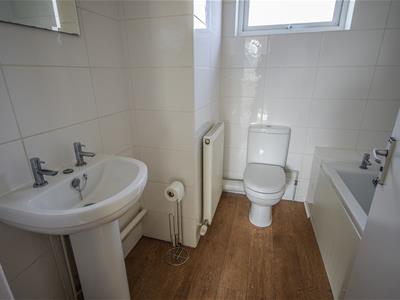 White suite comprising of bath with shower over, low level wc, wash basin, vinyl flooring, extensive tiling and double glazed window to rear.
Externally
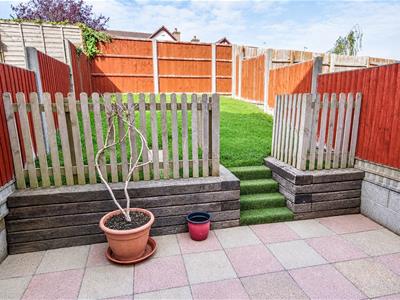
Rear enclosed garden with patio and steps leading to lawned area. Low level fence separating top garden from patio. Front garden having parking for two cars and lockable store cupboard.
Agents Note
Available Date: 1st October 2026
Deposit: £1211.00
Council Tax Band: B
Energy Rating: C
Minimum Annual Income Requirement: £31,500
Unfurnished
Utilities: Mains Gas, Electric, Water and Sewerage are connected.
Smart Meters
Broadband: Fibre to the Cabinet
For mobile signal and wireless broadband: Please see www.checker.ofcom.org.uk for more information
Energy Efficiency and Environmental Impact


Although these particulars are thought to be materially correct their accuracy cannot be guaranteed and they do not form part of any contract.
Property data and search facilities supplied by www.vebra.com