146 High Street, Harborne
Birmingham
B17 9NN
Ferncliffe Road, Harborne, Birmingham, B17
£289,000
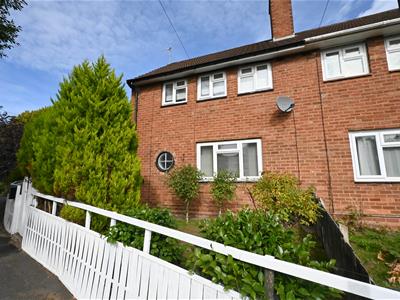
3 Bedroom House - Semi-Detached
- SEMI DETACHED PROPERTY
- WELL IMPROVED AND RECONFIGURED
- SET OF OVER THREE FLOORS
- GROUND FLOOR BEDROOM WITH ENSUITE
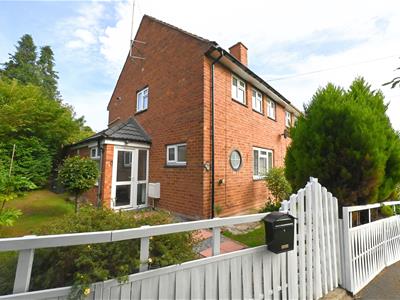
A significantly improved and reconfigured semi detached property in a sought after location. This three bedroomed home occupies an elevated position on Ferncliffe Road, Harborne, with the Queen Elizabeth Hospital and University of Birmingham being within easy reach. Grove Park and local shops are close by and Selly Oak retail park and Harborne village are readily accessible.
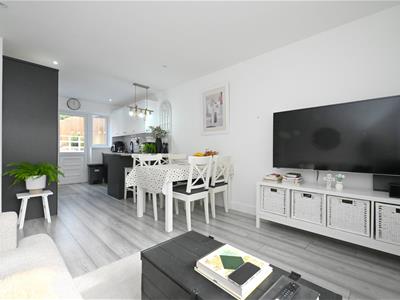
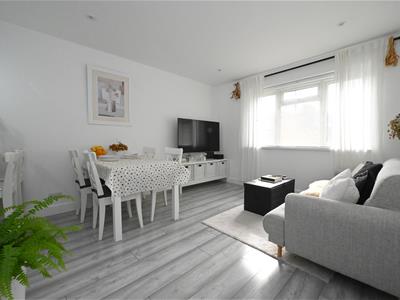
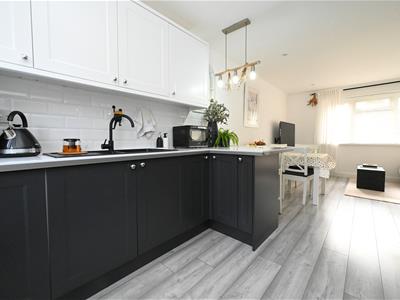
This well presented property includes open plan kitchen/living/dining room, ground floor bedroom with ensuite shower room, two double bedrooms on the first floor, bathroom and loft area. It also benefits from an enclosed rear garden with useful outbuilding.
Viewing is highly recommended in order to fully appreciate the accommodation which comprises in more detail:
UPVC double glazed entrance door with side window leads into:
PORCH
Having tiled flooring, wall light and UPVC double glazed window.
HALLWAY
Having wooden style flooring, radiator, recessed ceiling spotlights, UPVC double glazed obscured window and further original round window. Understairs storage cupboard and further cupboard housing meters.
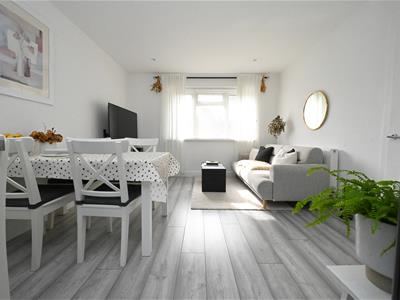
OPEN PLAN KITCHEN/LIVING/DINING ROOM
LIVING/DINING ROOM
3.89m max x 3.49m max (12'9" max x 11'5" max)Having wooden style flooring, UPVC double glazed window overlooking front elevation, radiator and recessed ceiling spotlights.
KITCHEN
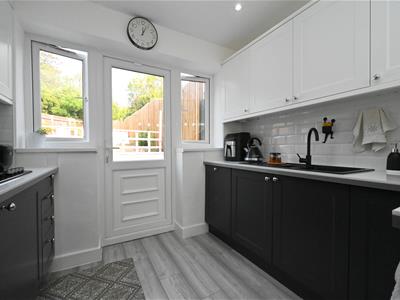
2.73m max x 2.68m max (8'11" max x 8'9" max)Having a range of wall and base units with worktop over, breakfast bar, Beko gas hob with extractor fan over, partial tiling to walls, 1 1/2 bowl sink drainer with mixer tap over, and UPVC double glazed patio door with side windows that leads to garden. Integrated appliances include electric oven, microwave, fridge, freezer and dishwasher.
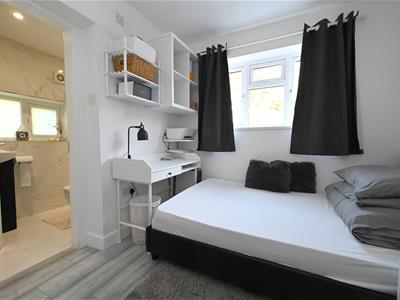
GROUND FLOOR BEDROOM
2.80m max x 2.54m max (9'2" max x 8'3" max)Having wooden style flooring, recessed ceiling spotlights, UPVC double glazed window, radiator and door leading into:
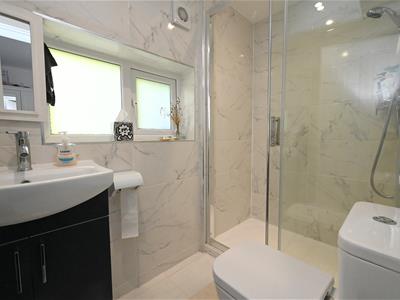
ENSUITE
Having fully tiled floor and walls, UPVC double glazed obscured window, low flush WC, shower cubicle with wall mounted shower, extractor fan, recessed ceiling spotlights, hand wash basin with mixer tap over and storage below, and radiator.
Stairs rising to first floor.
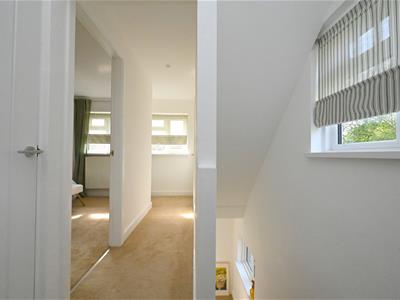
LANDING
Having recessed ceiling spotlights, UPVC double glazed side window, built-in storage cupboard and further UPVC double glazed window overlooking front elevation.
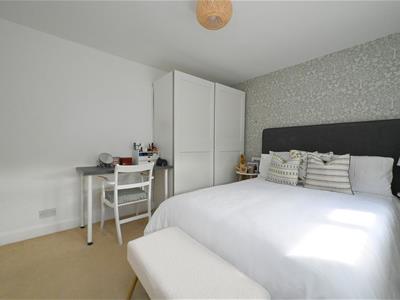
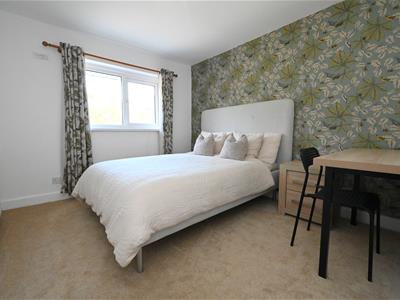
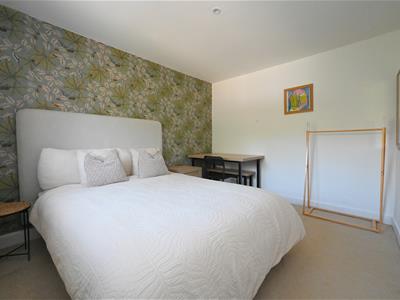
BEDROOM ONE FRONT
3.62m max x 3.08m max (11'10" max x 10'1" max)Having two UPVC double glazed windows, ceiling light point and radiator.
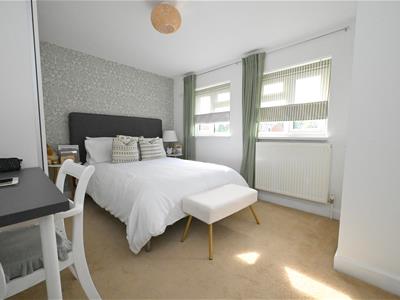
BEDROOM TWO REAR
3.41m max x 2.84m max (11'2" max x 9'3" max)Having UPVC double glazed window overlooking garden, ceiling light point and radiator.
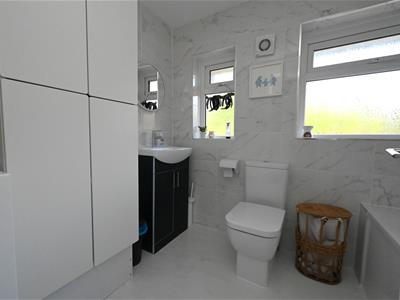
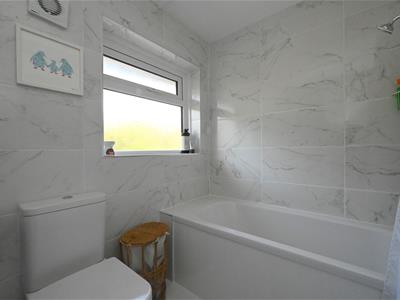
BATHROOM
Having fully tiled floor and walls, two UPVC double glazed obscured windows, extractor fan, recessed ceiling spotlights, panelled bathtub with mixer tap over, radiator, low flush WC, and wash basin with mixer tap over and storage underneath. Cupboard housing Main gas combi boiler.
Stairs rising to :
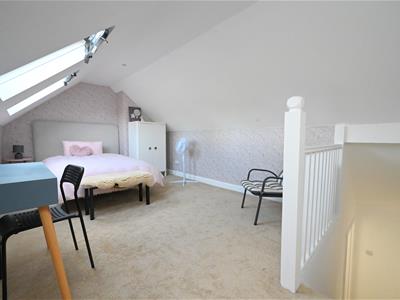
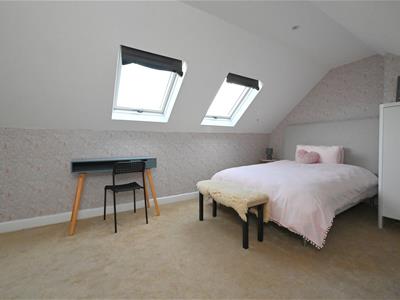
LOFT AREA
5.41m max x 3.16m max (17'8" max x 10'4" max)Having radiator, recessed ceiling spotlights and two double glazed skylights.
OUTSIDE
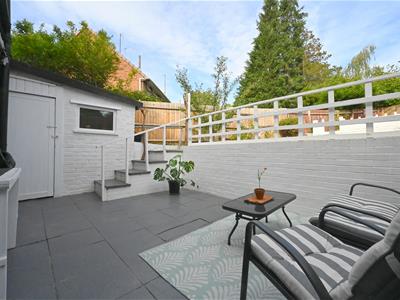
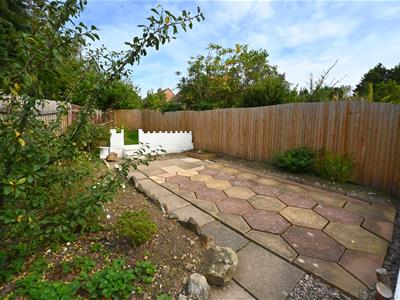
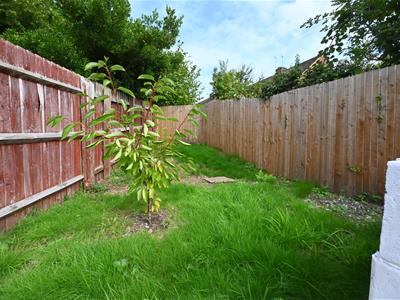
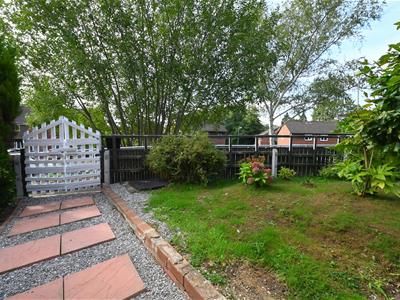
Set over three levels, an enclosed rear garden includes two paved patio areas and lawn area, fence panels to three sides. Brick outbuilding used for storage and utility, having UPVC double glazed window, tiled flooring and plumbing for washing machine.
ADDITIONAL INFORMATION
Tenure: Freehold
Council Tax Band: B
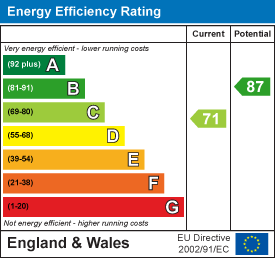
Energy Efficiency and Environmental Impact
Although these particulars are thought to be materially correct their accuracy cannot be guaranteed and they do not form part of any contract.
Property data and search facilities supplied by www.vebra.com