
Somerset House
Royal Leamington Spa
CV32 5QN
Lillington Avenue, Leamington Spa
Price Guide £800,000
5 Bedroom House - Detached
- Outstanding opportunity
- 1930's individual detached
- Requires modernisation/development
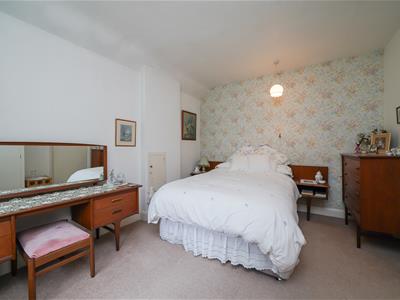
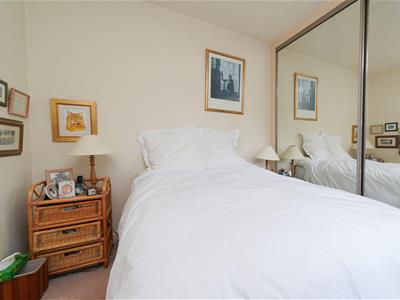
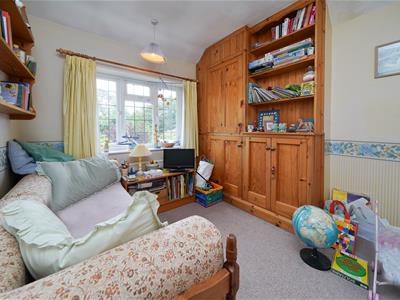
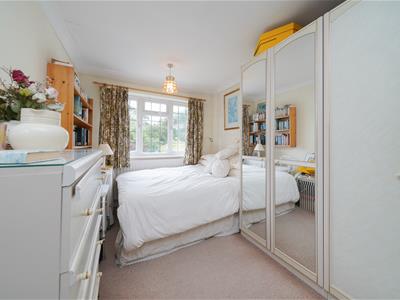
- Five bedrooms
- Large landscaped garden
- Much sought after location
- Well proportioned ground floor accommodation
- Fantastic opportunity
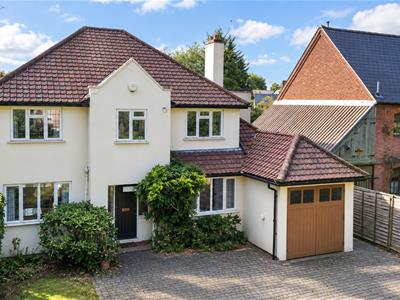
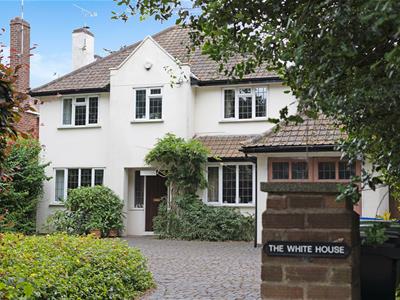
An outstanding opportunity to acquire an impressive individually styled 1930's built detached family residence, providing well proportioned four/five bedroomed accommodation with large garden and development potential in this highly regarded north Leamington Spa location.
Lillington Avenue
Is a popular north Leamington Spa location ideally sited within walking distance of the town centre and all facilities and amenities including shops, schools and recreational facilities. Lillington Avenue comprises many fine individual dwellings and has consistently proved to be very popular.
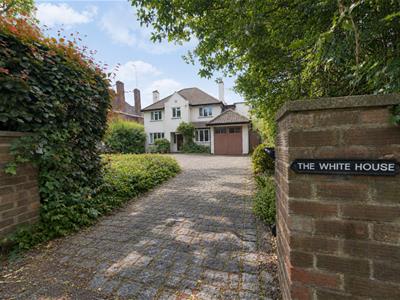
ehB Residential are pleased to offer The White House, Lillington Avenue which is an outstanding opportunity to acquire a stylish individually styled 1930's built detached family residence, providing spacious four/five bedroomed accommodation which retains much of the property's original character with a good level of modern amenity.
The property features a large garden of note and offers considerable scope for development and extension subject to the necessary permissions and regulations. The agents consider this property to be a truly unique opportunity and inspection is highly recommended.
In detail the accommodation comprises:-
Recessed Porch
Leading to the...
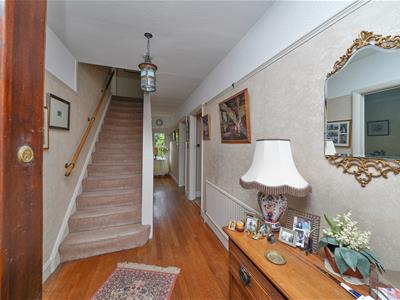
Reception Hall
With timber panelled entrance door, glazed leaded light, oak flooring, staircase off, radiator, understair cupboard.
Cloakroom/WC
With low flush WC, corner wash hand basin with tiled splashback, mixer tap.
Lounge
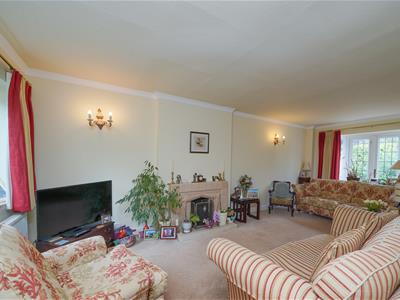
6.86m x 3.20m (22'6" x 10'6")With tiled fireplace and hearth, gas real flame effect fire and connection, two radiators, coving to ceiling, TV point, twin French doors and side panels overlooking rear garden, wall light points.
Dining Room
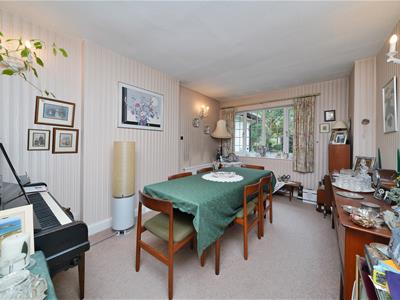
4.57m x 3.05m (15' x 10')With radiator, wall light points.
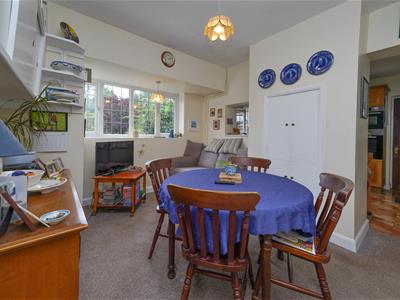
Breakfast Room
3.66m x 3.05m (12' x 10')With a range of high level cupboards and further base cupboards, radiator.
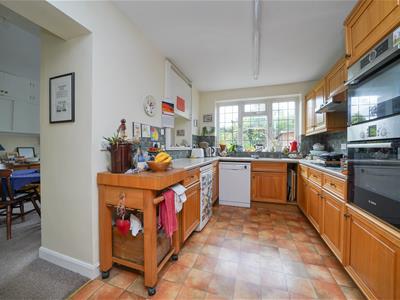
Refitted Kitchen
3.66m x 2.59m (12' x 8'6")With extensive range of light oak faced base cupboard and drawer units with complimentary rolled edge work surfaces, tiled splashbacks, matching range of high level cupboards, built in Bosch double oven, four ring ceramic hob unit with extractor hood over, appliance space, plumbing for automatic washing machine, fridge space, single drainer stainless steel sink unit, additional sliding door serving hatch to breakfast room, radiator, strip light and stable type timber panelled rear door.
Utility Room
2.44m x 2.29m (8' x 7'6")With range of of base cupboard and drawer units with rolled edge work surfaces, appliance space, plumbing for automatic washing machine, vented for tumble dryer, wall mounted gas fired central heating boiler and programmer, three quarter height unit.
Stairs and Landing
Bedroom
2.82m x 2.62m plus wardrobes (9'3" x 8'7" plus warWith full width range of built in wardrobes, hanging rail, shelves, mirrored doors, radiator.
Separate WC
With low flush WC, half tiled walls.
Bedroom
2.90m x 2.84m (9'6" x 9'4")With radiator, airing cupboard with lagged cylinder immersion heater, further built in cupboards, fitted shelves.
Bedroom
3.61m x 2.54m (11'10" x 8'4")With access to storage within the eaves, radiator.
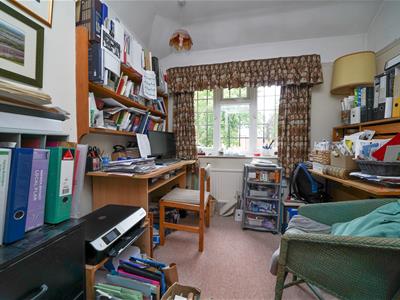
Study/Bedroom
2.62m x 2.97m (8'7" x 9'9")With radiator.
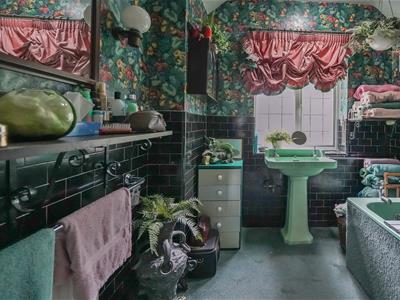
Bathroom
2.46m x 2.24m (8'1" x 7'4")With original coloured suite comprising panelled bath, pedestal basin, original half tiled walls, additional tiled shower area with electric shower unit, shower rail and curtain.
Bedroom
3.96m x 3.20m (13' x 10'6")With double built in wardrobe, hanging rail, cupboard over, radiator.
Outside (Front)
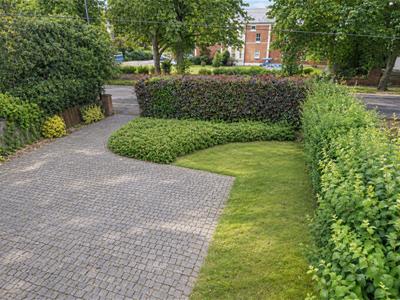
The property occupies a large plot with block paved drive and good sized car parking facility to the front of the property for four/five cars leads to the adjoining garage. The front garden is principally laid to lawn with established flower borders, well screened by brick wall and established foliage, pedestrian side access leads to the...
Adjoining Garage
4.88m x 2.44m approximately (16' x 8' approximatelWith timber and glazed panelled doors, electric light, power point, storage facility with the eaves.
Outside (Rear)
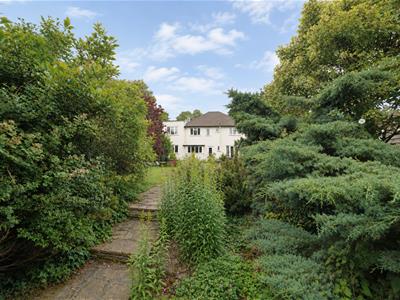
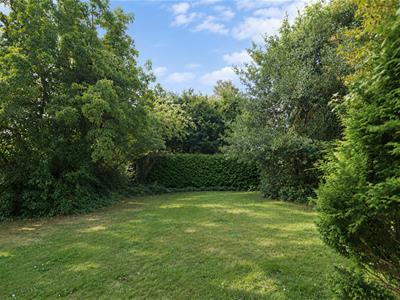
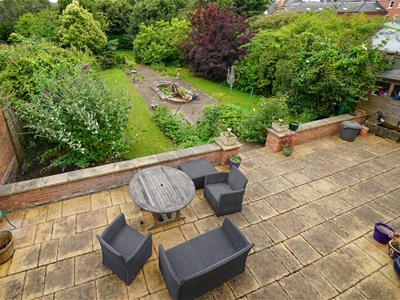
With charming landscaped rear garden with extensive paved patio, steps to central parthway incorporating ornamental pool, flanked by shaped lawns, established flower borders, bounded by mature trees and foliage, steps leading to further shaped lawn bounded by further shaped borders, hedge and established trees and leads to a further garden area concealed by established beech hedge, left with natural foliage, timber garden shed.
Mobile Phone Coverage
Good outdoor and in-home signal is available in the area. We advise you to check with your provider. (Checked on Ofcom, 2026).
Broadband Availability
Standard/Superfast/Ultrafast Broadband Speed is available in the area. We advise you to check with your current provider. (Checked on Ofcom, 2026).
Rights of Way & Covenants
The property is sold subject to and with the benefit of, any rights of way, easements, wayleaves, covenants or restrictions etc, as may exist over the same whether mentioned herein or not.
Tenure
The property is understood to be freehold although we have not inspected the relevant documentation to confirm this.
Services
All mains services are understood to be connected to the property including gas. NB We have not tested the central heating, domestic hot water system, kitchen appliances or other services and whilst believing them to be in satisfactory working order we cannot give any warranties in these respects. Interested parties are invited to make their own enquiries.
Council Tax
Council Tax Band G.
Location
CV32 5UE
Energy Efficiency and Environmental Impact

Although these particulars are thought to be materially correct their accuracy cannot be guaranteed and they do not form part of any contract.
Property data and search facilities supplied by www.vebra.com