
2b Sprowston Road
Norwich
NR3 4QN
Keswick Road, Sprowston, Norwich
Offers in excess of £250,000
3 Bedroom House - Mid Terrace
- Over-the-passage mid-terraced house
- Three-bedrooms
- Bay-fronted sitting room
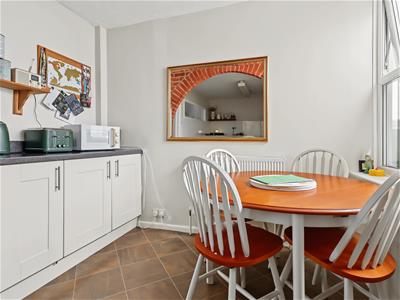
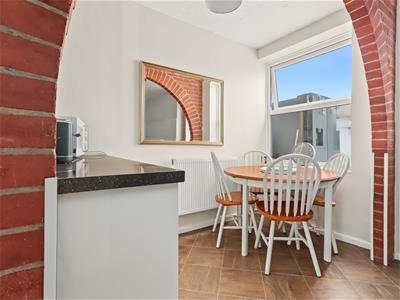
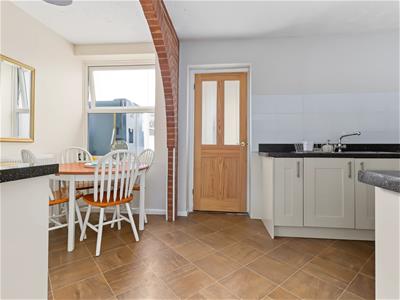
- Generous kitchen/dining room
- Separate utility room
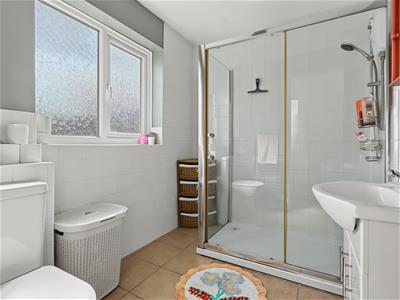
- Ground-floor shower room
- Landscaped rear garden
- Private driveway
- Excellent local amenities
- Popular Sprowston setting
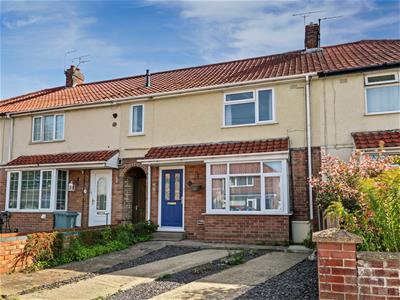
An elegant and generously proportioned three-bedroom over-the-passage mid-terraced home, ideally situated in the popular suburb of Sprowston, offering well-balanced accommodation, excellent storage and beautifully landscaped outside space.
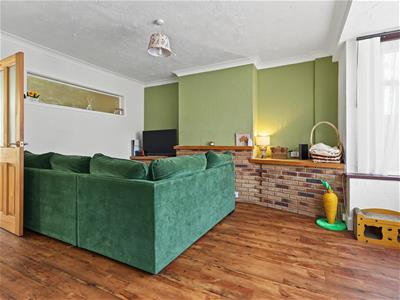
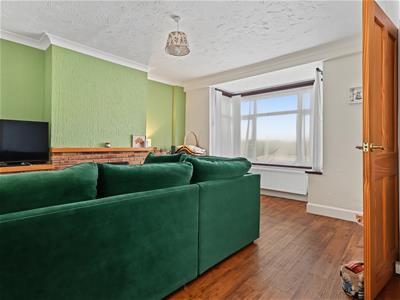
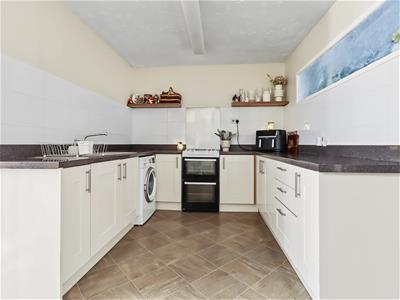
The property opens into a welcoming entrance hall, leading to a bright and spacious sitting room featuring an attractive bay window, characterful feature brickwork and useful storage. To the rear is a superb kitchen/dining room, providing an excellent range of cupboard storage and generous worktop space, together with ample room for a substantial dining table and entertaining.
The ground floor is further enhanced by a separate utility room with direct access to the garden, alongside a contemporary shower room with a large walk-in shower, WC and wash basin.
Upstairs, the accommodation comprises three well-proportioned bedrooms. The principal bedroom is particularly spacious, featuring built-in wardrobes and excellent additional storage, while the second bedroom is another generous double. The versatile third bedroom offers an ideal space for a home office, nursery, dressing room or guest bedroom.
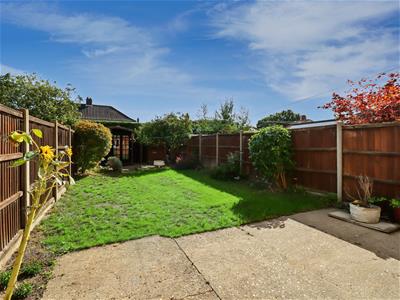
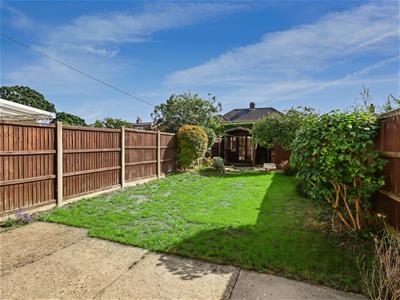
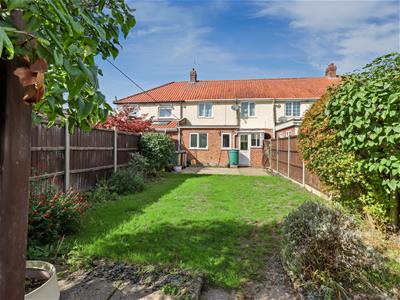
Outside, the property enjoys a spacious landscaped rear garden, with lawn, established planting and two separate patio areas, providing attractive spaces for outdoor dining, entertaining and relaxation. A private driveway to the front provides valuable off-road parking.
Keswick Road enjoys a convenient Sprowston location, with local schools, amenities and transport links nearby. Norwich city centre is readily accessible, while the nearby Park & Ride offers regular services into the city. The property also provides convenient access to the Norfolk countryside and the Norfolk Broads.
A sophisticated and versatile home combining generous proportions, character, excellent storage and attractive landscaped gardens, ideally positioned for enjoying both the convenience of Norwich and the surrounding Norfolk countryside.
ENTRANCE HALL
The property is entered via a welcoming hallway, with stairs rising to the first floor and access through to the main living accommodation. The neutral finish creates a light and pleasant first impression.
SITTING ROOM
4.78m'' x 4.17m'' (15'8'' x 13'8'')A bright and spacious sitting room with a large bay window allowing plenty of natural light into the room. The wooden flooring and feature brickwork add character, while there is ample space for comfortable seating and additional furniture. A useful storage cupboard provides further practicality.
KITCHEN/DINER
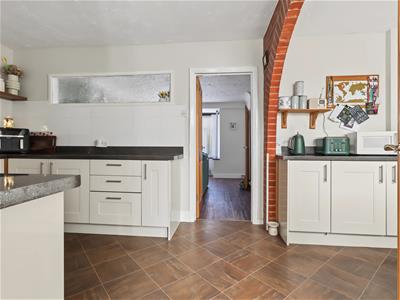
5.16m'' x 2.67m'' (16'11'' x 8'9'')A generous kitchen/dining room offering plenty of cupboard and worktop space. The kitchen is well arranged with a good range of units and space for appliances, while the dining area provides ample room for a family-sized table and chairs. Further storage and worktop space can be found towards the dining end, with views over the rear garden.
UTILITY ROOM
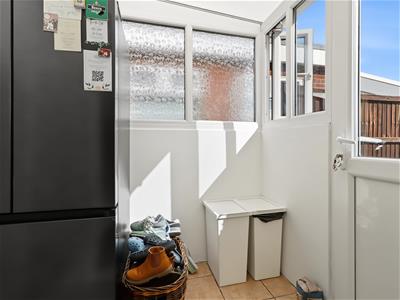
A useful utility room providing space for appliances and additional household storage. The room also benefits from direct access to the rear garden, making it particularly convenient for everyday family life.
SHOWER ROOM
A modern and bright shower room comprising a large walk-in shower, WC and wash basin. The room is finished in a clean, contemporary style and benefits from natural light through the window.
PRIMARY BEDROOM
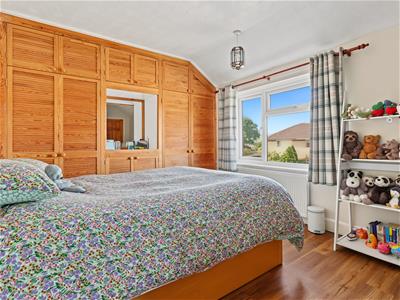
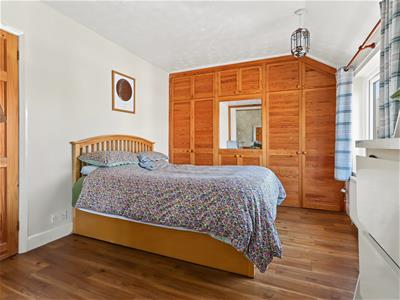
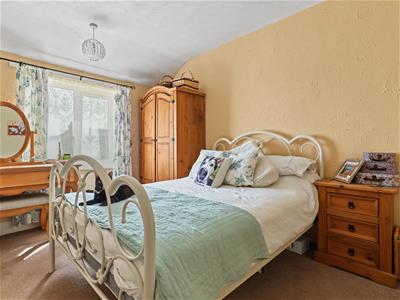
4.45m'' x 2.97m'' (14'7'' x 9'9'' )A spacious primary bedroom with built-in wardrobes providing excellent storage. There is plenty of additional room for further bedroom furniture, while the large window allows plenty of natural light into the room. The fitted timber wardrobes add warmth and character.
BEDROOM TWO
3.58m'' x 2.77m'' (11'9'' x 9'1'')A well-sized second double bedroom with good proportions and plenty of space for bedroom furniture and storage. The rear-facing window provides a pleasant outlook over the garden and allows the room to remain bright.
BEDROOM THREE
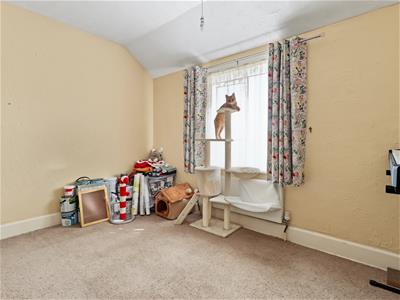
3.38m'' x 2.72m'' (11'1'' x 8'11'')A versatile third double bedroom with a good amount of natural light and views towards the rear of the property. The room would suit a variety of uses, including a bedroom, home office, nursery or hobby room.
OUTSIDE
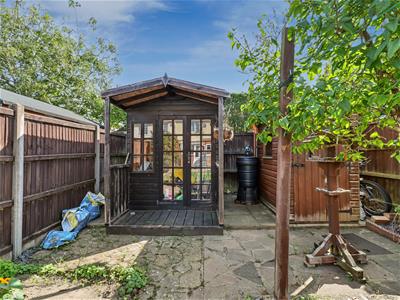
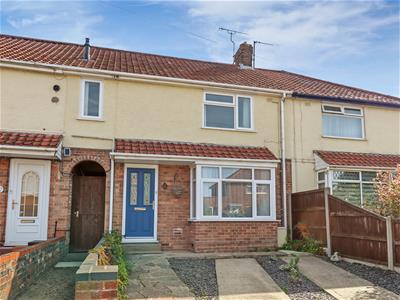
The property benefits from a generous landscaped rear garden, featuring a good-sized lawn, established planting and patio areas to both the front and rear, providing plenty of space for outdoor seating, dining and entertaining. A useful garden room/shed at the rear offers additional storage. To the front, a private driveway provides off-road parking, with a paved pathway leading to the entrance. The traditional brick frontage, tiled roof and bay window give the property an attractive and welcoming appearance.
LOCATION
Keswick Road is situated in the popular suburb of Sprowston, just north-east of Norwich, offering a convenient balance between established residential living and easy access to the city. A range of local shops, supermarkets, schools and everyday amenities are close by, while excellent public transport links provide regular services into Norwich city centre. The nearby Sprowston Park & Ride offers a convenient alternative for commuters and city visits. The location also provides easy access to Wroxham and the Norfolk Broads, as well as the wider Norfolk countryside, making it an appealing setting for those looking to enjoy both the amenities of Norwich and the surrounding area.

Energy Efficiency and Environmental Impact
Although these particulars are thought to be materially correct their accuracy cannot be guaranteed and they do not form part of any contract.
Property data and search facilities supplied by www.vebra.com