
14 Euston Place
Leamington Spa
Warwickshire
CV32 4LY
Springfield Lane, Warwick
Offers Over £435,000
3 Bedroom House - Semi-Detached
- Dual Aspect Living Room & Kitchen
- Spacious and Light Throughout
- Three Double Bedrooms
- Master Bedroom With En-Suite
- Popular Location
- Easy Access To M40/M42
- Ground Floor W.C.
- Good Size Rear Garden
- Off Road Parking
- Separate Utility Area
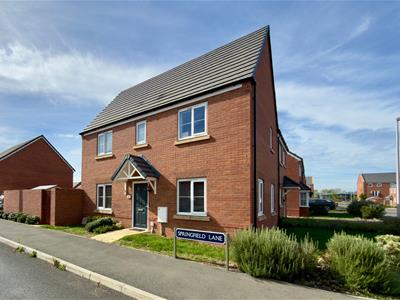
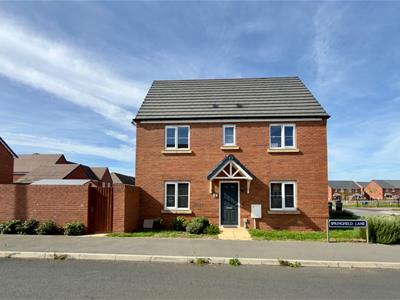
This fantastic family home is attractively positioned in a great location. This is a popular design for its light dual aspect rooms and spacious feel. Sitting off the main road on a more quiet corner of the development, this nearly new home has been very well looked after and with a beautiful rear garden and driveway. The property briefly comprises; entrance hallway, WC, dual aspect living room, dual aspect kitchen with double doors opening onto the rear garden, utility room, spacious landing, master bedroom with en-suite, two further bedrooms and a family bathroom.
Call us today for an internal viewing or for more information.
We understand that mains water, gas, electricity and drainage are connected to the property. We have not carried out any form of testing of appliances, central heating or other services and prospective purchasers must satisfy themselves as to their condition and efficiency.
LOCATION
Located on the ever popular Myton Green Development, the property benefits from being within 0.8 miles of the Shires Retail Park, which hosts a significant number of amenities such as supermarkets, coffee shops, health and beauty retailer, fitness studio and other entertainment. Access to M40 and M42 motorway links and Leamington Spa train station is also highly convenient. The property is close to Myton Gardens Primary School, being built off Fusiliers Way.
ENTRANCE HALLWAY
Accessed via composite front door with stairs rising to the first floor and doors leading off to adjacent rooms.
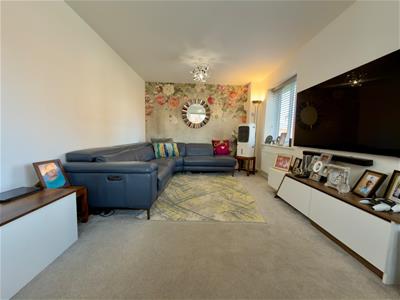
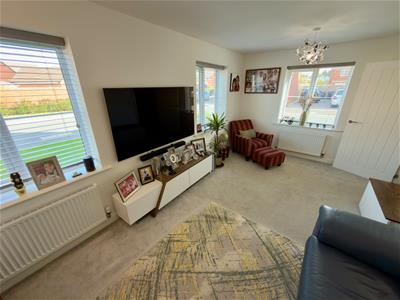
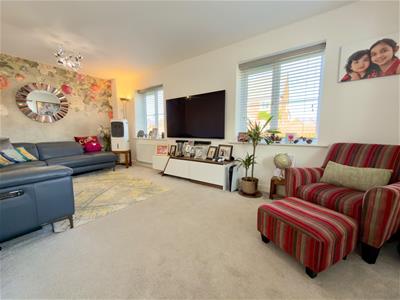
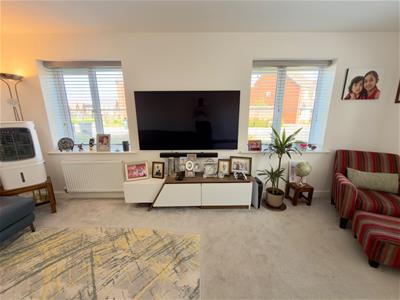
LIVING ROOM
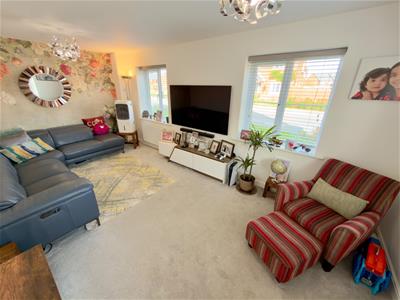
5.57m x 3.10m (18'3" x 10'2")A light and airy living room with dual aspect with three double glazed windows (two to the side and one to the front). two radiators and space for lounge furniture.
KITCHEN / DINER
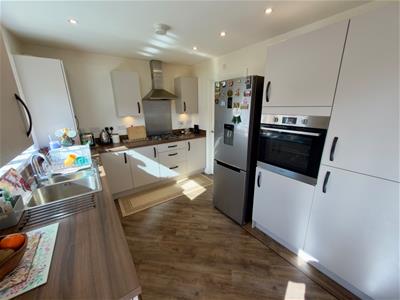
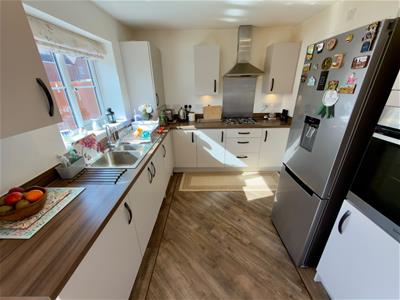
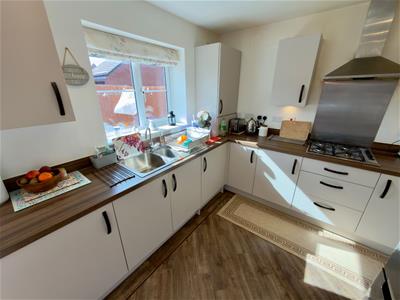
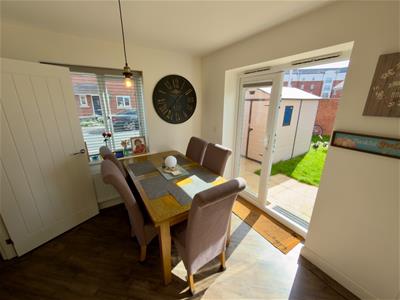
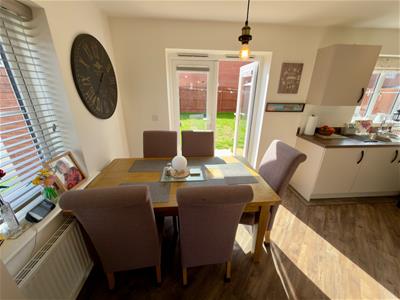
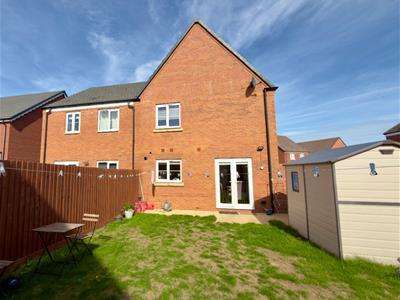
5.58m x 2.66m (18'3" x 8'8")Fitted with a range of wall and base units in a white finish, with wood effect roll edged work surfaces over with matching up-stand. Incorporating 1½ bowl composite sink, a four ring gas hob with stainless steel splashback and extractor hood over. Also having an integrated electric oven and space for a fridge freezer and space for dishwasher. Dual aspect, with two double glazed windows (one to the side and one to the front), and double glazed French doors opening out onto the rear garden. door to utility room, radiator and space for dining room furniture.
UTILITY ROOM
2.28m x 2.02m (7'5" x 6'7")Having space for a washing machine, a built-in storage cupboard, radiator and a worktop surface.
CLOAK ROOM
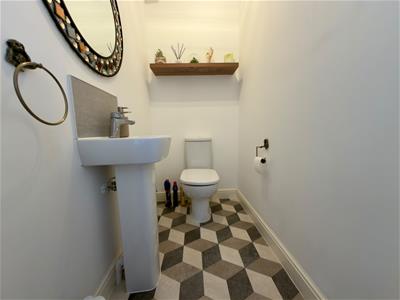
1.65m x 1.04m (5'4" x 3'4")Fitted with a white two piece suite comprising low level flush WC, and pedestal hand wash basin with tiled splashback and chrome mixer tap over, radiator and an extractor fan.
FIRST FLOOR LANDING
Having access to the loft via a pull down ladder (part boarded) and doors leading off to adjacent rooms.
MASTER BEDROOM
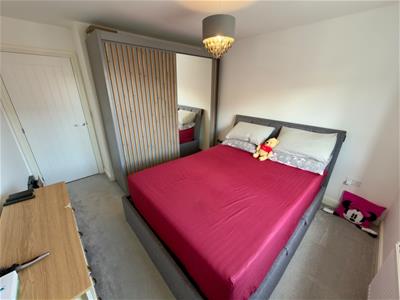
3.34m x 3.15m (10'11" x 10'4")A great sized double bedroom with double glazed window to the front elevation, door to en-suite, radiator and space for bedroom furniture.
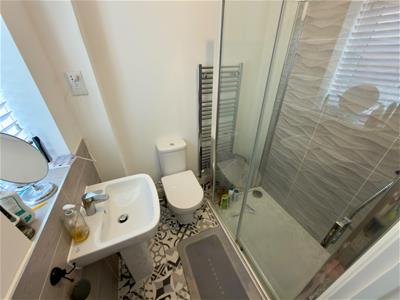
EN-SUITE
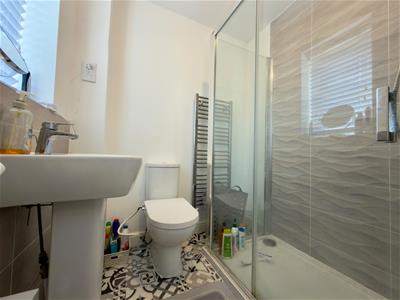
1.81m x 1.56m (5'11" x 5'1")Fitted with a white three piece suite comprising low level flush WC, pedestal hand wash basin with chrome mixer tap over, and double shower enclosure with shower over and sliding glazed door, double glazed frosted window to the front elevation, partly tiled walls, radiator and an extractor fan.
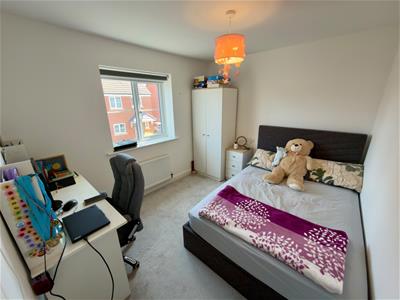
BEDROOM TWO
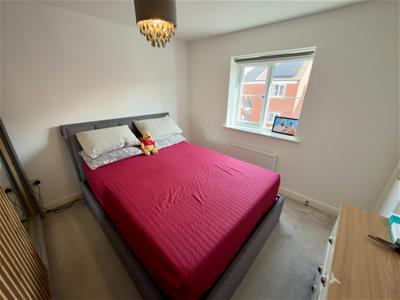
3.14m x 2.73m (10'3" x 8'11")A double bedroom, with double glazed window to the front elevation, radiator and space for bedroom furniture.
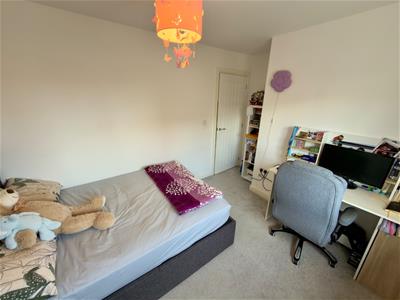
BEDROOM THREE
2.75mx 2.74m (9'0"x 8'11")A double bedroom, with double glazed window to the rear elevation, radiator and space for bedroom furniture.
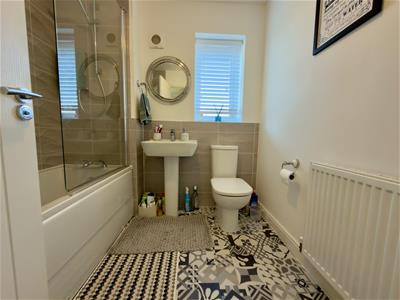
FAMILY BATHROOM
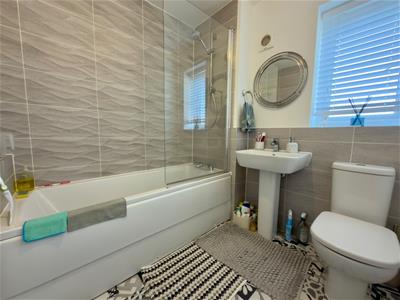
5.58m x 2.66m (18'3" x 8'8")Fitted with a white three piece suite comprising low level flush WC, pedestal hand wash basin with chrome mixer tap over and panelled bath with glazed shower screen. Also having a double glazed frosted window to the side, partly tiled walls, radiator and an extractor fan.
EXTERNAL FRONT
Front and side garden laid to lawn with paved pathway directly through the middle leading to front door, tandem driveway for two vehicles and access to the rear garden.
REAR GARDEN
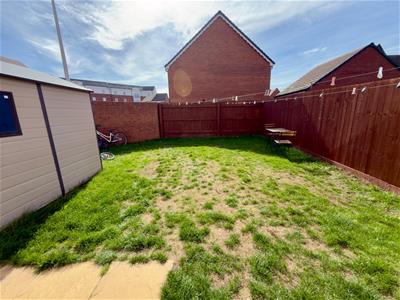
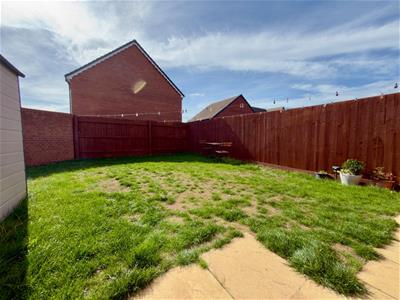
Private garden enclosed with timber fencing to the right hand side and rear, and walled to the left hand side, patio area to the front with the remainder laid to lawn. Also having a gate giving access to the front of the property
PARKING
Off-road parking for up to two vehicles.
TENURE
This property is Freehold. Under Section 21 of the Estate Agents Act 1979, we are obliged to inform you that the seller of this property is a relative of an employee at Wiglesworth Estate Agents.
DIRECTIONS
Postcode for sat-nav - CV34 8BQ.
what3words - trend.radio.path

Energy Efficiency and Environmental Impact
Although these particulars are thought to be materially correct their accuracy cannot be guaranteed and they do not form part of any contract.
Property data and search facilities supplied by www.vebra.com